
23166 Gay Street, Euclid, OH 44123
Local realty services provided by:CENTURY 21 Lakeside Realty
Listed by: michael azzam
Office: re/max haven realty
MLS#:5236382
Source:OH_NORMLS
Price summary
- Price:$129,900
- Price per sq. ft.:$127.1
About this home
This charming Cape Cod is a great opportunity for both homebuyers and investors, offering a move-in-ready property with numerous updates already completed. Featuring 3 bedrooms and 1 bathroom, the home offers a spacious living room, an updated kitchen with new countertops, and comfortable living spaces finished with durable LVP flooring and fresh interior paint throughout.
Recent improvements include a brand-new HVAC system, updated light fixtures, an updated bathroom, and refreshed interior finishes. The exterior features an updated roof, low-maintenance vinyl siding, vinyl windows, and a detached garage, providing added convenience and storage.
For investors, the property’s updated condition and major mechanical improvements make it an attractive option for adding a potentially cash-flowing rental to a portfolio, while owner-occupants can enjoy a comfortable home with many of the larger updates already taken care of.
Conveniently located in Euclid near Euclid Memorial Park, Moss Point Beach, and Euclid Park, with easy access to I-90. The property is also close to major roads, public transportation, shopping, schools, restaurants, parks, and other local amenities.
Professional management in place and willing to stay on. Full service management with dedicated departments for leasing, marketing, tenant communication. Plus rehab and construction services available for remote investors!
Whether you’re looking for a comfortable place to call home or a solid addition to your rental portfolio, this updated Euclid property is ready for its next owner! Schedule your showing today!
No wholesalers. No Seller financing. No low ball offers....
Contact an agent
Home facts
- Year built:1949
- Subdivision & Development:Benton Homes
- Listing ID #:5236382
- Added:1 day(s) ago
- Updated:August 15, 2026 at 10:15 AM
Rooms and interior
- Bedrooms:3
- Total bathrooms:1
- Full bathrooms:1
- Rooms Total:5
- Basement:Yes
- Living area:1,022 sq. ft.
Heating and cooling
- Heating:Forced Air
Structure and exterior
- Roof:Asphalt, Fiberglass
- Year built:1949
- Building area:1,022 sq. ft.
- Lot area:0.13 Acres
- Construction Materials:Aluminium Siding, Vinyl Siding
- Levels:2 Stories, 2 Story
Utilities
- Water:Public
- Sewer:Public Sewer
Finances and disclosures
- Price:$129,900
- Price per sq. ft.:$127.1
- Tax amount:$2,578 (2025)
Parking
- Parking description:Detached, Driveway, Garage
- Garage:Yes
- Garage spaces:1

New listings near 23166 Gay Street
- New
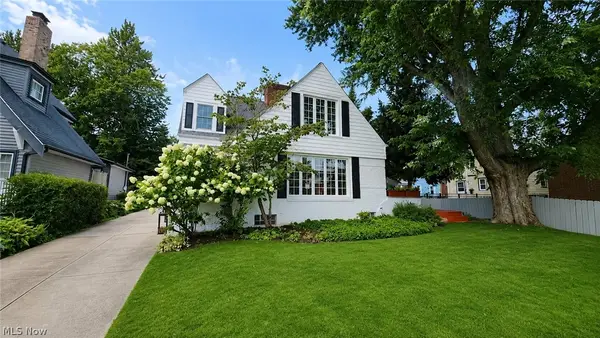 $289,900Active4 beds 2 baths2,715 sq. ft.
34 E 211th Street, Euclid, OH 44123
MLS# 5234849Listed by: MCDOWELL HOMES REAL ESTATE SERVICES 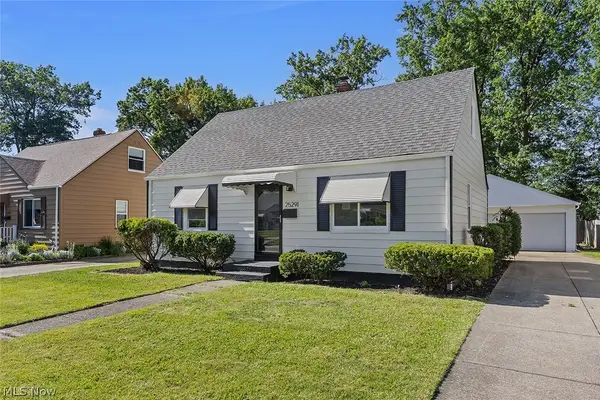 $159,900Pending4 beds 1 baths1,164 sq. ft.
25291 Richards Avenue, Euclid, OH 44132
MLS# 5236194Listed by: RE/MAX HAVEN REALTY- New
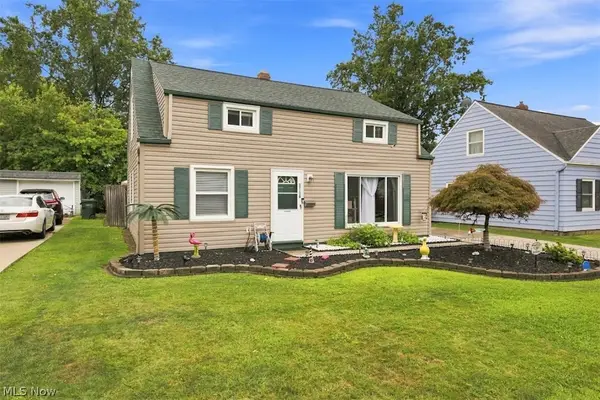 $179,900Active4 beds 2 baths1,442 sq. ft.
27130 Zeman Avenue, Euclid, OH 44132
MLS# 5236237Listed by: BERKSHIRE HATHAWAY HOMESERVICES PROFESSIONAL REALTY - New
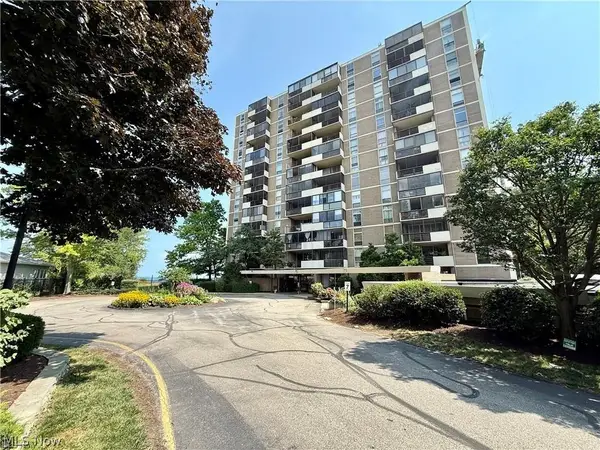 $75,000Active2 beds 2 baths1,054 sq. ft.
25801 Lakeshore Boulevard #20, Euclid, OH 44132
MLS# 5235698Listed by: MCDOWELL HOMES REAL ESTATE SERVICES - New
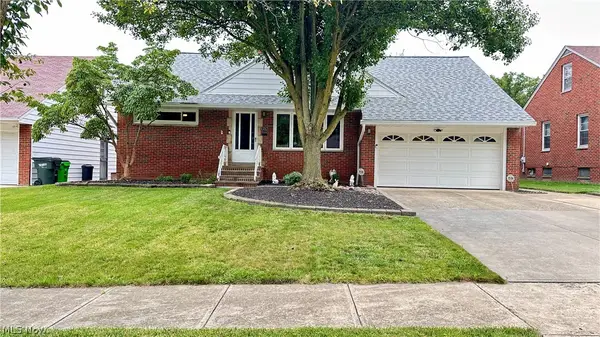 $240,000Active4 beds 3 baths2,895 sq. ft.
1787 E 227th Street, Euclid, OH 44117
MLS# 5235833Listed by: RED 1 REALTY, LLC - New
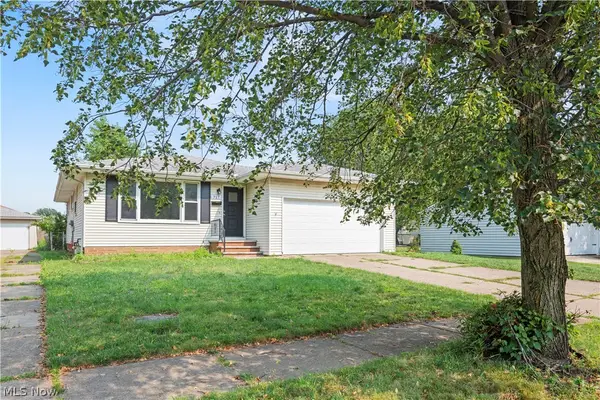 $179,900Active3 beds 2 baths1,281 sq. ft.
717 E 240th Street, Euclid, OH 44123
MLS# 5235930Listed by: ELITE SOTHEBY'S INTERNATIONAL REALTY - New
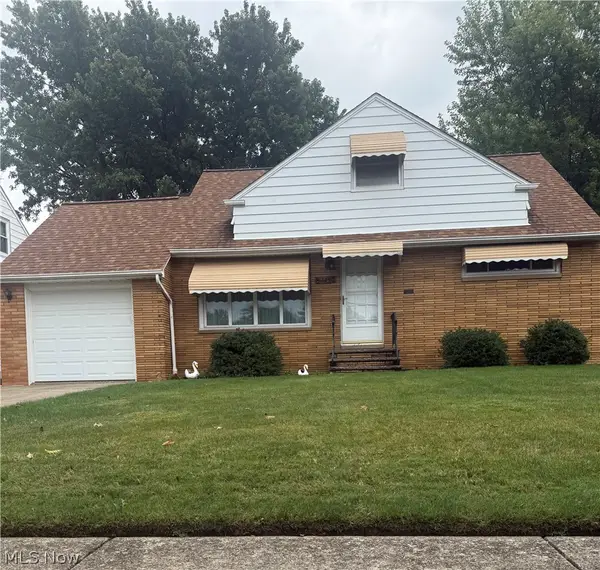 $169,000Active4 beds 2 baths1,245 sq. ft.
375 E 262nd Street, Euclid, OH 44132
MLS# 5235498Listed by: HOMESMART REAL ESTATE MOMENTUM LLC - New
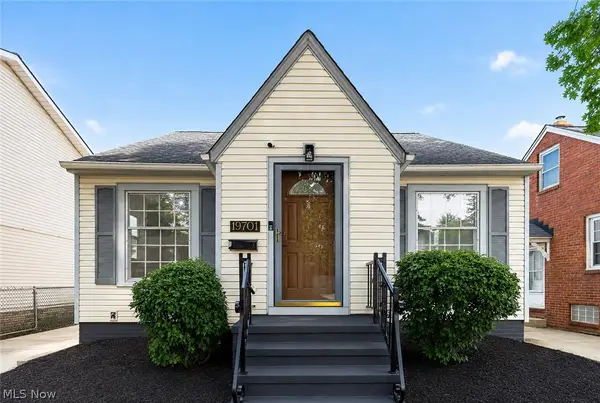 $179,900Active3 beds 1 baths1,318 sq. ft.
19701 Naumann Avenue, Euclid, OH 44119
MLS# 5235219Listed by: CUTLER REAL ESTATE - New
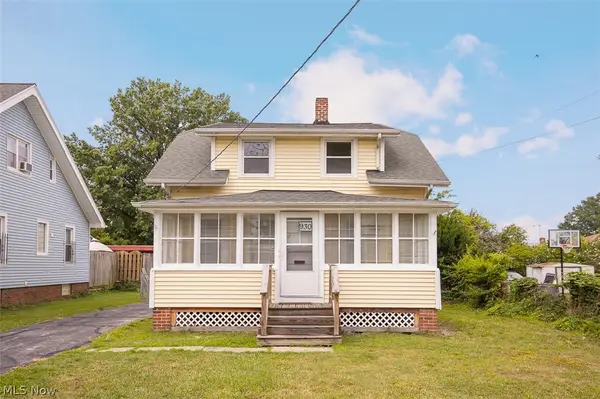 $149,000Active4 beds 2 baths1,600 sq. ft.
930 E 250th Street, Euclid, OH 44132
MLS# 5234364Listed by: LOKAL REAL ESTATE, LLC.


Protect your home and budget from life's surprises with an Assurant Home Warranty, backed by a partner that supports you through every step of homeownership. Explore Plans.
©2026 Century 21 Real Estate LLC. All rights reserved. CENTURY 21®, the CENTURY 21 Logo and C21® are service marks owned by Century 21 Real Estate LLC. Century 21 Real Estate LLC fully supports the principles of the Fair Housing Act and the Equal Opportunity Act. Each office is independently owned and operated. Listing information is deemed reliable but not guaranteed accurate.