
243 E 235th Street #132, Euclid, OH 44123
Local realty services provided by:CENTURY 21 HomeStar
Listed by:
 CENTURY 21 HomeStar
Office: century 21 homestar
MLS#:5257872
Source:OH_NORMLS
Price summary
- Price:$67,500
- Price per sq. ft.:$96.43
- Monthly HOA dues:$197
About this home
Opportunity awaits in Benton Village Condominiums in Euclid! This 2-bedroom, 1-bathroom condo features a
carpeted master bedroom, laminate flooring in the living room, kitchen, and hallway, and an attached garage
with custom shelving for added storage. Flooring materials are on-site to complete the second bedroom. The
kitchen includes a stove and microwave, plus a washer and dryer for added convenience. Bring your vision and
personal touches to make this condo your own! Property is being sold AS-IS. Seller will make no repairs. Buyer to
perform all inspections and due diligence prior to closing. Don't miss this opportunity!
Contact an agent
Home facts
- Year built:1952
- Listing ID #:5257872
- Added:3 day(s) ago
- Updated:November 06, 2026 at 03:35 PM
Rooms and interior
- Bedrooms:2
- Total bathrooms:1
- Full bathrooms:1
- Rooms Total:4
- Kitchen Description:Microwave, Range
- Living area:700 sq. ft.
Heating and cooling
- Cooling:Central Air
- Heating:Forced Air
- Central air:Yes
Structure and exterior
- Year built:1952
- Building area:700 sq. ft.
- Lot area:0.01 Acres
- Construction Materials:Brick
- Foundation Description:Slab
- Levels:1 Story, 1 Story
Utilities
- Water:Public
- Sewer:Public Sewer
Finances and disclosures
- Price:$67,500
- Price per sq. ft.:$96.43
- Tax amount:$1,234 (2025)
Features and amenities
- Appliances:Microwave, Range, Washer
- Laundry features:Dryer, Washer
Parking
- Parking description:Garage
- Garage:Yes
- Garage spaces:1
New listings near 243 E 235th Street #132
- New
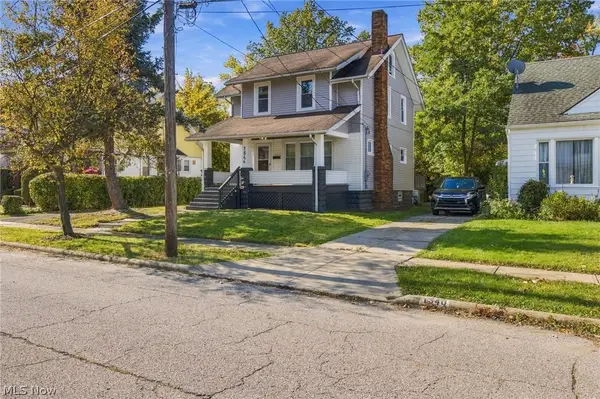 $215,900Active3 beds 2 baths
1544 E 214th Street, Euclid, OH 44117
MLS# 5258365Listed by: J. HARVEY REALTY CO. - New
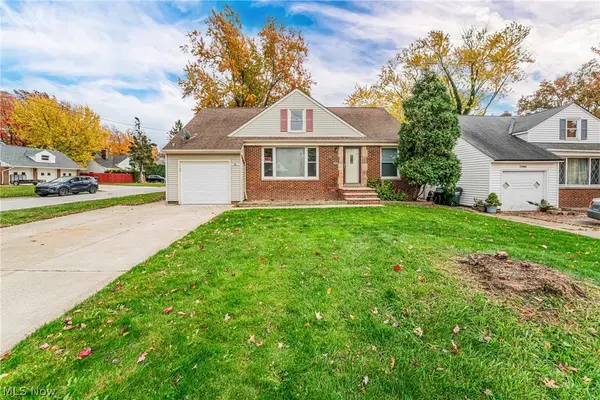 $220,000Active3 beds 2 baths1,440 sq. ft.
27590 Lake Shore Boulevard, Euclid, OH 44132
MLS# 5258701Listed by: KELLER WILLIAMS GREATER METROPOLITAN - New
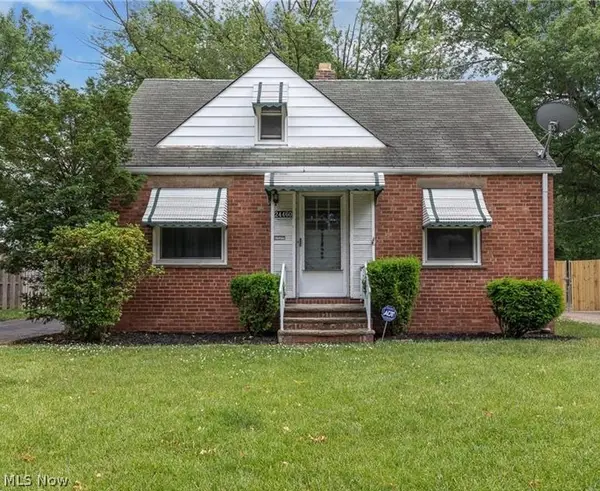 $134,900Active3 beds 1 baths1,130 sq. ft.
24460 Mavec, Euclid, OH 44123
MLS# 5258717Listed by: SHOREWAY REALTY GROUP - Open Sat, 12 to 1:30pmNew
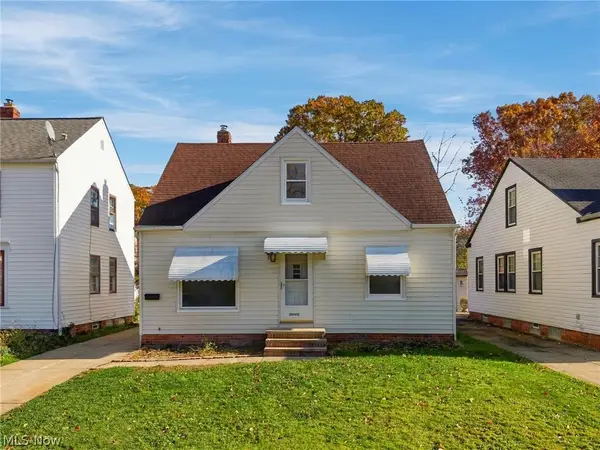 $199,000Active3 beds 2 baths1,092 sq. ft.
20140 Beachview Drive, Euclid, OH 44117
MLS# 5256910Listed by: EXP REALTY, LLC. - New
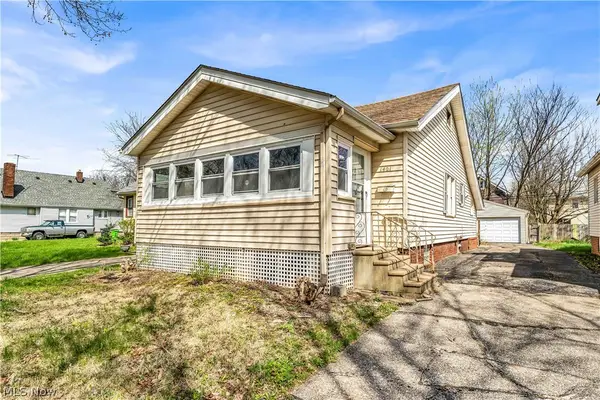 $139,900Active3 beds 1 baths868 sq. ft.
1401 E 219th Street, Euclid, OH 44117
MLS# 5257873Listed by: RE/MAX HAVEN REALTY - New
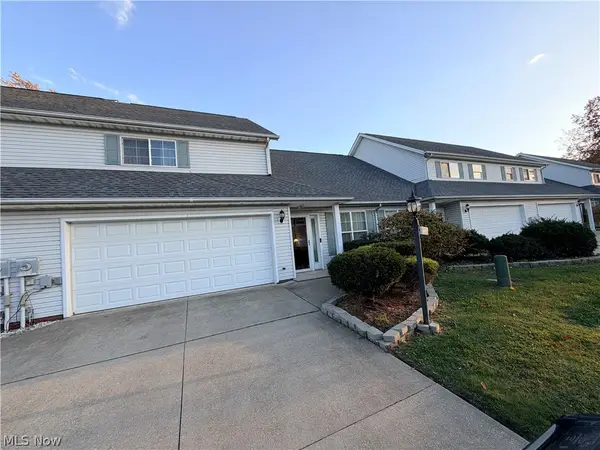 $224,000Active2 beds 2 baths
23208 Bennington Hamlet Circle, Euclid, OH 44123
MLS# 5257828Listed by: CLEVELAND SUBURBAN HOMES  $80,000Pending2 beds 1 baths1,008 sq. ft.
25011 Fisher Road, Euclid, OH 44117
MLS# 5254130Listed by: HOMESMART REAL ESTATE MOMENTUM LLC- New
 $174,900Active3 beds 2 baths2,772 sq. ft.
19571 Monterey Avenue, Euclid, OH 44119
MLS# 5256775Listed by: RE/MAX RESULTS - New
 $250,000Active4 beds 3 baths2,436 sq. ft.
21050 Edgecliff Drive, Euclid, OH 44123
MLS# 5255030Listed by: KELLER WILLIAMS GREATER CLEVELAND NORTHEAST


Protect your home and budget from life's surprises with an Assurant Home Warranty, backed by a partner that supports you through every step of homeownership. Explore Plans.
©2026 Century 21 Real Estate LLC. All rights reserved. CENTURY 21®, the CENTURY 21 Logo and C21® are service marks owned by Century 21 Real Estate LLC. Century 21 Real Estate LLC fully supports the principles of the Fair Housing Act and the Equal Opportunity Act. Each office is independently owned and operated. Listing information is deemed reliable but not guaranteed accurate.