
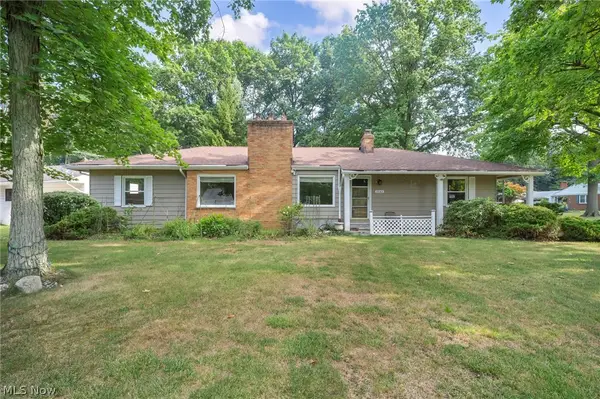
27130 Zeman Avenue, Euclid, OH 44132
Local realty services provided by:CENTURY 21 Darfus Realty
Listed by: steve baird, eileen baur
Office: berkshire hathaway homeservices professional realty
MLS#:5236237
Source:OH_NORMLS
Price summary
- Price:$179,900
- Price per sq. ft.:$124.76
About this home
Charm, location, and convenience are pluses for this 4 bedroom, one and a half baths gleaming cape cod home. Pride of ownership shows with all the new flooring throughout. The kitchen addition has a good size pantry. Double patio sliding doors out to this tropical setting retreat, that is surrounded by tropical landscaping. Everything in the yard stays, gas grill, large, covered table and chairs. Swing with a new cover, outdoor fire pit. Plus, a lot more. Ready to just move in and enjoy.
Contact an agent
Home facts
- Year built:1951
- Subdivision & Development:Frst Park 02
- Listing ID #:5236237
- Added:1 day(s) ago
- Updated:August 14, 2026 at 02:22 PM
Rooms and interior
- Bedrooms:4
- Total bathrooms:2
- Full bathrooms:1
- Half bathrooms:1
- Kitchen Description:Dishwasher, Range, Refrigerator
- Basement:Yes
- Living area:1,442 sq. ft.
Heating and cooling
- Cooling:Window Units
- Heating:Forced Air, Gas
Structure and exterior
- Roof:Asphalt, Fiberglass
- Year built:1951
- Building area:1,442 sq. ft.
- Lot area:0.13 Acres
- Lot Features:Level
- Construction Materials:Vinyl Siding
- Exterior Features:Deck, Level, Patio
- Foundation Description:Slab
- Levels:2 Stories, 2 Story
Utilities
- Water:Public
- Sewer:Public Sewer
Finances and disclosures
- Price:$179,900
- Price per sq. ft.:$124.76
- Tax amount:$1,436 (2025)
Features and amenities
- Appliances:Dishwasher, Range, Refrigerator
- Amenities:Security System
- Pool features:Community
Parking
- Parking description:Attached, Garage
- Garage:Yes
- Garage spaces:1

New listings near 27130 Zeman Avenue
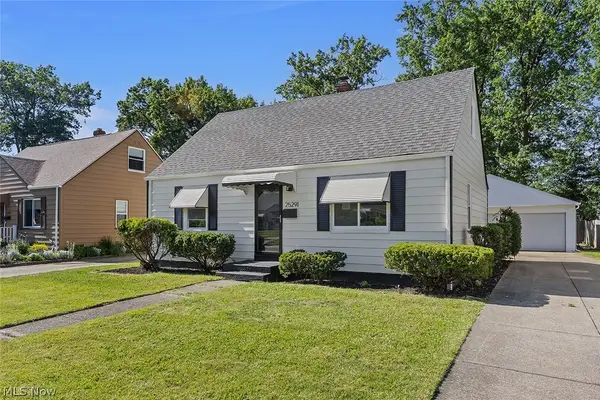 $159,900Pending4 beds 1 baths1,164 sq. ft.
25291 Richards Avenue, Euclid, OH 44132
MLS# 5236194Listed by: RE/MAX HAVEN REALTY- New
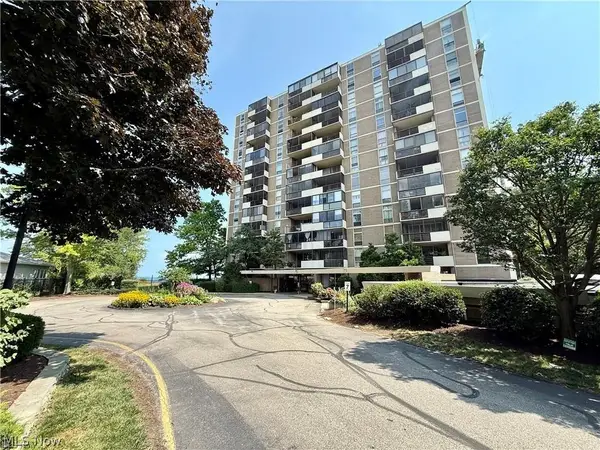 $75,000Active2 beds 2 baths1,054 sq. ft.
25801 Lakeshore Boulevard #20, Euclid, OH 44132
MLS# 5235698Listed by: MCDOWELL HOMES REAL ESTATE SERVICES - New
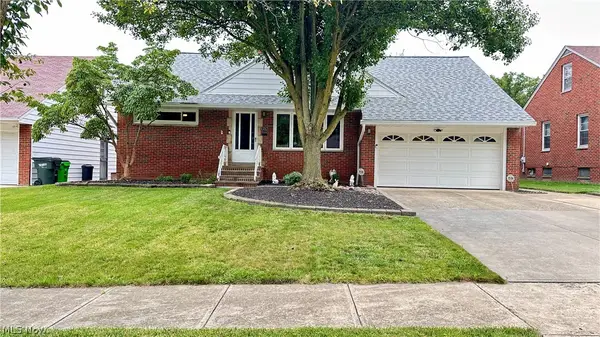 $240,000Active4 beds 3 baths2,895 sq. ft.
1787 E 227th Street, Euclid, OH 44117
MLS# 5235833Listed by: RED 1 REALTY, LLC - New
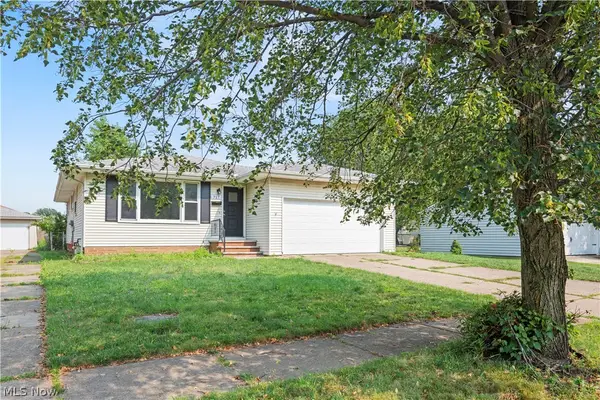 $179,900Active3 beds 2 baths1,281 sq. ft.
717 E 240th Street, Euclid, OH 44123
MLS# 5235930Listed by: ELITE SOTHEBY'S INTERNATIONAL REALTY - New
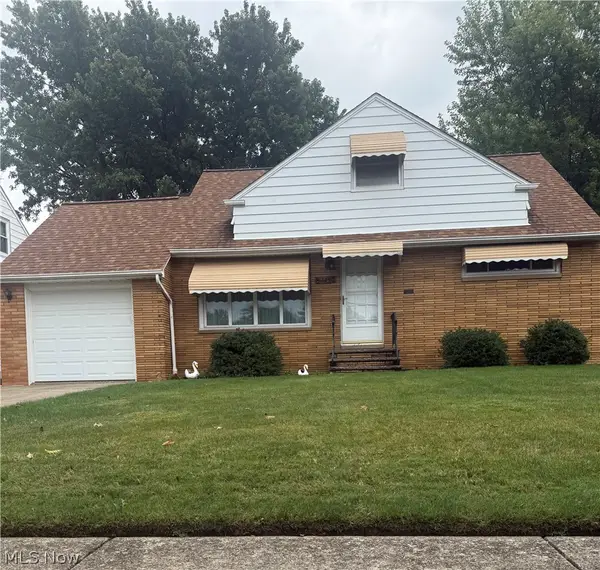 $169,000Active4 beds 2 baths1,245 sq. ft.
375 E 262nd Street, Euclid, OH 44132
MLS# 5235498Listed by: HOMESMART REAL ESTATE MOMENTUM LLC - New
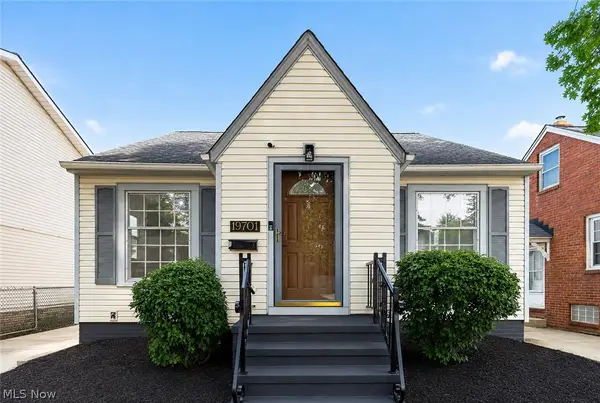 $179,900Active3 beds 1 baths1,318 sq. ft.
19701 Naumann Avenue, Euclid, OH 44119
MLS# 5235219Listed by: CUTLER REAL ESTATE - New
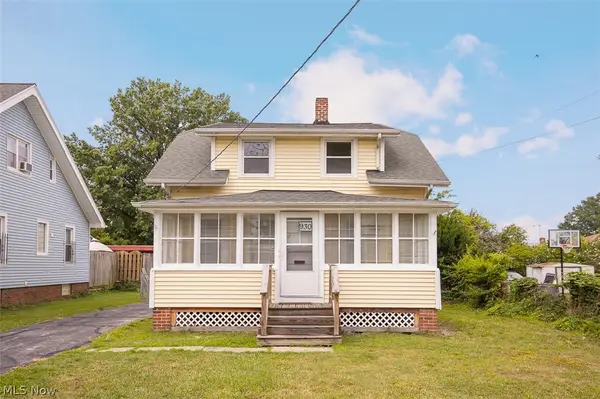 $149,000Active4 beds 2 baths1,600 sq. ft.
930 E 250th Street, Euclid, OH 44132
MLS# 5234364Listed by: LOKAL REAL ESTATE, LLC. - New
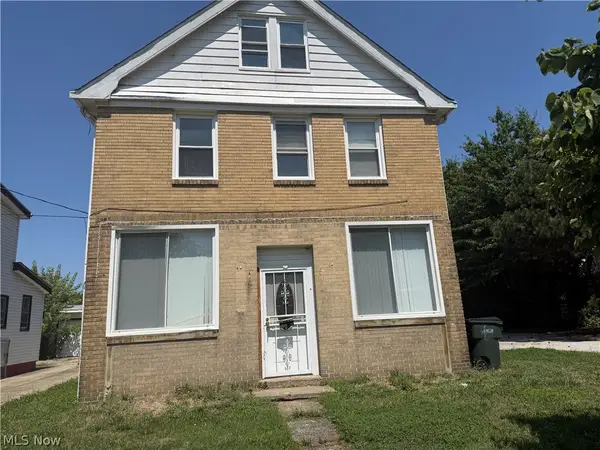 $87,000Active5 beds 2 baths2,160 sq. ft.
21443 Ball Avenue, Euclid, OH 44123
MLS# 5235137Listed by: THE ADVANTAGE IN REAL ESTATE - New
 $182,000Active2 beds 2 baths2,643 sq. ft.
2145 Miami Road, Euclid, OH 44117
MLS# 5234967Listed by: MIA BROWN REALTY


Protect your home and budget from life's surprises with an Assurant Home Warranty, backed by a partner that supports you through every step of homeownership. Explore Plans.
©2026 Century 21 Real Estate LLC. All rights reserved. CENTURY 21®, the CENTURY 21 Logo and C21® are service marks owned by Century 21 Real Estate LLC. Century 21 Real Estate LLC fully supports the principles of the Fair Housing Act and the Equal Opportunity Act. Each office is independently owned and operated. Listing information is deemed reliable but not guaranteed accurate.