300 E 216th Street, Euclid, OH 44123
Local realty services provided by:CENTURY 21 Bolte Real Estate
Listed by: michael n jones, stacey l jones
Office: keller williams living
MLS#:5246399
Source:OH_NORMLS
Price summary
- Price:$169,900
- Price per sq. ft.:$94.18
About this home
Welcome to 300 E 216th St, a charming Tudor-style Colonial offering the kind of character, warmth, and flexible living space that is hard to find at this price point. With 3 bedrooms, 1.5 baths, 1,468 sq. ft. above grade, a partially finished basement, and additional attic potential, this move-in-ready home offers room to enjoy today and possibilities for the future.
Step inside to a spacious living room filled with natural light and highlighted by beautiful hardwood floors, original natural woodwork, crown molding, graceful archways, and a classic fireplace that creates an inviting focal point. The formal dining room provides a wonderful setting for gatherings, while the eat-in kitchen offers plenty of space for everyday living and features a bright dining area with a charming bay window. A convenient half bath completes the first floor.
Upstairs you’ll find three generously sized bedrooms, a full bath, and a wonderful sunroom overlooking the backyard, perfect for a home office, reading room, hobby space, or quiet retreat. Looking for even more room? The walk-up third-floor attic offers approximately 600 additional square feet of unfinished space with vaulted ceilings, providing exciting potential for future living space, a studio, office, or recreation area.
The lower level adds approximately 336 square feet of finished recreation space, while new carpet was installed in the bedrooms and basement in 2020. The roof was replaced in 2014.
Outside, enjoy the covered screened-in porch, storage shed, fenced garden area, and deep 45' x 150' lot. The home is located in a quiet neighborhood filled with distinctive, well-maintained homes and is close to Lake Erie, Sims Park, Euclid Memorial Park, local beaches, Briardale Greens Golf Course, shopping, dining, schools, and freeway access.
Full of charm, natural light, usable space, and future potential, this is a home that simply feels welcoming the moment you walk through the door....
Contact an agent
Home facts
- Year built:1922
- Subdivision & Development:Pontiac Park 02
- Listing ID #:5246399
- Added:1 day(s) ago
- Updated:September 20, 2026 at 02:26 PM
Rooms and interior
- Bedrooms:3
- Total bathrooms:2
- Full bathrooms:1
- Half bathrooms:1
- Rooms Total:10
- Basement:Yes
- Basement Description:Full
- Living area:1,804 sq. ft.
Heating and cooling
- Cooling:Central Air
- Heating:Forced Air, Gas
- Central air:Yes
Structure and exterior
- Roof:Asphalt, Fiberglass
- Year built:1922
- Building area:1,804 sq. ft.
- Lot area:0.16 Acres
- Architectural Style:Tudor
- Construction Materials:Stucco, Wood Siding
- Exterior Features:Porch
- Levels:2 Story
Utilities
- Water:Public
- Sewer:Public Sewer
Finances and disclosures
- Price:$169,900
- Price per sq. ft.:$94.18
- Tax amount:$3,300 (2025)
Parking
- Parking description:Paved

New listings near 300 E 216th Street
- New
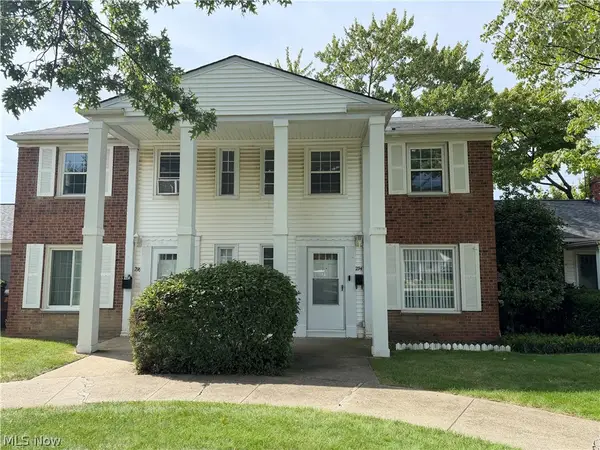 $75,900Active2 beds 1 baths
294 E 235th Street, Euclid, OH 44123
MLS# 5233100Listed by: PRETTYMAN & ASSOCIATES - New
 $189,900Active3 beds 2 baths1,247 sq. ft.
22000 Nicholas Avenue, Euclid, OH 44123
MLS# 5246214Listed by: RE/MAX HAVEN REALTY - New
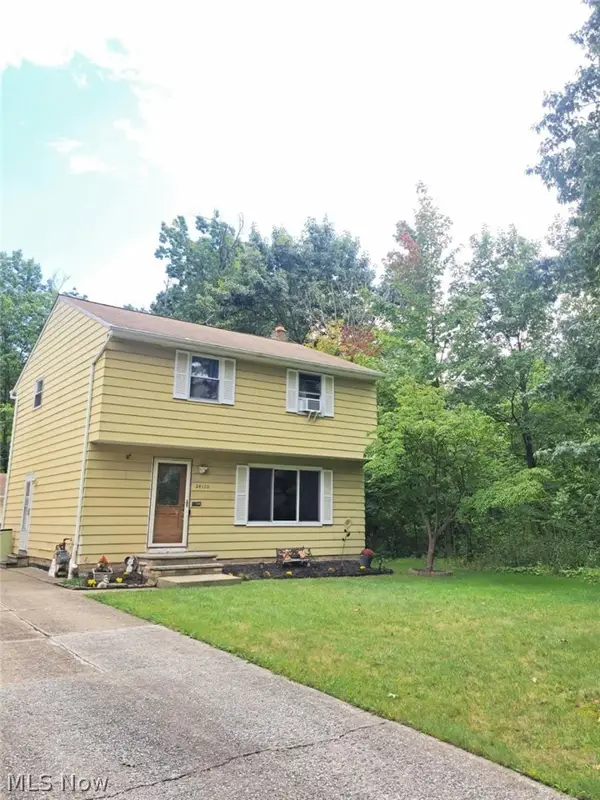 $219,900Active3 beds 2 baths
24150 Glenbrook Boulevard, Euclid, OH 44117
MLS# 5245435Listed by: BERKSHIRE HATHAWAY HOMESERVICES PROFESSIONAL REALTY - New
 $39,900Active2 beds 1 baths990 sq. ft.
421 Kenwood Drive #H1, Euclid, OH 44123
MLS# 5245349Listed by: MIA BROWN REALTY - New
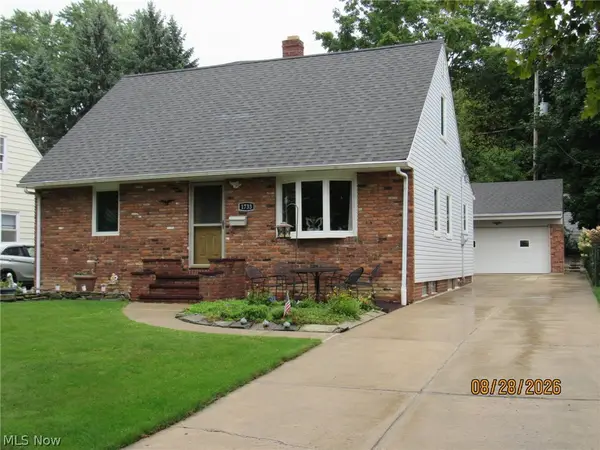 $289,921Active4 beds 3 baths3,400 sq. ft.
1733 E 238th Street, Euclid, OH 44117
MLS# 5245138Listed by: BERKSHIRE HATHAWAY HOMESERVICES PROFESSIONAL REALTY - New

 $165,000Active3 beds 1 baths1,200 sq. ft.
20100 Priday Avenue, Euclid, OH 44123
MLS# 5244836Listed by: CENTURY 21 HOMESTAR - Open Sun, 3 to 4:30pmNew
 $199,500Active3 beds 1 baths1,423 sq. ft.
20751 Wilmore Avenue, Euclid, OH 44123
MLS# 5244557Listed by: KELLER WILLIAMS LIVING - Open Sun, 1 to 2:30pmNew
 $299,500Active4 beds 3 baths2,381 sq. ft.
22750 Fairlawn Drive, Euclid, OH 44117
MLS# 5243690Listed by: KELLER WILLIAMS LIVING - New
 $242,900Active4 beds 3 baths2,330 sq. ft.
27570 Fullerwood Drive, Euclid, OH 44132
MLS# 5244441Listed by: PROGRESSIVE URBAN REAL ESTATE CO


Protect your home and budget from life's surprises with an Assurant Home Warranty, backed by a partner that supports you through every step of homeownership. Explore Plans.
©2026 Century 21 Real Estate LLC. All rights reserved. CENTURY 21®, the CENTURY 21 Logo and C21® are service marks owned by Century 21 Real Estate LLC. Century 21 Real Estate LLC fully supports the principles of the Fair Housing Act and the Equal Opportunity Act. Each office is independently owned and operated. Listing information is deemed reliable but not guaranteed accurate.