
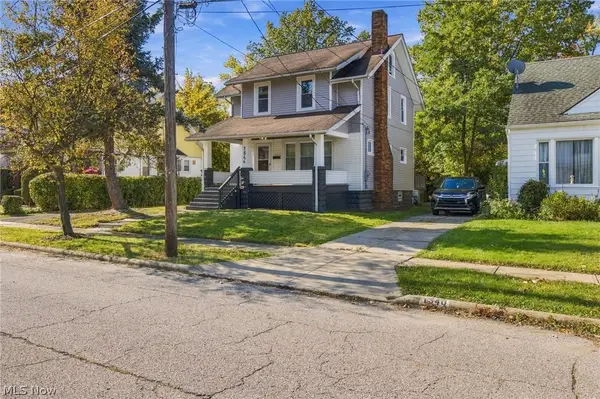
325 E 241st Street, Euclid, OH 44123
Local realty services provided by:CENTURY 21 HomeStar
Listed by:
 Matthew Eckliff(440) 520 - 8595CENTURY 21 HomeStar
Office: century 21 homestar
MLS#:5260461
Source:OH_NORMLS
Price summary
- Price:$175,000
- Price per sq. ft.:$156.25
About this home
**MOVE-IN READY ? MUST SEE!**
Welcome to 325 E 241st Street in Euclid, Ohio! This beautifully updated 3-bedroom, 1-bathroom home offers modern
finishes, comfortable living, and peace of mind with major improvements already completed.
Step inside to discover fresh flooring, a beautifully updated kitchen featuring stainless steel appliances,Quartz
countertops, an inviting living room with a fireplace, and a remodeled bathroom with a gorgeous tiled shower.
Enjoy the convenience of a detached one-car garage, a spacious fenced-in backyard, and a private driveway. Major
updates include a new roof, updated electrical (full house rewire), new furnace, windows, hot water tank, and central
air conditioning. All new plumbing up to the sewer line.
All renovation work was completed with permits, and the property is point-of-sale compliant.
Don't miss your opportunity to own this beautifully refreshed, move-in-ready home. Schedule your private showing
today!
**Century 21 Homestar Eck 1 Real Estate Team**...
Contact an agent
Home facts
- Year built:1925
- Listing ID #:5260461
- Added:1 day(s) ago
- Updated:November 12, 2026 at 09:42 PM
Rooms and interior
- Bedrooms:3
- Total bathrooms:1
- Full bathrooms:1
- Rooms Total:6
- Kitchen Description:Dishwasher, Range, Refrigerator
- Basement:Yes
- Basement Description:Crawl Space
- Living area:1,120 sq. ft.
Heating and cooling
- Cooling:Central Air
- Heating:Forced Air
- Central air:Yes
Structure and exterior
- Roof:Asphalt, Fiberglass, Shingle
- Year built:1925
- Building area:1,120 sq. ft.
- Lot area:0.17 Acres
- Architectural Style:Ranch
- Levels:1 Story
Utilities
- Water:Public
- Sewer:Public Sewer
Finances and disclosures
- Price:$175,000
- Price per sq. ft.:$156.25
- Tax amount:$2,655 (2025)
Features and amenities
- Appliances:Dishwasher, Range, Refrigerator, Washer
- Laundry features:Dryer, Washer
- Amenities:Carbon Monoxide Detectors, Smoke Detectors
Parking
- Parking description:Detached, Garage
- Garage:Yes
- Garage spaces:1
New listings near 325 E 241st Street
- New
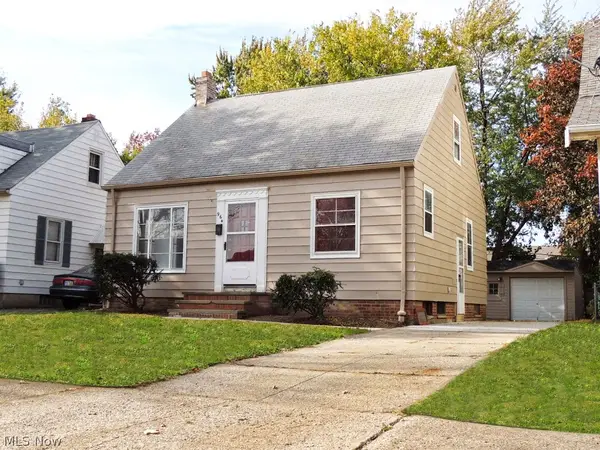 $139,000Active3 beds 1 baths
964 E 225th Street, Euclid, OH 44123
MLS# 5260260Listed by: SMARTLAND, LLC. - Open Sat, 12 to 2pmNew
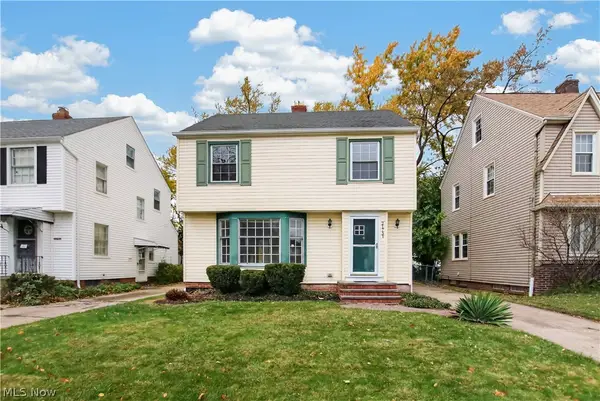 $155,000Active4 beds 1 baths1,513 sq. ft.
21731 Roberts Avenue, Euclid, OH 44123
MLS# 5259696Listed by: REDFIN REAL ESTATE CORPORATION - New
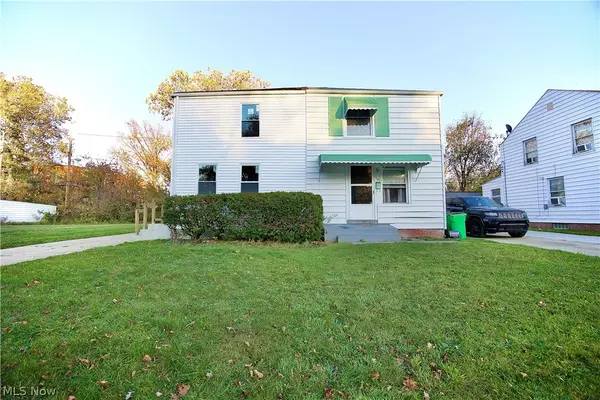 $139,900Active2 beds 2 baths1,399 sq. ft.
1497 E 256th Street, Euclid, OH 44132
MLS# 5258721Listed by: KELLER WILLIAMS CITYWIDE - New
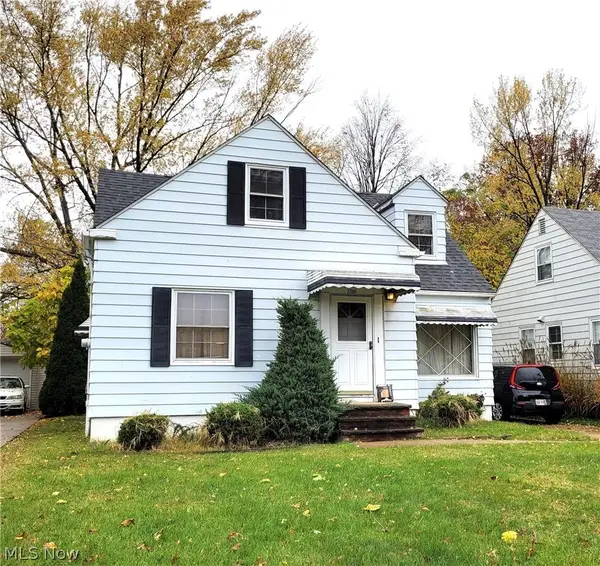 $139,000Active4 beds 1 baths1,282 sq. ft.
27509 Forestview Avenue, Euclid, OH 44132
MLS# 5259400Listed by: CC SELLS HOMES, LLC. - New
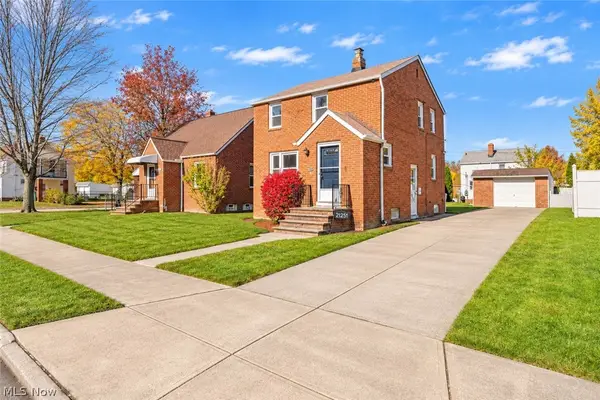 $149,900Active2 beds 1 baths1,190 sq. ft.
21251 Naumann Avenue, Euclid, OH 44123
MLS# 5258987Listed by: RE/MAX CROSSROADS PROPERTIES - New
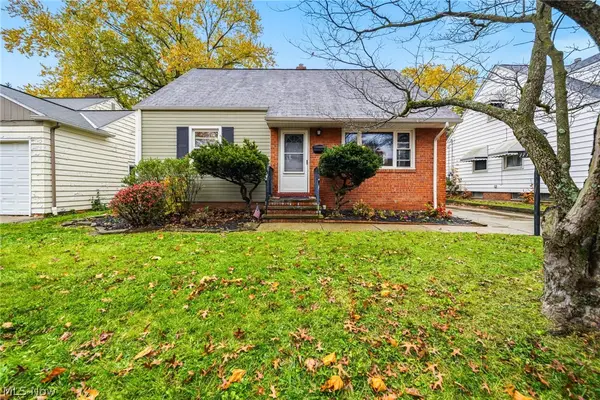 $174,900Active4 beds 2 baths1,336 sq. ft.
1717 E 238th Street, Euclid, OH 44117
MLS# 5257648Listed by: PLATINUM REAL ESTATE - New
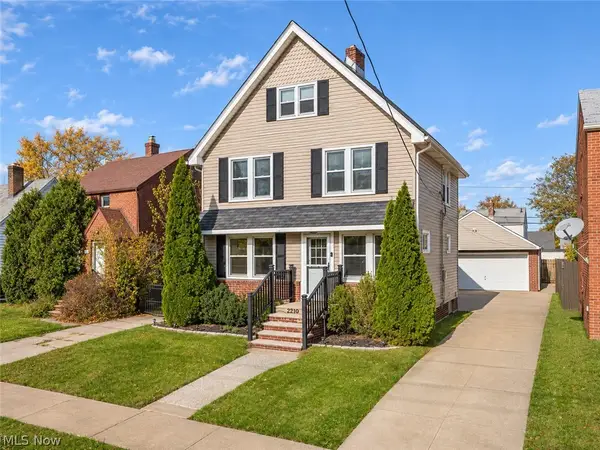 $189,000Active4 beds 2 baths1,900 sq. ft.
21061 Naumann Avenue, Euclid, OH 44123
MLS# 5258339Listed by: KELLER WILLIAMS CITYWIDE - Open Sat, 12 to 2pmNew
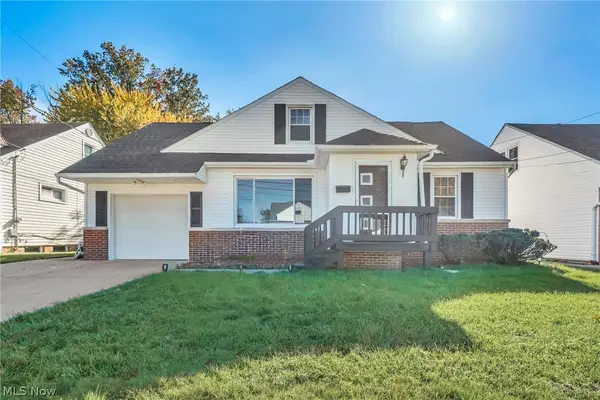 $230,000Active4 beds 2 baths2,436 sq. ft.
26280 Parklane Drive, Euclid, OH 44132
MLS# 5258805Listed by: EXP REALTY, LLC. - New
 $215,900Active3 beds 2 baths
1544 E 214th Street, Euclid, OH 44117
MLS# 5258365Listed by: J. HARVEY REALTY CO.


Protect your home and budget from life's surprises with an Assurant Home Warranty, backed by a partner that supports you through every step of homeownership. Explore Plans.
©2026 Century 21 Real Estate LLC. All rights reserved. CENTURY 21®, the CENTURY 21 Logo and C21® are service marks owned by Century 21 Real Estate LLC. Century 21 Real Estate LLC fully supports the principles of the Fair Housing Act and the Equal Opportunity Act. Each office is independently owned and operated. Listing information is deemed reliable but not guaranteed accurate.