
545 Walnut Drive, Euclid, OH 44132
Local realty services provided by:CENTURY 21 Darfus Realty
545 Walnut Drive,Euclid, OH 44132
$224,900
- 3 Beds
- 2 Baths
- 1,401 sq. ft.
- Single family
- Active
Listed by: michael kaim
Office: real of ohio
MLS#:5227517
Source:OH_NORMLS
Price summary
- Price:$224,900
- Price per sq. ft.:$160.53
About this home
Welcome home to this beautifully maintained all-brick ranch that’s truly move-in ready! Recent luxury vinyl plank flooring flows throughout much of the home, complementing the remodeled kitchen featuring newer cabinetry, granite countertops, tile backsplash, recessed lighting, and stainless steel appliances.
The spacious living and dining room combination provides an open, inviting layout ideal for everyday living and entertaining. The private owner’s suite includes a beautifully remodeled en-suite bath, while the versatile third bedroom can function as a den or home office and offers direct access to the backyard through a new exterior sliding door.
A bright three-season sunroom overlooks the meticulously landscaped yard, complete with beautiful, well-maintained perennial gardens that bloom from spring through fall. The outdoor space also includes a charming storage shed and plenty of room to relax or entertain in your own private sanctuary.
Both full bathrooms have been thoughtfully updated with modern finishes, and the home features new exterior doors that enhance curb appeal and energy efficiency. Additional major improvements include a newer roof (2025), making this home truly turnkey.
Pride of ownership is evident throughout — from the immaculate gardens to the spotless interior — making this property a standout in Euclid. Don’t miss this exceptional opportunity…this one won’t last long....
Contact an agent
Home facts
- Year built:1954
- Listing ID #:5227517
- Added:1 day(s) ago
- Updated:July 15, 2026 at 10:59 PM
Rooms and interior
- Bedrooms:3
- Total bathrooms:2
- Full bathrooms:2
- Kitchen Description:Microwave, Range, Refrigerator
- Living area:1,401 sq. ft.
Heating and cooling
- Cooling:Central Air
- Heating:Forced Air
- Central air:Yes
Structure and exterior
- Roof:Asphalt, Fiberglass
- Year built:1954
- Building area:1,401 sq. ft.
- Lot area:0.17 Acres
- Architectural Style:Ranch
- Construction Materials:Brick
- Exterior Features:Patio, Porch
- Foundation Description:Slab
- Levels:1 Story
Utilities
- Water:Public
- Sewer:Public Sewer
Finances and disclosures
- Price:$224,900
- Price per sq. ft.:$160.53
- Tax amount:$3,453 (2025)
Features and amenities
- Appliances:Microwave, Range, Refrigerator
- Pool features:Community
Parking
- Parking description:Attached, Garage
- Garage:Yes
- Garage spaces:1

New listings near 545 Walnut Drive
- Open Sat, 11am to 12pmNew
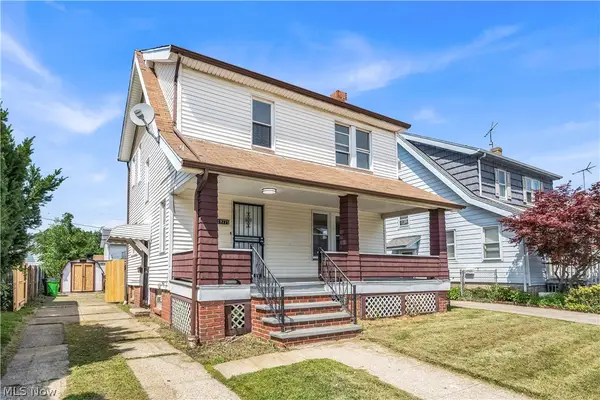 $170,000Active3 beds 2 baths1,200 sq. ft.
19771 Monterey Avenue, Euclid, OH 44119
MLS# 5227753Listed by: RE/MAX HAVEN REALTY - New
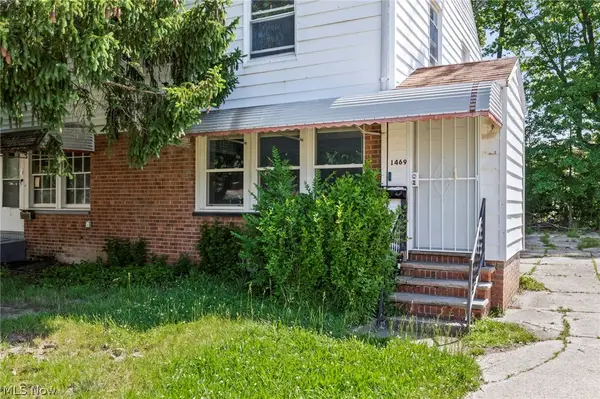 $95,000Active2 beds 1 baths1,018 sq. ft.
1469 E 250th Street, Euclid, OH 44117
MLS# 5227125Listed by: RE/MAX ABOVE & BEYOND - New
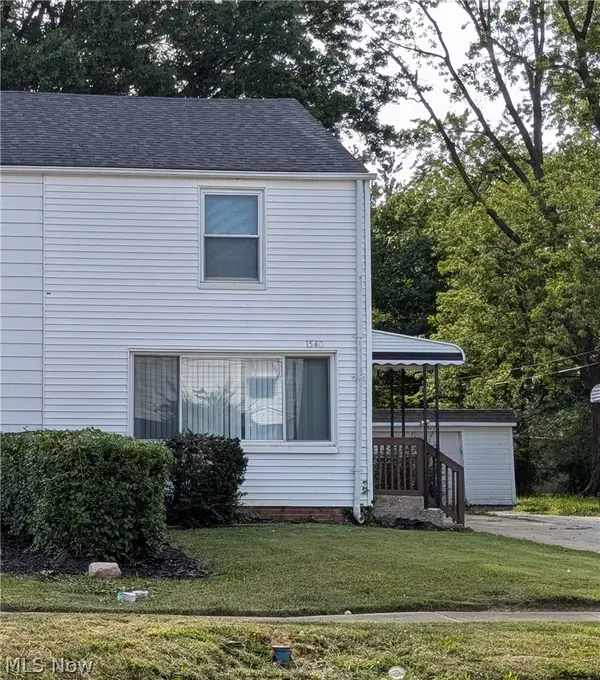 $89,900Active2 beds 1 baths858 sq. ft.
1540 E 256th Street, Euclid, OH 44132
MLS# 5225809Listed by: BERKSHIRE HATHAWAY HOMESERVICES PROFESSIONAL REALTY - New
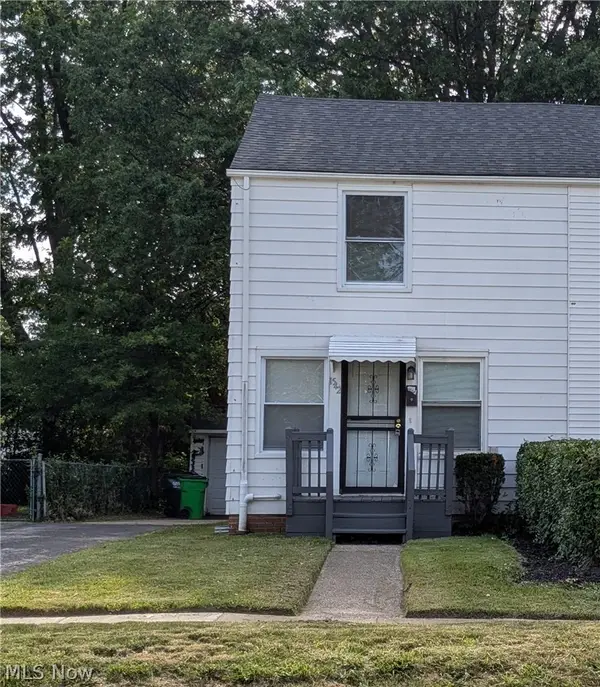 $99,000Active2 beds 1 baths832 sq. ft.
1542 E 256th Street, Euclid, OH 44132
MLS# 5225811Listed by: BERKSHIRE HATHAWAY HOMESERVICES PROFESSIONAL REALTY - Open Thu, 6 to 8pmNew
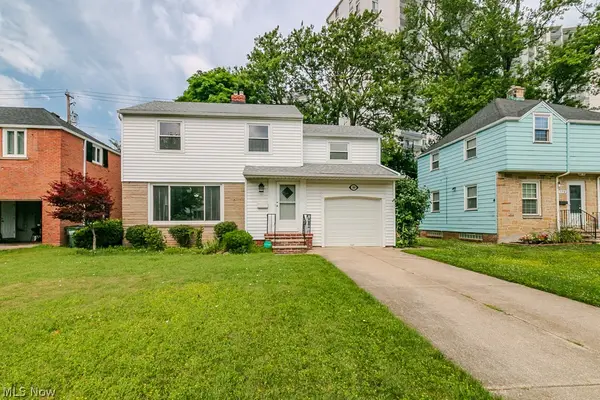 $200,000Active3 beds 2 baths
180 E 264th Street, Euclid, OH 44132
MLS# 5227646Listed by: PLATINUM REAL ESTATE - New
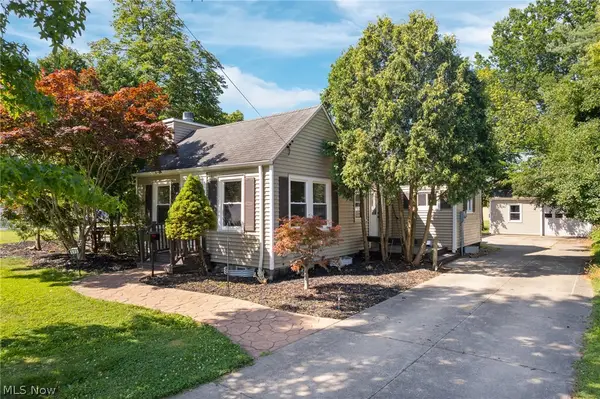 $249,000Active3 beds 2 baths2,239 sq. ft.
600 Lloyd Road, Euclid, OH 44132
MLS# 5226012Listed by: KELLER WILLIAMS LIVING - New
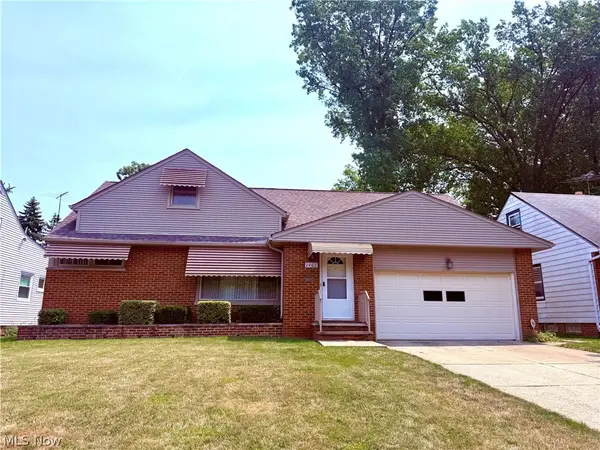 $200,000Active3 beds 2 baths2,368 sq. ft.
1901 Kapel Drive, Euclid, OH 44117
MLS# 5227488Listed by: HOMESMART REAL ESTATE MOMENTUM LLC - New
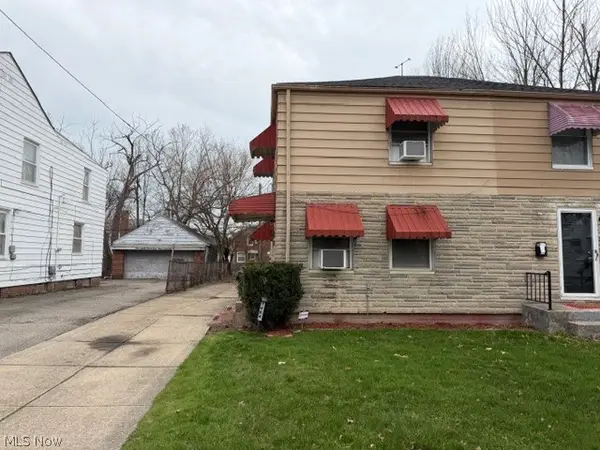 $75,900Active3 beds 2 baths1,180 sq. ft.
1464 E 250th Street #E, Euclid, OH 44117
MLS# 5227463Listed by: KELLER WILLIAMS GREATER METROPOLITAN - New
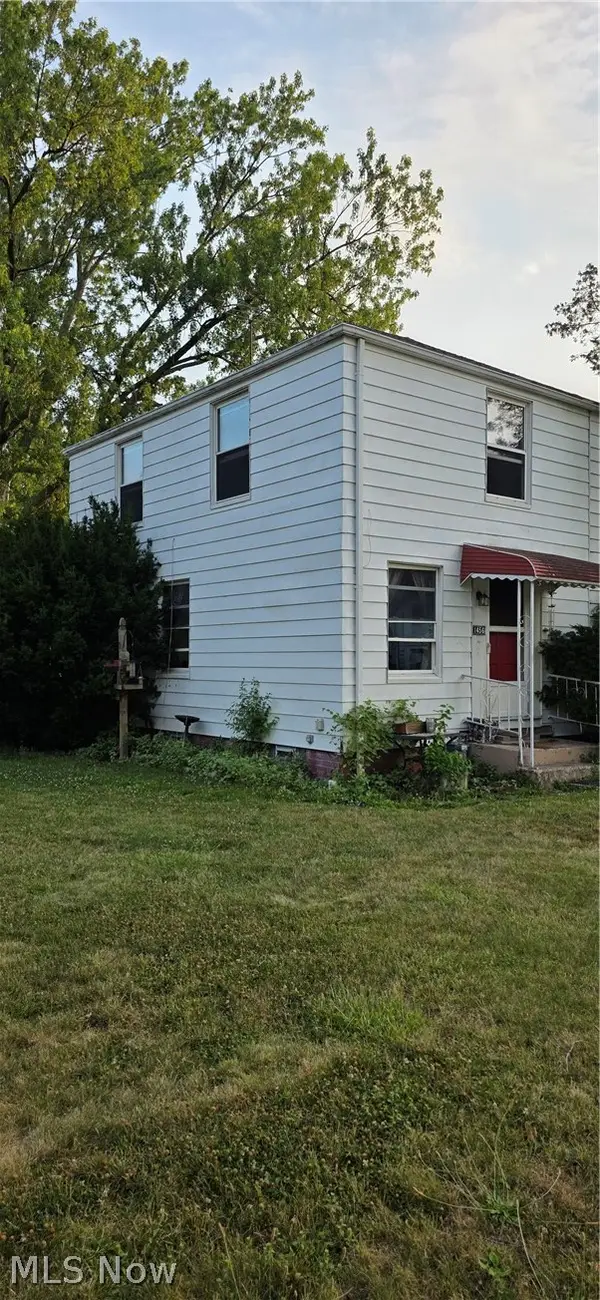 $50,000Active2 beds 1 baths958 sq. ft.
1456 E 250th Street, Euclid, OH 44117
MLS# 5227433Listed by: JOSEPH WALTER REALTY, LLC.


Protect your home and budget from life's surprises with an Assurant Home Warranty, backed by a partner that supports you through every step of homeownership. Explore Plans.
©2026 Century 21 Real Estate LLC. All rights reserved. CENTURY 21®, the CENTURY 21 Logo and C21® are service marks owned by Century 21 Real Estate LLC. Century 21 Real Estate LLC fully supports the principles of the Fair Housing Act and the Equal Opportunity Act. Each office is independently owned and operated. Listing information is deemed reliable but not guaranteed accurate.