
600 Lloyd Road, Euclid, OH 44132
Local realty services provided by:CENTURY 21 Transcendent Realty
Listed by: stacey l jones, michael n jones
Office: keller williams living
MLS#:5226012
Source:OH_NORMLS
Price summary
- Price:$249,000
- Price per sq. ft.:$111.21
About this home
Prepare to be stunned by this beautifully renovated 3-bedroom, 1.5-bath ranch with over 1,700 square feet on more than half an acre in the heart of Euclid! From the moment you arrive, the charming stone walkway and professionally landscaping create an inviting first impression. Step inside to a bright, open living room featuring luxury vinyl plank flooring throughout, a cozy gas fireplace, and new windows that flood the space with natural light. The adjoining dining area is perfect for everyday living and entertaining, complete with double doors leading to a spacious deck overlooking the backyard. The spectacular kitchen has been thoughtfully renovated with elegant white quartz countertops, timeless shaker cabinetry, and stainless steel appliances. Just beyond the kitchen, you'll discover a versatile bonus room with floor-to-ceiling built-in shelving, recessed lighting, and access to the incredible three-season room. Surrounded by windows, this light-filled retreat is perfect for relaxing while overlooking the backyard. Down the hall are three generously sized bedrooms, each featuring updated flooring, overhead lighting, and ample closet space. The full bathroom has been tastefully updated with a stylish vanity and beautifully tiled tub/shower surround, while the half bath also boasts a new vanity and modern fixtures. The finished lower level provides exceptional additional living space, along with a separate laundry area and abundant storage. Outside, the fully fenced backyard features a spacious deck, attractive landscaping, low-maintenance vinyl siding, and a detached 2-car garage. Major updates include a high-efficiency furnace, central air, new hot water heater, brand-new windows, updated electrical, and a state-of-the-art backup generator. Conveniently located with easy highway access and just minutes from shopping, restaurants, parks, and everyday amenities, this move-in-ready home offers the perfect combination of style, comfort, and convenience....
Contact an agent
Home facts
- Year built:1928
- Listing ID #:5226012
- Added:1 day(s) ago
- Updated:July 15, 2026 at 03:35 PM
Rooms and interior
- Bedrooms:3
- Total bathrooms:2
- Full bathrooms:1
- Half bathrooms:1
- Rooms Total:7
- Kitchen Description:Dishwasher, Range, Refrigerator
- Basement:Yes
- Basement Description:Finished, Full
- Living area:2,239 sq. ft.
Heating and cooling
- Cooling:Central Air
- Heating:Forced Air
- Central air:Yes
Structure and exterior
- Roof:Asphalt, Shingle
- Year built:1928
- Building area:2,239 sq. ft.
- Lot area:0.65 Acres
- Architectural Style:Ranch
- Construction Materials:Vinyl Siding
- Exterior Features:Deck, Patio, Porch
- Levels:1 Story
Utilities
- Water:Public
- Sewer:Public Sewer
Finances and disclosures
- Price:$249,000
- Price per sq. ft.:$111.21
- Tax amount:$3,655 (2025)
Features and amenities
- Appliances:Dishwasher, Range, Refrigerator, Washer
- Laundry features:Dryer, Washer
Parking
- Parking description:Detached, Garage
- Garage:Yes
- Garage spaces:1

New listings near 600 Lloyd Road
- New
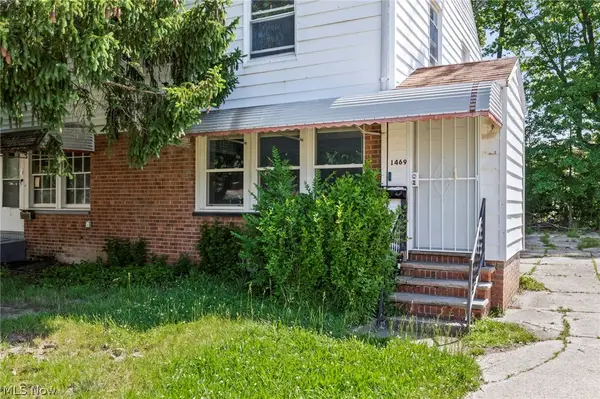 $95,000Active2 beds 1 baths1,018 sq. ft.
1469 E 250th Street, Euclid, OH 44117
MLS# 5227125Listed by: RE/MAX ABOVE & BEYOND - New
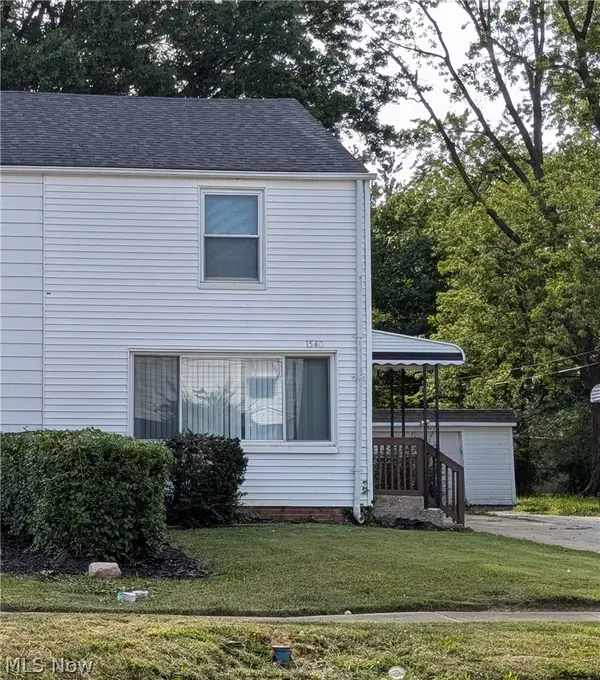 $89,900Active2 beds 1 baths858 sq. ft.
1540 E 256th Street, Euclid, OH 44132
MLS# 5225809Listed by: BERKSHIRE HATHAWAY HOMESERVICES PROFESSIONAL REALTY - New
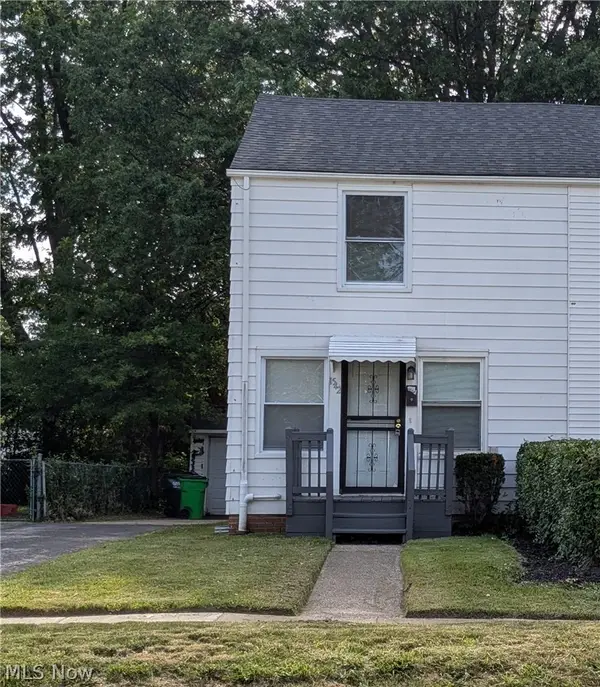 $99,000Active2 beds 1 baths832 sq. ft.
1542 E 256th Street, Euclid, OH 44132
MLS# 5225811Listed by: BERKSHIRE HATHAWAY HOMESERVICES PROFESSIONAL REALTY - Open Thu, 6 to 8pmNew
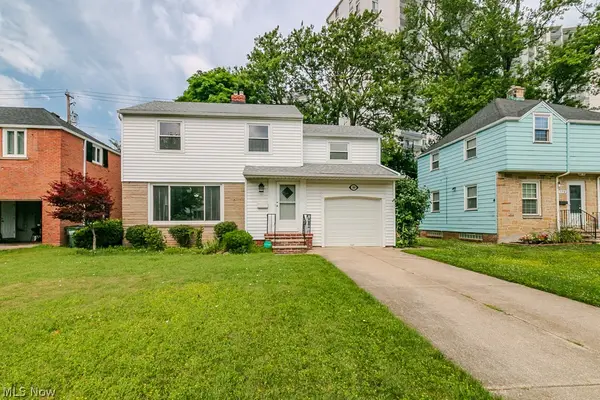 $200,000Active3 beds 2 baths
180 E 264th Street, Euclid, OH 44132
MLS# 5227646Listed by: PLATINUM REAL ESTATE - New
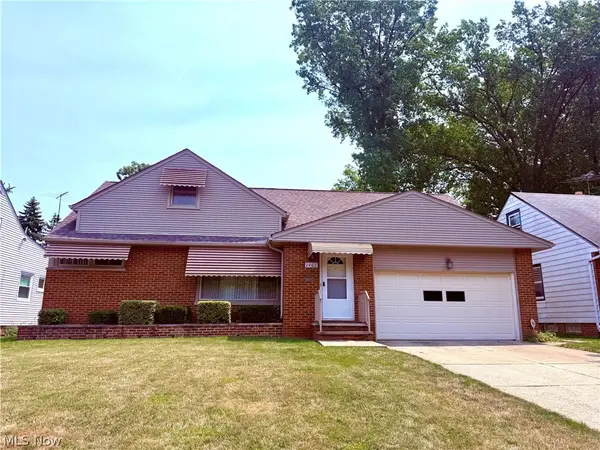 $200,000Active3 beds 2 baths2,368 sq. ft.
1901 Kapel Drive, Euclid, OH 44117
MLS# 5227488Listed by: HOMESMART REAL ESTATE MOMENTUM LLC - New
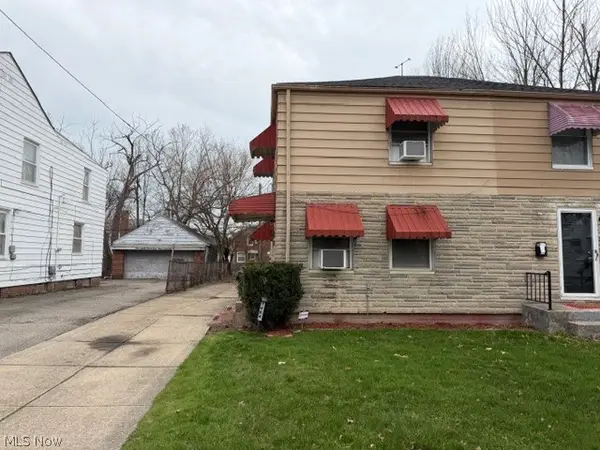 $75,900Active3 beds 2 baths1,180 sq. ft.
1464 E 250th Street #E, Euclid, OH 44117
MLS# 5227463Listed by: KELLER WILLIAMS GREATER METROPOLITAN - New
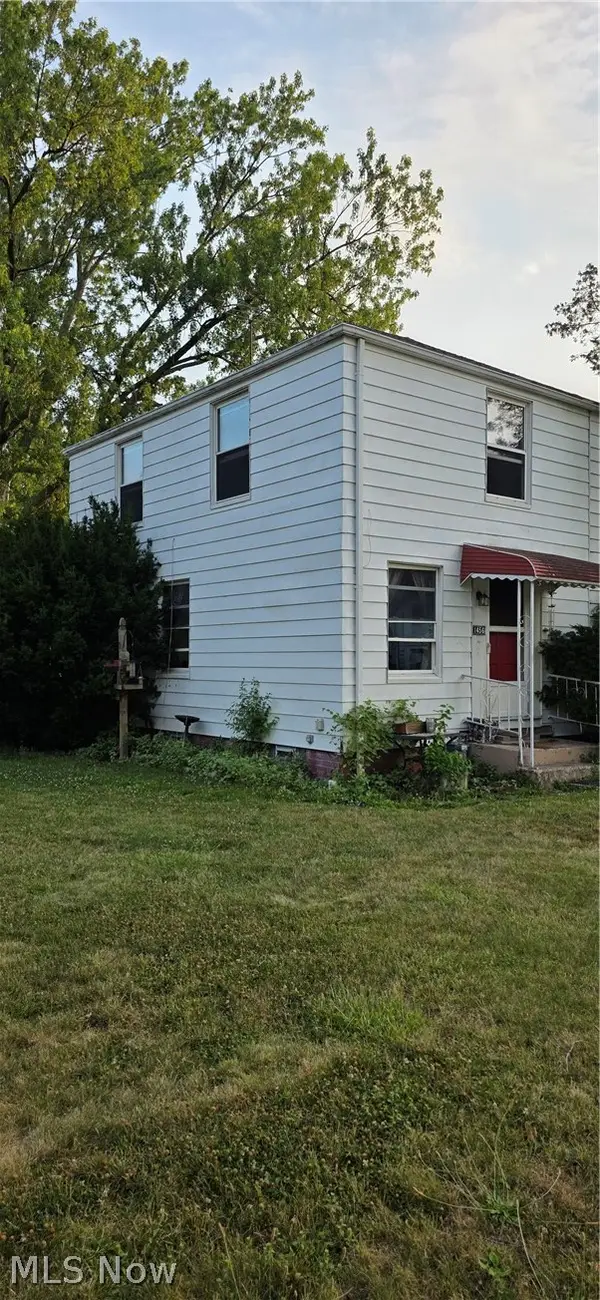 $50,000Active2 beds 1 baths958 sq. ft.
1456 E 250th Street, Euclid, OH 44117
MLS# 5227433Listed by: JOSEPH WALTER REALTY, LLC. - New
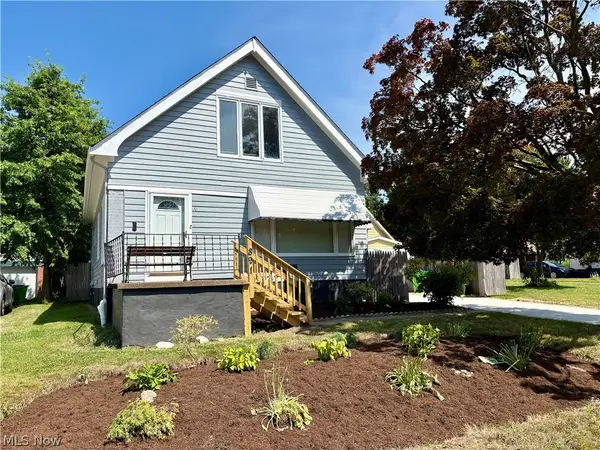 $175,000Active3 beds 2 baths2,531 sq. ft.
891 E 232nd Street, Euclid, OH 44123
MLS# 5227285Listed by: EXP REALTY, LLC. - New
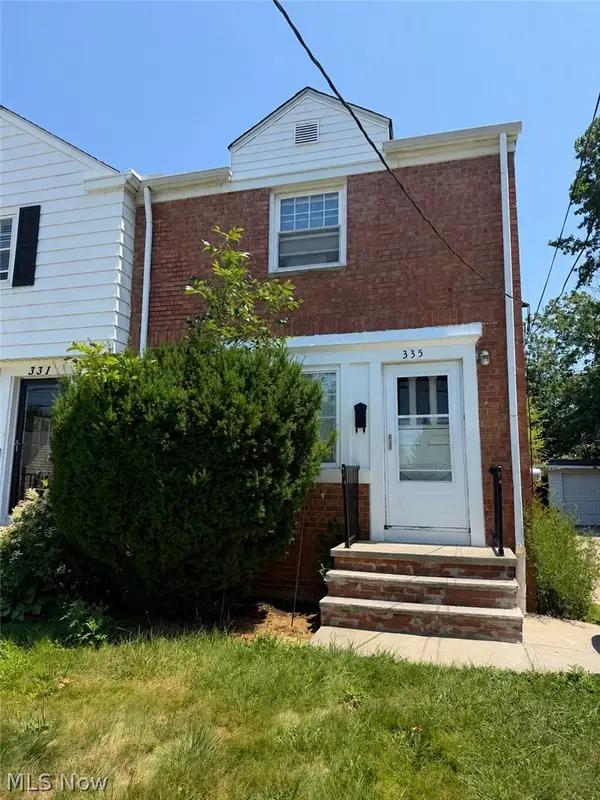 $90,000Active2 beds 1 baths918 sq. ft.
335 E 250th Street, Euclid, OH 44132
MLS# 5227225Listed by: PLATINUM REAL ESTATE


Protect your home and budget from life's surprises with an Assurant Home Warranty, backed by a partner that supports you through every step of homeownership. Explore Plans.
©2026 Century 21 Real Estate LLC. All rights reserved. CENTURY 21®, the CENTURY 21 Logo and C21® are service marks owned by Century 21 Real Estate LLC. Century 21 Real Estate LLC fully supports the principles of the Fair Housing Act and the Equal Opportunity Act. Each office is independently owned and operated. Listing information is deemed reliable but not guaranteed accurate.