819 E 261st Street, Euclid, OH 44132
Local realty services provided by:CENTURY 21 DeAnna Realty
Listed by: carly m sablotny, alicia k barton
Office: keller williams living
MLS#:5249129
Source:OH_NORMLS
Price summary
- Price:$150,000
- Price per sq. ft.:$138.63
About this home
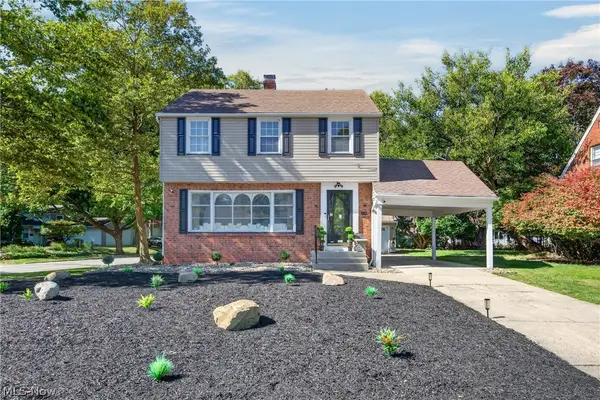
Welcome home to this well-maintained 3-bedroom, 2-bath ranch situated on a quiet street in Euclid! Offering 1,082 square feet of comfortable living space, this home features a full basement which is partially finished, a versatile 3-season/bonus room overlooking the fenced backyard, and a 2-car detached garage. The roof is approximately 5 years old, adding peace of mind for the next owner. Conveniently located near shopping, dining, and highway access, this home offers a great combination of comfort, functionality, and convenience. Don't miss the opportunity to make this Euclid ranch your own!
Contact an agent
Home facts
- Year built:1957
- Subdivision & Development:Zehman-Wolf 01
- Listing ID #:5249129
- Added:1 day(s) ago
- Updated:October 02, 2026 at 08:48 PM
Rooms and interior
- Bedrooms:3
- Total bathrooms:2
- Full bathrooms:2
- Rooms Total:7
- Kitchen Description:Microwave, Range, Refrigerator
- Basement:Yes
- Basement Description:Full
- Living area:1,082 sq. ft.
Heating and cooling
- Cooling:Central Air
- Heating:Forced Air, Gas
- Central air:Yes
Structure and exterior
- Roof:Asphalt, Shingle
- Year built:1957
- Building area:1,082 sq. ft.
- Lot area:0.14 Acres
- Lot Features:Level
- Architectural Style:Ranch
- Construction Materials:Aluminium Siding, Brick
- Exterior Features:Level, Patio
- Levels:1 Story, 1 Story
Utilities
- Water:Public
- Sewer:Public Sewer
Finances and disclosures
- Price:$150,000
- Price per sq. ft.:$138.63
- Tax amount:$2,946 (2025)
Features and amenities
- Appliances:Microwave, Range, Refrigerator, Washer
- Laundry features:Dryer, Washer
- Amenities:Security System
Parking
- Parking description:Detached, Garage, Paved
- Garage:Yes
- Garage spaces:2

New listings near 819 E 261st Street
- New
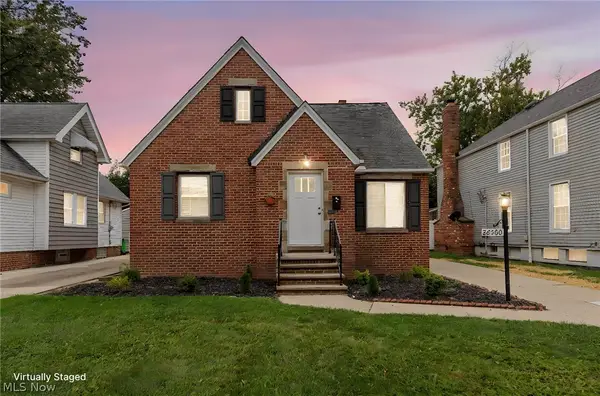 $194,900Active3 beds 1 baths1,194 sq. ft.
26400 Oriole Avenue, Euclid, OH 44132
MLS# 5249956Listed by: KELLER WILLIAMS GREATER METROPOLITAN - Open Sun, 12 to 2pmNew
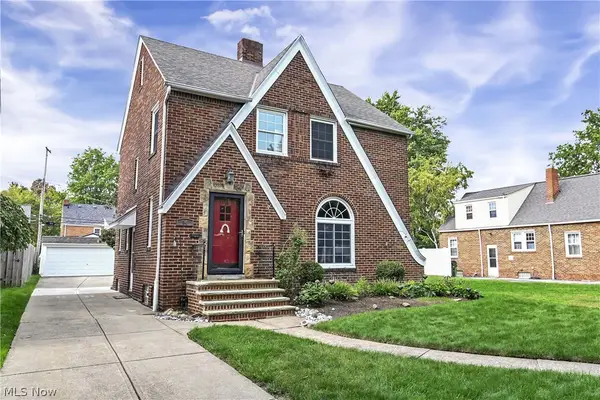 $224,000Active4 beds 2 baths2,156 sq. ft.
94 E 217th Street, Euclid, OH 44123
MLS# 5248169Listed by: RE/MAX ABOVE & BEYOND - New
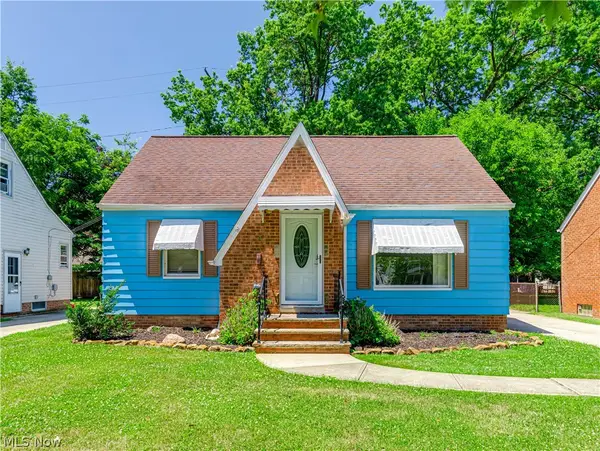 $164,900Active3 beds 2 baths1,256 sq. ft.
294 E 264th Street, Euclid, OH 44132
MLS# 5250048Listed by: EXP REALTY, LLC. - New
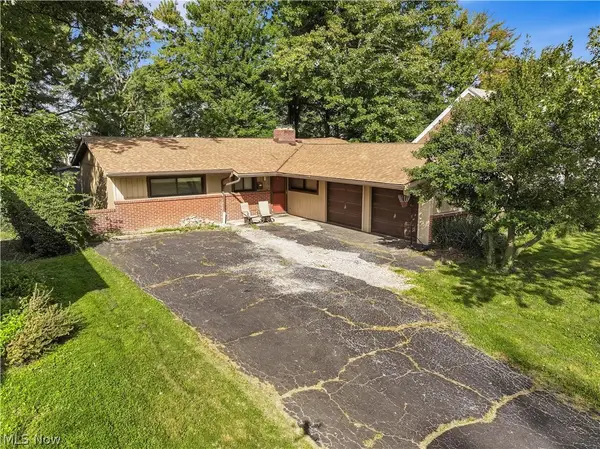 $169,900Active3 beds 2 baths1,749 sq. ft.
110 E 252nd Street, Euclid, OH 44132
MLS# 5249630Listed by: EXP REALTY, LLC. - New
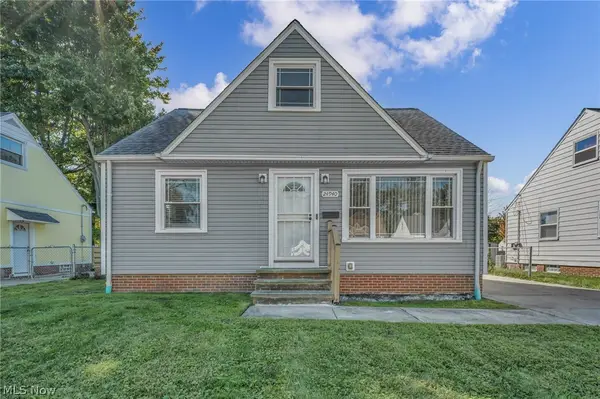 $189,000Active3 beds 1 baths2,153 sq. ft.
24940 Devoe Avenue, Euclid, OH 44123
MLS# 5249787Listed by: LOKAL REAL ESTATE, LLC. - New
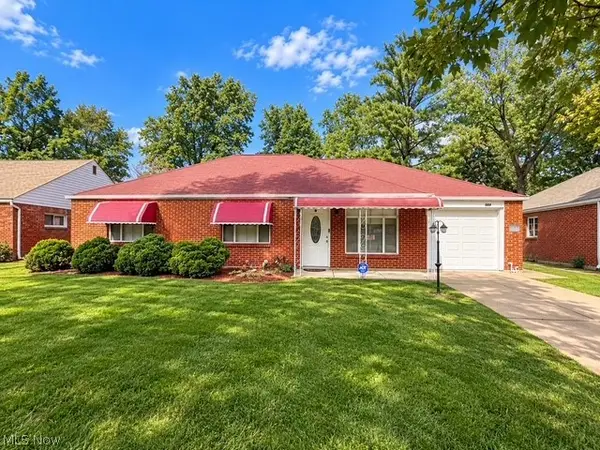 $169,900Active3 beds 2 baths1,401 sq. ft.
569 Hemlock Drive, Euclid, OH 44132
MLS# 5249156Listed by: REAL OF OHIO - New
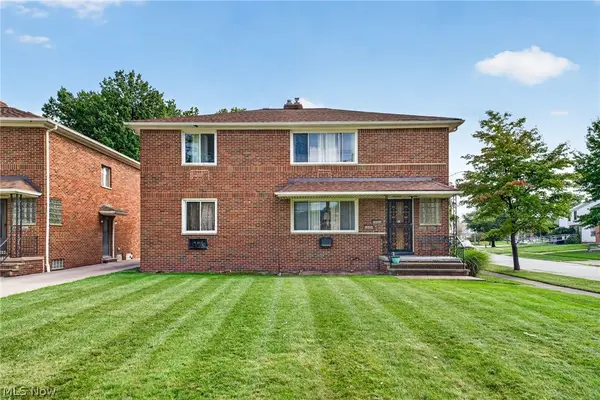 $239,900Active4 beds 2 baths2,496 sq. ft.
20404 Lake Shore Boulevard, Euclid, OH 44123
MLS# 5248845Listed by: JAMM REAL ESTATE CO. - New
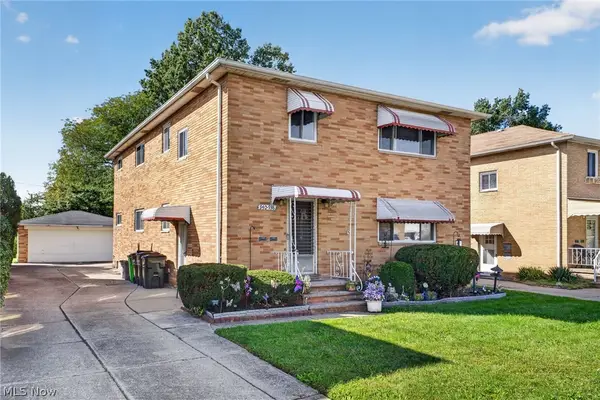 $250,000Active6 beds 4 baths2,610 sq. ft.
938 E 216th Street, Euclid, OH 44119
MLS# 5249338Listed by: JAMM REAL ESTATE CO. - Open Sat, 1 to 3pmNew
 $199,900Active3 beds 2 baths2,116 sq. ft.
1960 Seneca Road, Euclid, OH 44117
MLS# 5249304Listed by: CENTURY 21 HOMESTAR


Protect your home and budget from life's surprises with an Assurant Home Warranty, backed by a partner that supports you through every step of homeownership. Explore Plans.
©2026 Century 21 Real Estate LLC. All rights reserved. CENTURY 21®, the CENTURY 21 Logo and C21® are service marks owned by Century 21 Real Estate LLC. Century 21 Real Estate LLC fully supports the principles of the Fair Housing Act and the Equal Opportunity Act. Each office is independently owned and operated. Listing information is deemed reliable but not guaranteed accurate.