88 Sunnycliff Drive, Euclid, OH 44123
Local realty services provided by:CENTURY 21 Premiere Properties
Listed by:
 Patrick Riley(330) 388 - 8611CENTURY 21 Carolyn Riley Realty

Office: century 21 carolyn riley rl. est. srvcs, inc.
MLS#:5230909
Source:OH_NORMLS
Price summary
- Price:$199,900
- Price per sq. ft.:$142.28
About this home
Come see this charming 3-bedroom, 1-full-bath home in Euclid, just minutes from Lake Erie. This well-maintained home features a 2-car detached garage, beautiful hardwood floors throughout many of the living areas, and two cozy fireplaces—one in the main living space and another in the partially finished basement, providing additional room to relax or entertain. Step outside to enjoy the private brick patio, perfect for outdoor gatherings or quiet evenings. With its desirable location, classic features, and plenty of potential, this could be the perfect place to call home. Schedule your showing today!
Contact an agent
Home facts
- Year built:1936
- Listing ID #:5230909
- Added:2 day(s) ago
- Updated:July 28, 2026 at 07:43 AM
Rooms and interior
- Bedrooms:3
- Total bathrooms:1
- Full bathrooms:1
- Rooms Total:6
- Basement:Yes
- Basement Description:Full, Partially Furnished
- Living area:1,405 sq. ft.
Heating and cooling
- Cooling:Central Air
- Heating:Forced Air, Gas
- Central air:Yes
Structure and exterior
- Roof:Asphalt, Fiberglass
- Year built:1936
- Building area:1,405 sq. ft.
- Lot area:0.13 Acres
- Architectural Style:Colonial
- Construction Materials:Stucco, Vinyl Siding, Wood Siding
- Levels:2 Story
Utilities
- Water:Public
- Sewer:Public Sewer
Finances and disclosures
- Price:$199,900
- Price per sq. ft.:$142.28
- Tax amount:$3,839 (2025)
Parking
- Parking description:Detached, Garage
- Garage:Yes
- Garage spaces:2
New listings near 88 Sunnycliff Drive
- New
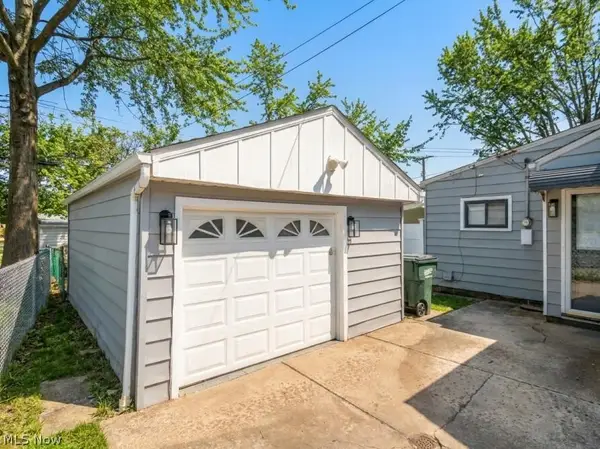 $189,900Active5 beds 2 baths1,541 sq. ft.
27151 Farringdon Avenue, Euclid, OH 44132
MLS# 5231437Listed by: BEYCOME BROKERAGE REALTY LLC - New
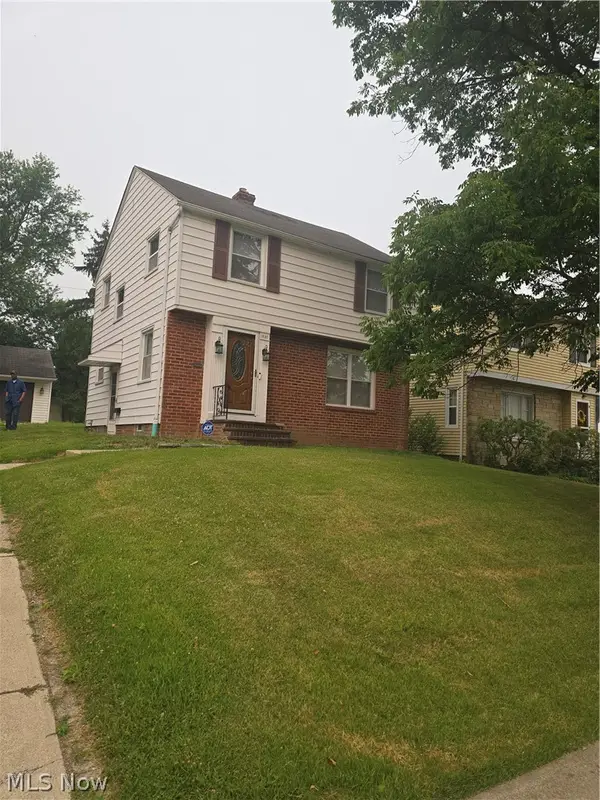 $219,900Active3 beds 1 baths1,930 sq. ft.
1830 Beverly Hills Drive, Euclid, OH 44117
MLS# 5230602Listed by: MCMULLAN REALTY, INC. - New
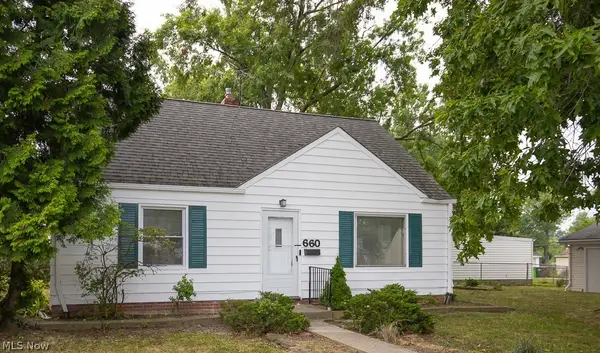 $139,900Active4 beds 1 baths1,164 sq. ft.
660 E 260th Street, Euclid, OH 44111
MLS# 5230986Listed by: SHOREWAY REALTY GROUP 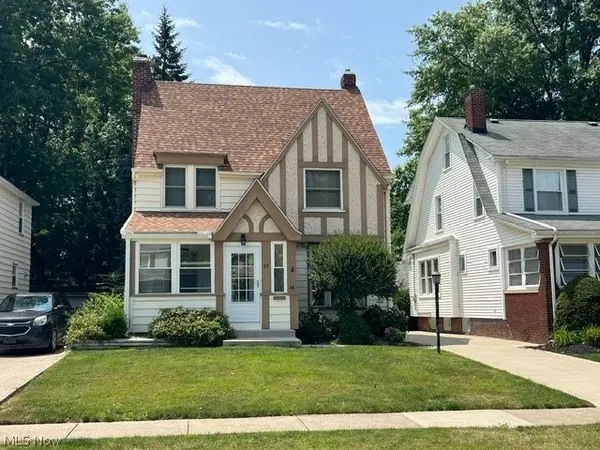
 $199,900Pending3 beds 1 baths1,405 sq. ft.
88 Sunnycliff Drive, Euclid, OH 44123
MLS# 5230909Listed by: CENTURY 21 CAROLYN RILEY RL. EST. SRVCS, INC.- New
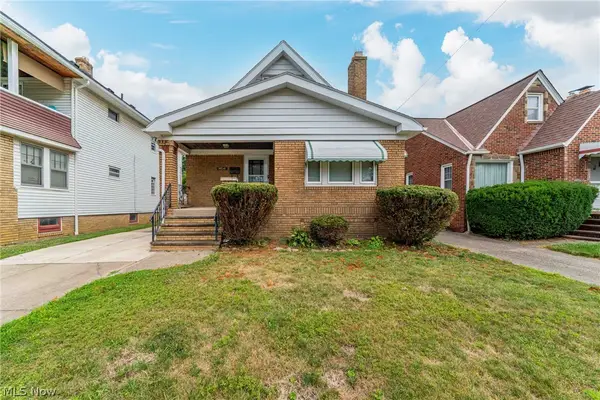 $180,000Active4 beds 2 baths1,983 sq. ft.
19541 Naumann Avenue, Euclid, OH 44119
MLS# 5230344Listed by: KIEFER REALTY GROUP - New
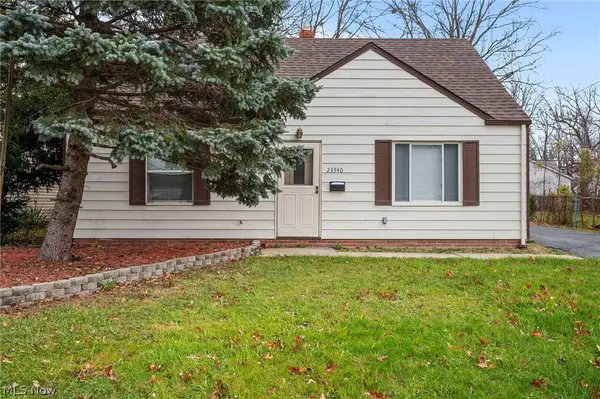 $145,000Active4 beds 1 baths1,222 sq. ft.
23340 Roger Drive, Euclid, OH 44123
MLS# 5230540Listed by: BERKSHIRE HATHAWAY HOMESERVICES STOUFFER REALTY - New
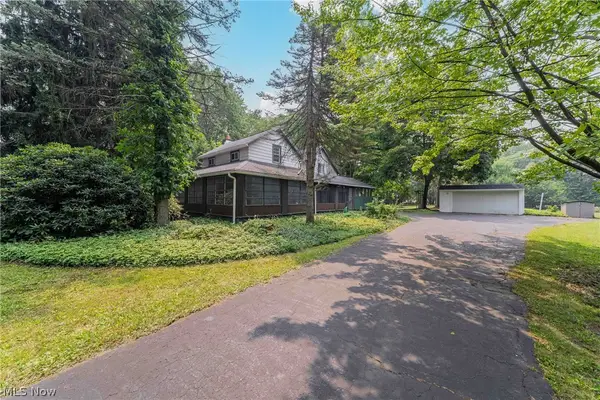 $189,900Active4 beds 1 baths3,498 sq. ft.
2266 Glenridge Road, Euclid, OH 44117
MLS# 5228763Listed by: THE GABLE GROUP LLC - New
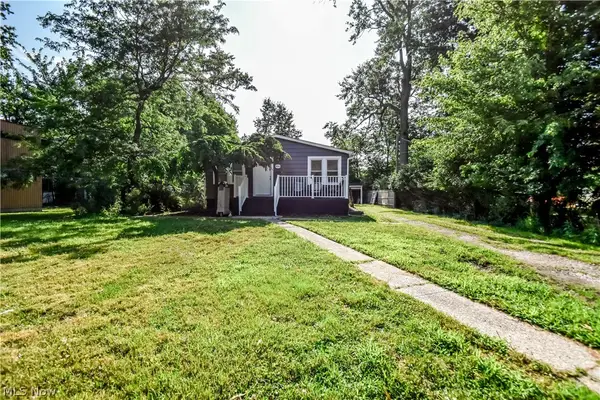 $145,000Active3 beds 1 baths
406 E 266th Street, Euclid, OH 44132
MLS# 5230209Listed by: PLATINUM REAL ESTATE 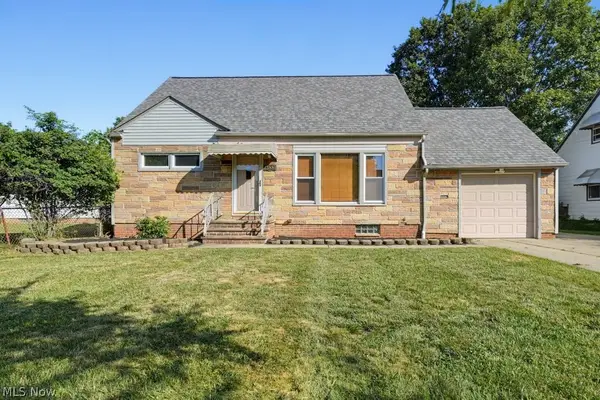 $155,000Pending3 beds 2 baths1,326 sq. ft.
23881 Puritan Avenue, Euclid, OH 44123
MLS# 5230233Listed by: KELLER WILLIAMS CHERVENIC RLTY- New
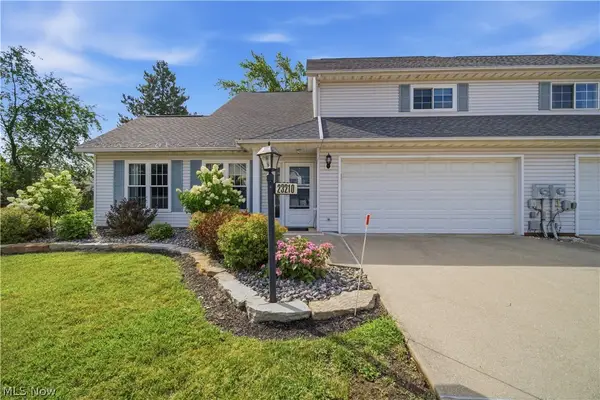 $209,000Active3 beds 3 baths1,669 sq. ft.
23210 Bennington Hamlet Circle, Euclid, OH 44123
MLS# 5230267Listed by: KELLER WILLIAMS LIVING


Protect your home and budget from life's surprises with an Assurant Home Warranty, backed by a partner that supports you through every step of homeownership. Explore Plans.
©2026 Century 21 Real Estate LLC. All rights reserved. CENTURY 21®, the CENTURY 21 Logo and C21® are service marks owned by Century 21 Real Estate LLC. Century 21 Real Estate LLC fully supports the principles of the Fair Housing Act and the Equal Opportunity Act. Each office is independently owned and operated. Listing information is deemed reliable but not guaranteed accurate.