
891 E 232nd Street, Euclid, OH 44123
Local realty services provided by:CENTURY 21 Full Service Realty
Listed by: amy smedira
Office: exp realty, llc.
MLS#:5227285
Source:OH_NORMLS
Price summary
- Price:$175,000
- Price per sq. ft.:$69.14
About this home
This turn-key home is ready for its new owner!! The brand new driveway, landscaping, fresh paint, and front stairs contribute to the welcoming curb appeal of this spacious home. Come in through the front porch and feel welcomed by the foyer/nook that provides space for coats, shoes, etc. The new (2026) flooring flows through the expansive living room and into the dining room that is adorned with built in cabinets and a window seat. The kitchen comes with all appliances and offers ample cabinet and counter space. The first floor is completed by a bedroom and a full bathroom. There are two stairways leading to the upper level that includes two additional bedrooms, a landing space, and a spacious half bathroom. The covered back deck offers a charming view of the backyard and the oversized 2 car garage. Updates include: concrete driveway (2026), exterior and interior paint (2026), carpet in all bedrooms (2026), kitchen countertop (2026), vinyl flooring throughout (2026), half bath upstairs (2026)....
Contact an agent
Home facts
- Year built:1924
- Listing ID #:5227285
- Added:1 day(s) ago
- Updated:July 15, 2026 at 03:33 PM
Rooms and interior
- Bedrooms:3
- Total bathrooms:2
- Full bathrooms:1
- Half bathrooms:1
- Rooms Total:6
- Kitchen Description:Dishwasher, Range, Refrigerator
- Basement:Yes
- Basement Description:Full, Unfinished
- Living area:2,531 sq. ft.
Heating and cooling
- Heating:Forced Air, Gas
Structure and exterior
- Roof:Asphalt, Fiberglass
- Year built:1924
- Building area:2,531 sq. ft.
- Lot area:0.18 Acres
- Architectural Style:Bungalow, Conventional
- Construction Materials:Wood Siding
- Exterior Features:Deck
- Levels:2 Story
Utilities
- Water:Public
- Sewer:Public Sewer
Finances and disclosures
- Price:$175,000
- Price per sq. ft.:$69.14
- Tax amount:$2,831 (2025)
Features and amenities
- Appliances:Dishwasher, Range, Refrigerator, Washer
- Laundry features:Dryer, Washer
Parking
- Parking description:Detached, Garage
- Garage:Yes
- Garage spaces:2

New listings near 891 E 232nd Street
- New
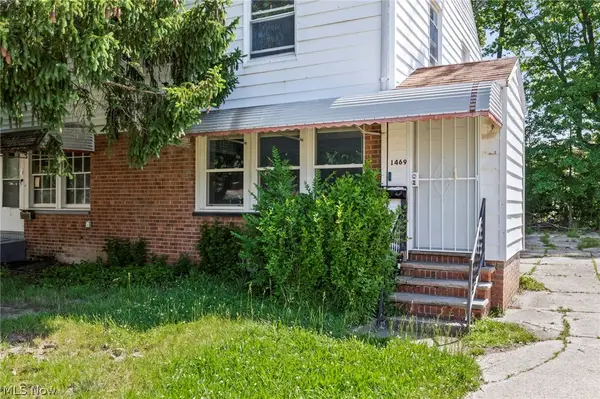 $95,000Active2 beds 1 baths1,018 sq. ft.
1469 E 250th Street, Euclid, OH 44117
MLS# 5227125Listed by: RE/MAX ABOVE & BEYOND - New
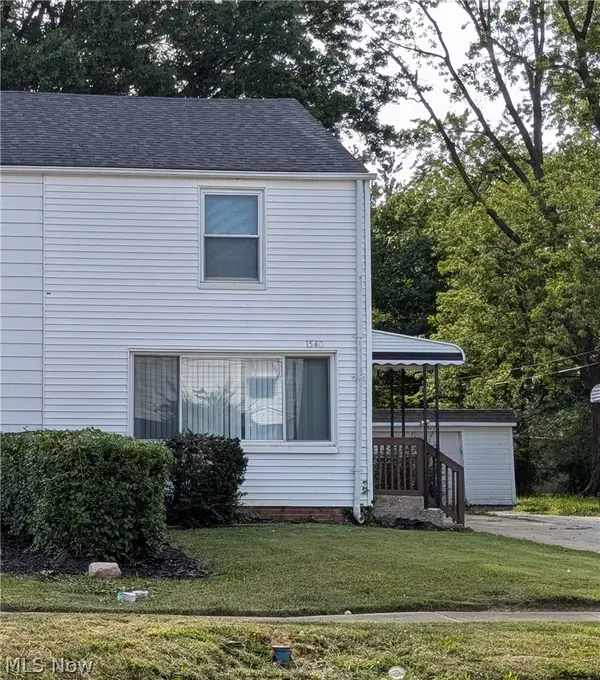 $89,900Active2 beds 1 baths858 sq. ft.
1540 E 256th Street, Euclid, OH 44132
MLS# 5225809Listed by: BERKSHIRE HATHAWAY HOMESERVICES PROFESSIONAL REALTY - New
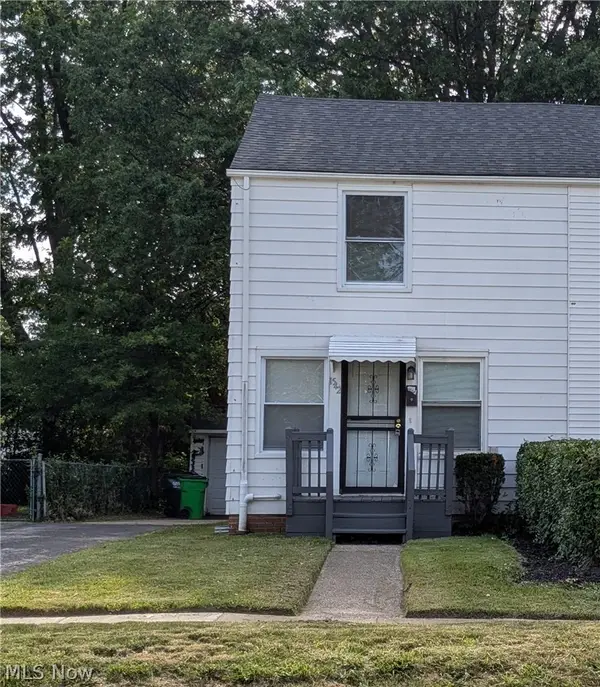 $99,000Active2 beds 1 baths832 sq. ft.
1542 E 256th Street, Euclid, OH 44132
MLS# 5225811Listed by: BERKSHIRE HATHAWAY HOMESERVICES PROFESSIONAL REALTY - Open Thu, 6 to 8pmNew
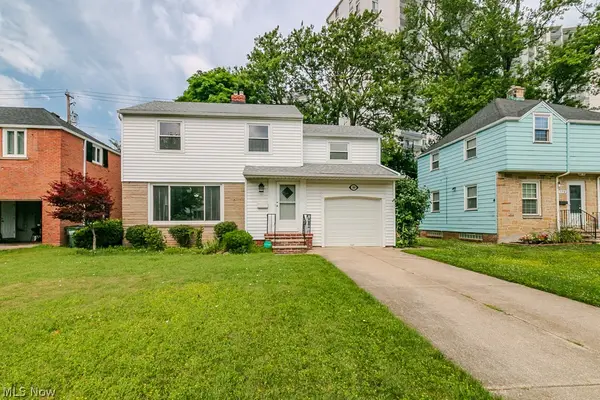 $200,000Active3 beds 2 baths
180 E 264th Street, Euclid, OH 44132
MLS# 5227646Listed by: PLATINUM REAL ESTATE - New
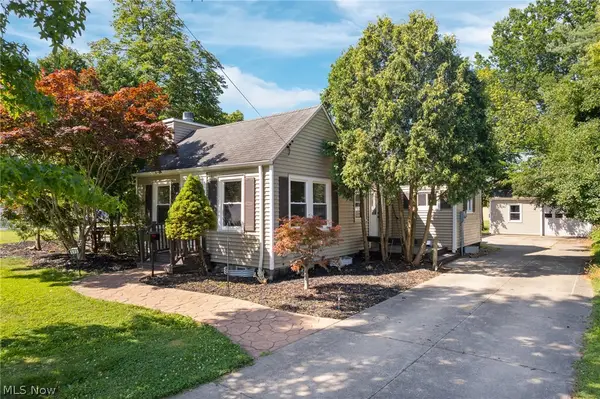 $249,000Active3 beds 2 baths2,239 sq. ft.
600 Lloyd Road, Euclid, OH 44132
MLS# 5226012Listed by: KELLER WILLIAMS LIVING - New
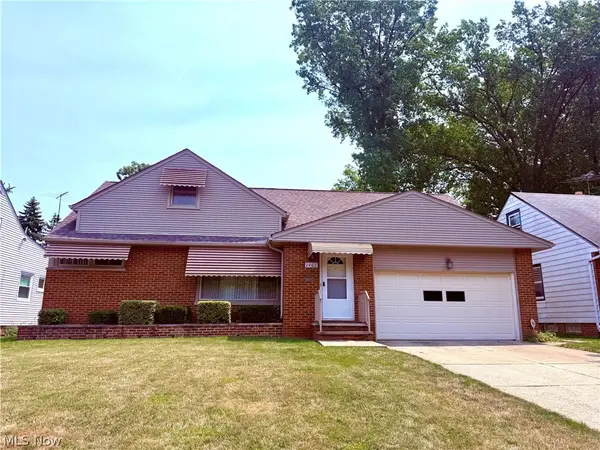 $200,000Active3 beds 2 baths2,368 sq. ft.
1901 Kapel Drive, Euclid, OH 44117
MLS# 5227488Listed by: HOMESMART REAL ESTATE MOMENTUM LLC - New
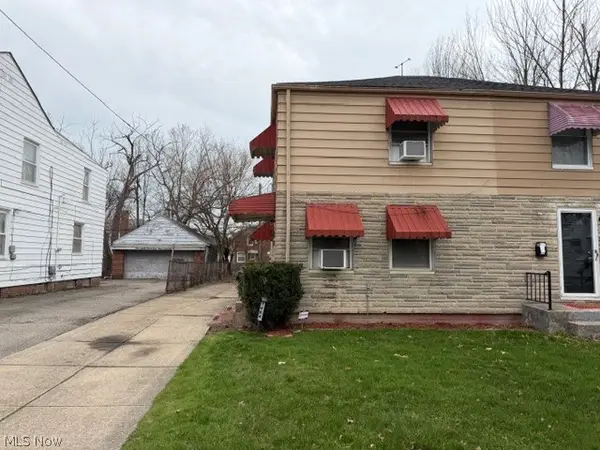 $75,900Active3 beds 2 baths1,180 sq. ft.
1464 E 250th Street #E, Euclid, OH 44117
MLS# 5227463Listed by: KELLER WILLIAMS GREATER METROPOLITAN - New
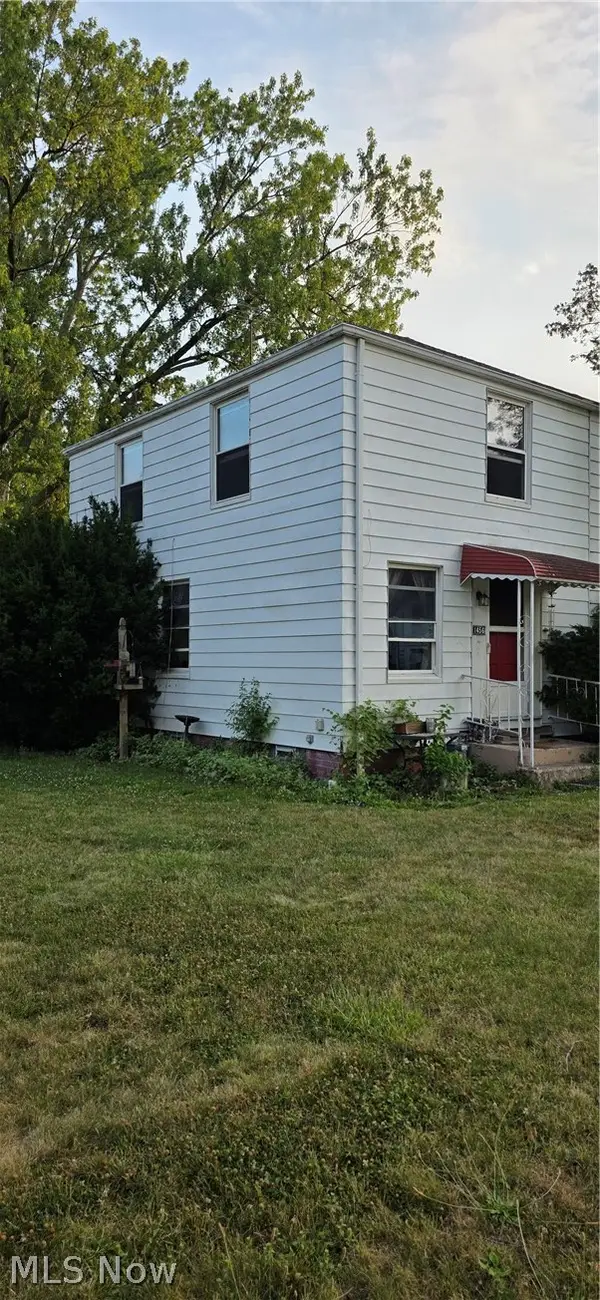 $50,000Active2 beds 1 baths958 sq. ft.
1456 E 250th Street, Euclid, OH 44117
MLS# 5227433Listed by: JOSEPH WALTER REALTY, LLC. - New
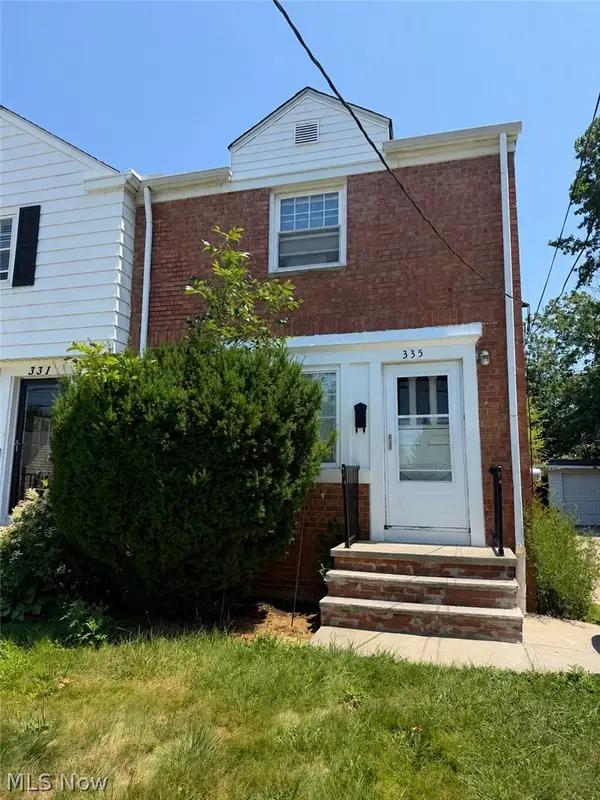 $90,000Active2 beds 1 baths918 sq. ft.
335 E 250th Street, Euclid, OH 44132
MLS# 5227225Listed by: PLATINUM REAL ESTATE


Protect your home and budget from life's surprises with an Assurant Home Warranty, backed by a partner that supports you through every step of homeownership. Explore Plans.
©2026 Century 21 Real Estate LLC. All rights reserved. CENTURY 21®, the CENTURY 21 Logo and C21® are service marks owned by Century 21 Real Estate LLC. Century 21 Real Estate LLC fully supports the principles of the Fair Housing Act and the Equal Opportunity Act. Each office is independently owned and operated. Listing information is deemed reliable but not guaranteed accurate.