
3307 Brinton Trail, Evendale, OH 45241
Local realty services provided by:CENTURY 21 DeAnna Realty
3307 Brinton Trail,Evendale, OH 45241
$625,000
- 5 Beds
- 4 Baths
- 4,060 sq. ft.
- Single family
- Active
Listed by: lisa pregent, samantha depue
Office: comey & shepherd513-321-4343
MLS#:1888629
Source:OH_CINCY
Price summary
- Price:$625,000
- Price per sq. ft.:$153.94
About this home
Discover the potential of this spacious Brinton Trail home in the heart of Evendale! Offering over 4,000 square feet, this 5-bedroom, 4-bath home also features a private study, providing flexible space for working from home, hobbies, or a quiet retreat. The generous eat-in kitchen offers plenty of room for everyday meals and gathering with family and friends. A 3-car garage provides additional storage or workshop space, while the expansive back deck overlooks Gorman Farm, creating a peaceful setting to relax and unwind. Ideally located just minutes from I-75, I-71, and Ronald Reagan Cross County Highway for an easy commute. Enjoy all that Evendale has to offer including the highly regarded recreation center just over a mile away, featuring two gyms, fitness facilities, an outdoor pool, and playground. A wonderful opportunity to make this home your own in a sought-after community. New HVAC June 2026, Water Heater 2022, Roof 2005. New carpet and freshly painted!
Contact an agent
Home facts
- Year built:1988
- Listing ID #:1888629
- Added:4 day(s) ago
- Updated:August 04, 2026 at 02:11 PM
Rooms and interior
- Bedrooms:5
- Total bathrooms:4
- Full bathrooms:3
- Half bathrooms:1
- Rooms Total:12
- Dining Description:Chair Rail, Wood Floor
- Kitchen Description:Dishwasher, Eat-In, Electric Cooktop, Garbage Disposal, Island, Oven/Range, Pantry, Wood Cabinets, Wood Floor
- Bedroom Description:Bath Adjoins, Walk-in Closet, Wall-to-Wall Carpet
- Basement Description:Fireplace, Part Finished, Partial, Walkout, Wall-to-Wall Carpet
- Living area:4,060 sq. ft.
Heating and cooling
- Cooling:Attic fan, Central Air
- Heating:Gas
Structure and exterior
- Roof:Shingle
- Year built:1988
- Building area:4,060 sq. ft.
- Lot area:0.46 Acres
- Architectural Style:Colonial
- Construction Materials:Brick
- Foundation Description:Poured
- Levels:2 Story
Utilities
- Water:Public
- Sewer:Public Sewer
Finances and disclosures
- Price:$625,000
- Price per sq. ft.:$153.94
Features and amenities
- Appliances:Dishwasher, Dryer, Electric Cooktop, Garbage Disposal, Oven/Range, Washer
- Laundry features:Dryer, Washer
- Amenities:Crown Molding, French Doors
Parking
- Parking description:Driveway, On Street
- Garage:Yes
- Garage spaces:3
 Information deemed reliable but not guaranteed. The data relating to real estate for sale on this web site comes in part from the Broker Reciprocity program of the Multiple Listing Service of Greater Cincinnati. Real estate listings held by brokerage firms other than CENTURY 21 DeAnna Realty are marked with the Broker Reciprocity™ logo (the small house as shown to the left) and detailed information about them includes the name of the listing brokers. 2026, MLS of Greater Cincinnati, Inc. All rights reserved.
New listings near 3307 Brinton Trail
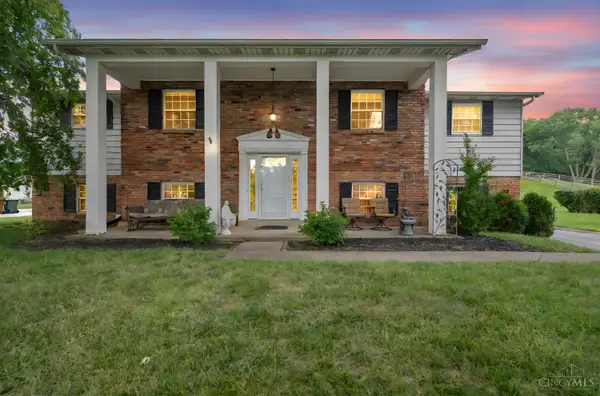 $425,000Active3 beds 3 baths2,308 sq. ft.
10370 Kingsport Drive, Evendale, OH 45241
MLS# 1887287Listed by: EXP REALTY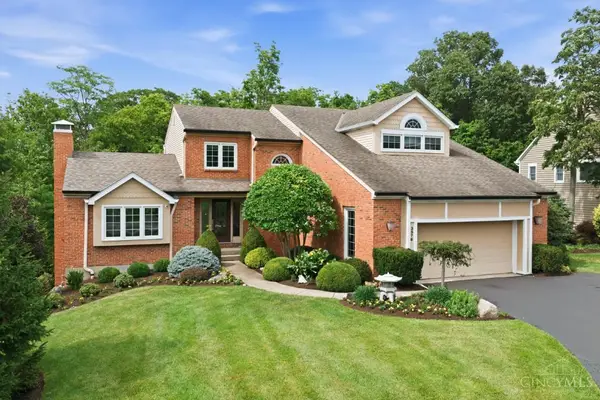 $785,000Pending4 beds 4 baths2,766 sq. ft.
3576 Carpenters Creek Drive, Evendale, OH 45241
MLS# 1884345Listed by: COMEY & SHEPHERD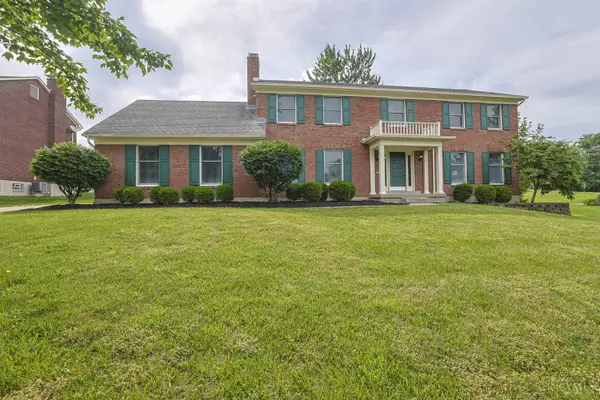 $585,000Active4 beds 4 baths3,010 sq. ft.
3020 Cooperhill Drive, Evendale, OH 45241
MLS# 1882250Listed by: SIBCY CLINE, INC. $449,900Pending5 beds 3 baths
3684 Heritage Farm Lane, Batavia Twp, OH 45102
MLS# 1877563Listed by: COLDWELL BANKER REALTY


Protect your home and budget from life's surprises with an Assurant Home Warranty, backed by a partner that supports you through every step of homeownership. Explore Plans.
©2026 Century 21 Real Estate LLC. All rights reserved. CENTURY 21®, the CENTURY 21 Logo and C21® are service marks owned by Century 21 Real Estate LLC. Century 21 Real Estate LLC fully supports the principles of the Fair Housing Act and the Equal Opportunity Act. Each office is independently owned and operated. Listing information is deemed reliable but not guaranteed accurate.