
1439 Maplegrove Drive, Fairborn, OH 45324
Local realty services provided by:CENTURY 21 HomeStar
1439 Maplegrove Drive,Fairborn, OH 45324
$265,000
- 3 Beds
- 2 Baths
- 1,308 sq. ft.
- Single family
- Active
Upcoming open houses
- Sun, Nov 0101:00 pm - 02:30 pm
Listed by: scottie fulhart
Office: glasshouse realty group
MLS#:970902
Source:OH_DABR
Price summary
- Price:$265,000
- Price per sq. ft.:$202.6
About this home
Wouldn't you love to come home to a peaceful setting where you can enjoy a little more privacy, a beautiful yard, and the convenience of having everything you need just minutes away? That is exactly what you'll get at 1439 Maplegrove Drive. This updated 3 bedroom, 1.5 bath ranch offers a wonderful blend of comfort and outdoor space to make your own.
Nestled on over half an acre, the property features a spacious yard and fresh new landscaping that creates a tucked away feel, offering a welcome escape from the everyday hustle and bustle. Whether you're enjoying a quiet morning outdoors on the covered patio, hosting friends and family, or simply appreciating a little extra space around you, this setting offers plenty to love.
Inside, you'll find a thoughtfully updated home with fresh paint throughout, a cedar lined storage closet, and stylish laminate flooring with Pergo underlayment in the hallway and living room, tile flooring in the family room, kitchen, entry, and bathrooms, and carpeted bedrooms. The beautiful kitchen features granite counter tops, stainless steel appliances, and remote-controlled under-cabinet lighting. The attached one-car garage and over-sized driveway with ample amount of parking space adds to the home's everyday convenience.
Enjoy the freedom of having room to spread out and a peaceful place to unwind, all while being just minutes from local dining, shopping, Wright-Patterson Air Force Base, and I-675 and I-70.
If you've been searching for a move-in ready home with modern updates, a spacious outdoor setting, and the convenience of being close to it all, this one might be just what you've been waiting for!...
Contact an agent
Home facts
- Year built:1960
- Subdivision & Development:Park Hills
- Listing ID #:970902
- Added:1 day(s) ago
- Updated:October 29, 2026 at 07:04 PM
Rooms and interior
- Bedrooms:3
- Total bathrooms:2
- Full bathrooms:1
- Half bathrooms:1
- Rooms Total:7
- Kitchen Description:Dishwasher, Microwave, Range, Refrigerator
- Living area:1,308 sq. ft.
Heating and cooling
- Central air:Yes
Structure and exterior
- Year built:1960
- Building area:1,308 sq. ft.
- Lot area:0.54 Acres
- Construction Materials:Brick
- Exterior Features:Fence, Patio, Porch
- Levels:1 Story
Finances and disclosures
- Price:$265,000
- Price per sq. ft.:$202.6
Parking
- Garage:Yes
- Garage spaces:1
New listings near 1439 Maplegrove Drive
- Coming Soon
 $215,000Coming Soon3 beds 2 baths1,120 sq. ft.
165 Forest Street, Fairborn, OH 45324
MLS# 971959Listed by: KELLER WILLIAMS ADVISORS RLTY - New
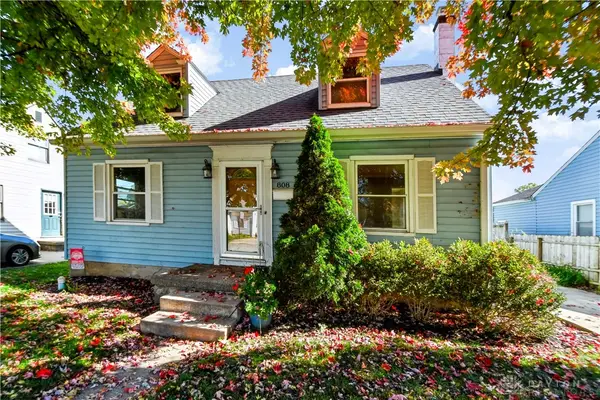 $155,000Active3 beds 1 baths1,368 sq. ft.
808 Swigart Drive, Fairborn, OH 45324
MLS# 971168Listed by: COLDWELL BANKER HERITAGE - New
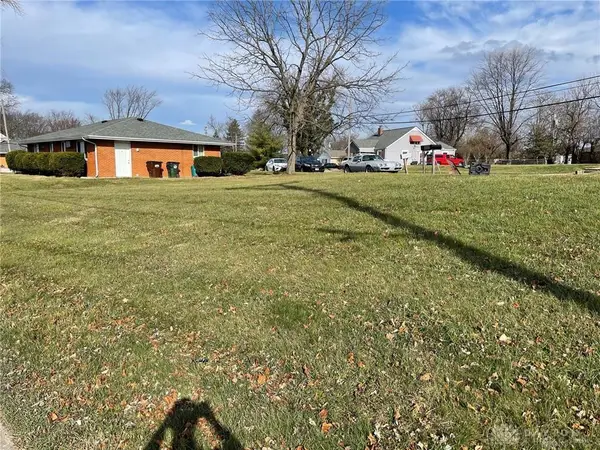 $10,000Active0.08 Acres
N/A Burrowes Boulevard, Fairborn, OH 45324
MLS# 972168Listed by: RE/MAX VICTORY + AFFILIATES - New
 $359,900Active3 beds 3 baths2,052 sq. ft.
153 Rivulet Drive, Fairborn, OH 45324
MLS# 971350Listed by: BHHS PROFESSIONAL REALTY - Open Sun, 1 to 3pmNew
 $347,000Active3 beds 3 baths2,530 sq. ft.
5049 W Enon Road, Fairborn, OH 45324
MLS# 972133Listed by: HOWARD HANNA REAL ESTATE SERV - New
 $410,000Active5 beds 3 baths2,632 sq. ft.
2955 Wylie Drive, Fairborn, OH 45324
MLS# 972025Listed by: J. L. ZIMMERMAN REALTY - New
 $179,900Active3 beds 1 baths925 sq. ft.
1321 Kapok Street, Fairborn, OH 45324
MLS# 972029Listed by: KELLER WILLIAMS ADVISORS RLTY - New
 $110,000Active2 beds 1 baths800 sq. ft.
233 Pat Lane, Fairborn, OH 45324
MLS# 972071Listed by: REAL OF OHIO - New
 $340,000Active3 beds 2 baths1,528 sq. ft.
1220 Whitetail Drive, Fairborn, OH 45324
MLS# 1897503Listed by: NAVX REALTY, LLC


Protect your home and budget from life's surprises with an Assurant Home Warranty, backed by a partner that supports you through every step of homeownership. Explore Plans.
©2026 Century 21 Real Estate LLC. All rights reserved. CENTURY 21®, the CENTURY 21 Logo and C21® are service marks owned by Century 21 Real Estate LLC. Century 21 Real Estate LLC fully supports the principles of the Fair Housing Act and the Equal Opportunity Act. Each office is independently owned and operated. Listing information is deemed reliable but not guaranteed accurate.