
262 Cambridge Drive, Fairborn, OH 45324
Local realty services provided by:CENTURY 21 HomeStar
262 Cambridge Drive,Fairborn, OH 45324
$300,000
- 4 Beds
- 3 Baths
- 1,924 sq. ft.
- Single family
- Active
Listed by: jennifer blackburn
Office: agora realty group
MLS#:964825
Source:OH_DABR
Price summary
- Price:$300,000
- Price per sq. ft.:$155.93
About this home
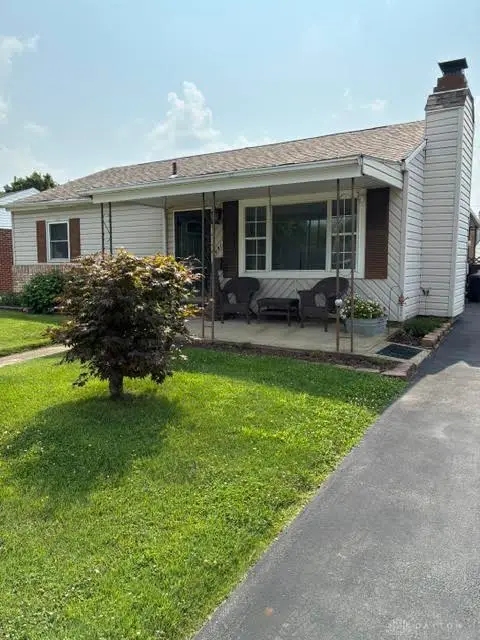
Updated, charming & move-in ready!!! Welcome to this spacious four bedroom Fairborn home! Offering a comfortable and functional layout, this inviting home features spacious living areas filled with natural light, creating the perfect setting for everyday living and entertaining. The well-appointed kitchen provides ample cabinetry, granite countertops, stainless steel appliances and flows seamlessly into the dining and living spaces. Upstairs, you will be sure to appreciate the eye-catching bamboo flooring, four generous sized bedrooms, two full bathrooms and fresh paint throughout. The primary master bath was remodeled in 2019 with a gorgeous tiled shower! Step outside to a large, fenced back yard that provides the perfect entertainment space! There is enough flat ground to turn this space into your dream backyard oasis! Updates include: brand new HVAC 2026, new gutters 2026, driveway sealant 2026, paint throughout 2026, roof 2020, master bath 2019, kitchen 2019. Conveniently located near WPAFB, WSU, parks, shopping, dining, and major highways, this home combines a peaceful neighborhood setting with easy access to everything that this area has to offer. Don’t miss your opportunity to make your dream a reality!...
Contact an agent
Home facts
- Year built:1973
- Listing ID #:964825
- Added:3 day(s) ago
- Updated:July 26, 2026 at 06:02 PM
Rooms and interior
- Bedrooms:4
- Total bathrooms:3
- Full bathrooms:2
- Half bathrooms:1
- Rooms Total:11
- Kitchen Description:Dishwasher, Microwave, Range, Refrigerator
- Living area:1,924 sq. ft.
Heating and cooling
- Central air:Yes
Structure and exterior
- Year built:1973
- Building area:1,924 sq. ft.
- Lot area:0.19 Acres
- Construction Materials:Brick
- Exterior Features:Fence, Patio
- Levels:2 Stories
Finances and disclosures
- Price:$300,000
- Price per sq. ft.:$155.93
Features and amenities
- Laundry features:Dryer, Washer
Parking
- Garage:Yes
- Garage spaces:2
New listings near 262 Cambridge Drive
- New
 $425,000Active3 beds 2 baths2,016 sq. ft.
7847 Kings Ridge Circle, Fairborn, OH 45324
MLS# 965070Listed by: BELLA REALTY GROUP - New
 $150,000Active2 beds 2 baths
717 Swigart Drive, Fairborn, OH 45324
MLS# 965069Listed by: RE/MAX HOMEBASE - New
 $380,000Active4 beds 3 baths2,400 sq. ft.
169 Cresting Road, Fairborn, OH 45324
MLS# 965054Listed by: LUMA REALTY - New
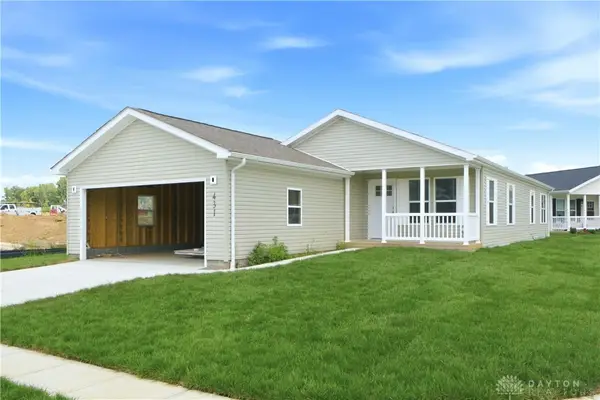 $214,999Active3 beds 2 baths1,512 sq. ft.
431 Park Hills #31, Fairborn, OH 45324
MLS# 965056Listed by: RE/MAX VICTORY + AFFILIATES - New
 $300,000Active3 beds 3 baths1,612 sq. ft.
1061 Cottage Court Drive, Fairborn, OH 45324
MLS# 1888072Listed by: SIBCY CLINE, INC.
- New
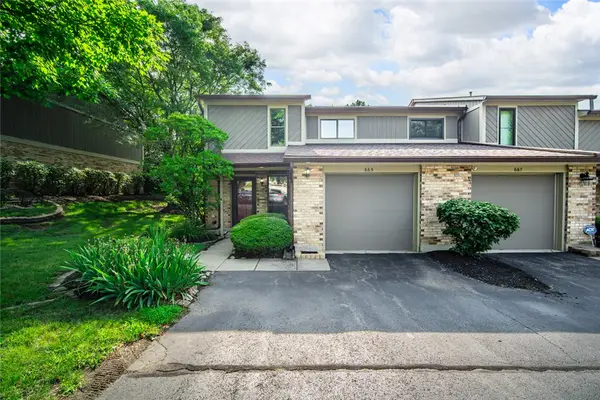 $175,000Active2 beds 3 baths1,428 sq. ft.
665 Hidden Valley Court, Fairborn, OH 45324
MLS# 964613Listed by: KELLER WILLIAMS ADVISORS RLTY - New
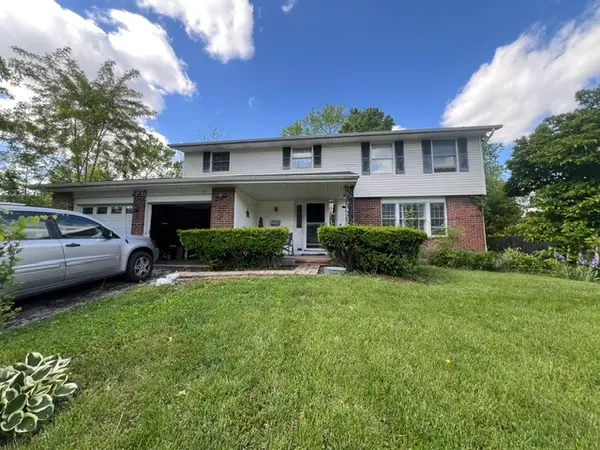 $230,000Active5 beds 3 baths2,113 sq. ft.
225 Royal Oaks Drive, Fairborn, OH 45324
MLS# 964699Listed by: BELLA REALTY GROUP - New
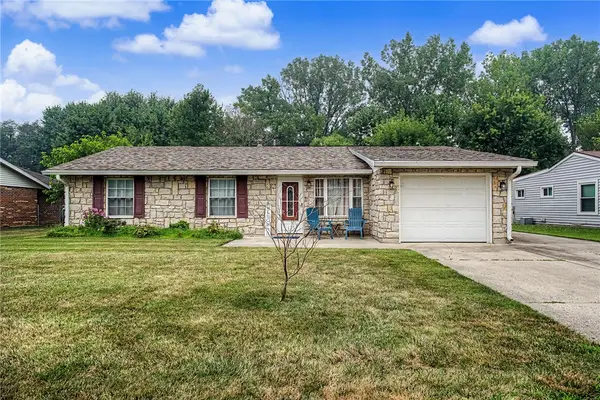 $259,900Active3 beds 2 baths1,827 sq. ft.
5243 Wakefield Drive, Fairborn, OH 45324
MLS# 964490Listed by: EXP REALTY - New
 $175,000Active3 beds 1 baths816 sq. ft.
481 Cleary Drive, Fairborn, OH 45324
MLS# 964633Listed by: COLLINS REAL ESTATE SERVICES


Protect your home and budget from life's surprises with an Assurant Home Warranty, backed by a partner that supports you through every step of homeownership. Explore Plans.
©2026 Century 21 Real Estate LLC. All rights reserved. CENTURY 21®, the CENTURY 21 Logo and C21® are service marks owned by Century 21 Real Estate LLC. Century 21 Real Estate LLC fully supports the principles of the Fair Housing Act and the Equal Opportunity Act. Each office is independently owned and operated. Listing information is deemed reliable but not guaranteed accurate.