
301 Bowman Drive, Fairborn, OH 45324
Local realty services provided by:CENTURY 21 DeAnna Realty
Listed by: jamie curtis
Office: street sotheby's international
MLS#:972715
Source:OH_DABR
Price summary
- Price:$319,000
- Price per sq. ft.:$120.83
About this home
Over $40K in recent improvements! Welcome to this newly refreshed Forest Hills home featuring 4 bedrooms, 2.5 bathrooms, a 2-car garage, and finished basement. Completely updated throughout including brand new windows, stainless steel appliances, lighting, hardware, LVP in basement, Sherwi n-Williams paint, carpet, new washer & dryer, and 3 renovated bathrooms. All bedrooms on upper level, where the primary offers an en-suite bath. Celebrate the holidays with friends and family in formal living and dining rooms, or cozy up to the wood-burning fireplace in the family room. A white galley kitchen connects to the casual dining space. Enjoy morning coffee on the covered front porch, then dine al fresco on the deck overlooking a private backyard. A separate shed offers storage for your lawn equipment, bikes, and patio furniture during the winter. The definition of turnkey, this lovely home is ready for its next chapter. Agent related to owner.
Contact an agent
Home facts
- Year built:1965
- Subdivision & Development:Forest Hills
- Listing ID #:972715
- Added:1 day(s) ago
- Updated:November 06, 2026 at 07:15 PM
Rooms and interior
- Bedrooms:4
- Total bathrooms:3
- Full bathrooms:2
- Half bathrooms:1
- Rooms Total:11
- Kitchen Description:Cooktop, Dishwasher, Range, Refrigerator
- Basement:Yes
- Basement Description:Finished, Partial
- Living area:2,640 sq. ft.
Heating and cooling
- Central air:Yes
Structure and exterior
- Year built:1965
- Building area:2,640 sq. ft.
- Lot area:0.23 Acres
- Construction Materials:Brick
- Exterior Features:Deck, Fence, Porch
- Levels:2 Stories
Finances and disclosures
- Price:$319,000
- Price per sq. ft.:$120.83
Features and amenities
- Laundry features:Dryer, Washer
Parking
- Garage:Yes
- Garage spaces:2
New listings near 301 Bowman Drive
- New
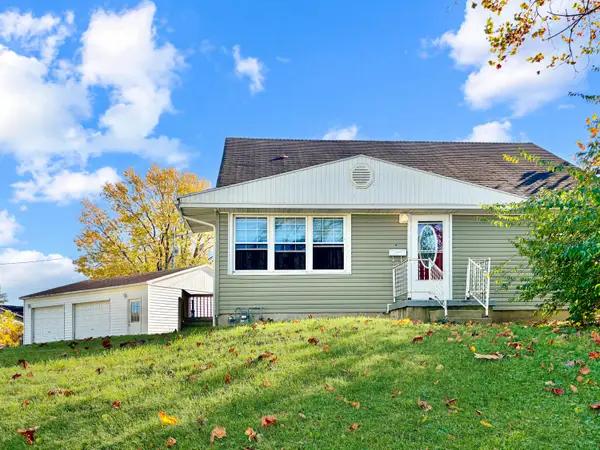 $224,900Active3 beds 2 baths1,664 sq. ft.
1222 Oakhill Avenue, Fairborn, OH 45324
MLS# 1049606Listed by: BERKSHIRE HATHAWAY PROFESSIONAL REALTY - New
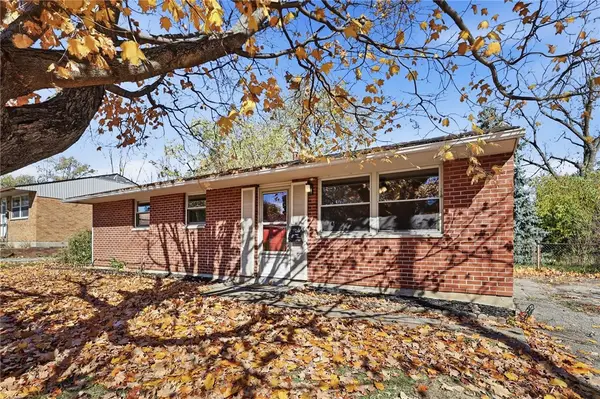 $155,000Active3 beds 1 baths984 sq. ft.
131 W Dayton Yellow Springs Road, Fairborn, OH 45324
MLS# 972673Listed by: COLDWELL BANKER HERITAGE - New
 $182,900Active2 beds 3 baths1,428 sq. ft.
667 Hidden Valley Court, Fairborn, OH 45324
MLS# 1049584Listed by: BERKSHIRE HATHAWAY PROFESSIONAL REALTY - New
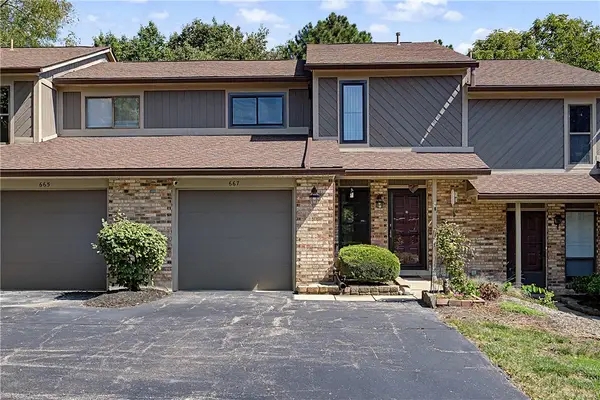 $182,900Active2 beds 3 baths1,428 sq. ft.
667 Hidden Valley Court, Fairborn, OH 45324
MLS# 968980Listed by: BHHS PROFESSIONAL REALTY - New
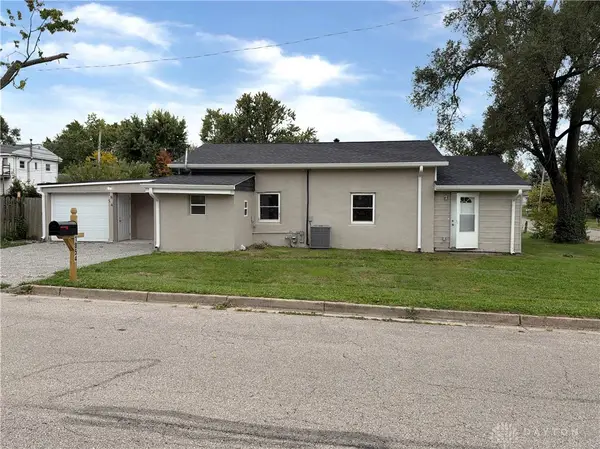 $197,000Active3 beds 2 baths1,040 sq. ft.
1854 Wilbur Avenue, Fairborn, OH 45324
MLS# 972564Listed by: HOWARD HANNA REAL ESTATE SERV 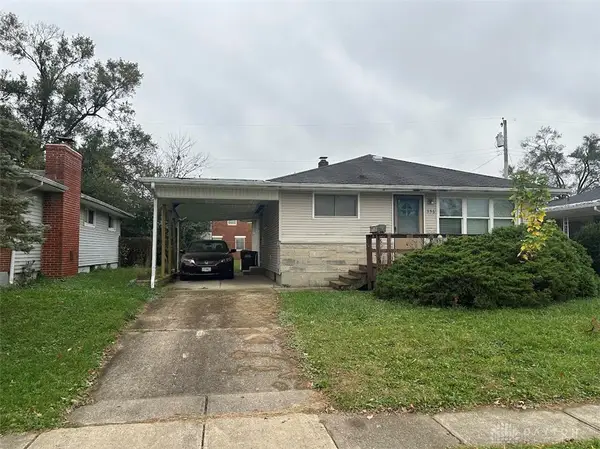 $98,967Pending3 beds 1 baths1,092 sq. ft.
356 E Whittier Avenue, Fairborn, OH 45324
MLS# 972495Listed by: BHHS PROFESSIONAL REALTY- New
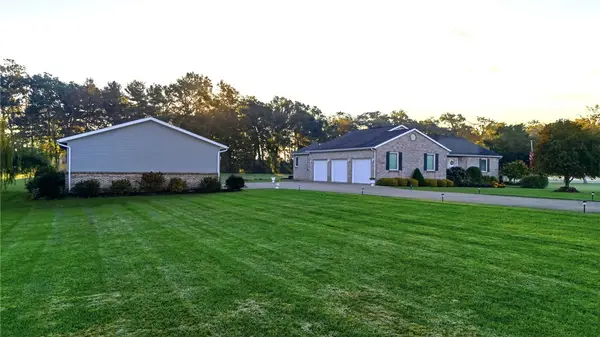 $549,900Active3 beds 3 baths2,314 sq. ft.
5080 Maude Court, Fairborn, OH 45324
MLS# 972458Listed by: RE/MAX VICTORY + AFFILIATES - New
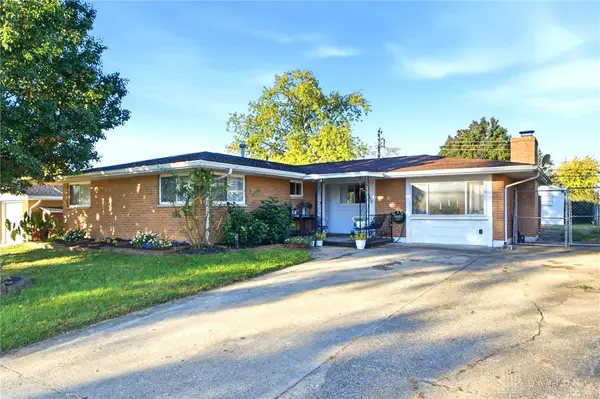 $219,900Active3 beds 2 baths1,414 sq. ft.
1373 S Maple Avenue, Fairborn, OH 45324
MLS# 972375Listed by: RE/MAX VICTORY + AFFILIATES - New
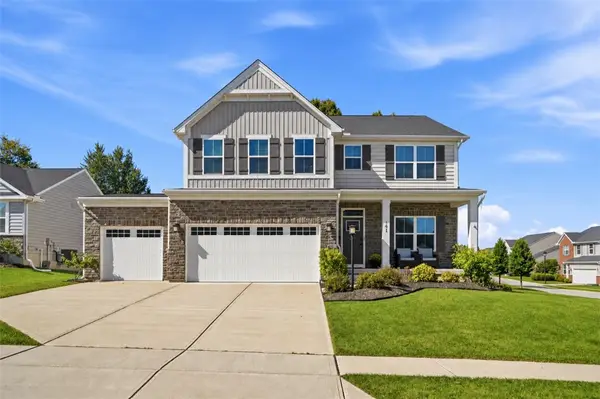 $490,000Active5 beds 4 baths2,768 sq. ft.
141 Mariner Drive, Fairborn, OH 45324
MLS# 972339Listed by: COLDWELL BANKER HERITAGE


Protect your home and budget from life's surprises with an Assurant Home Warranty, backed by a partner that supports you through every step of homeownership. Explore Plans.
©2026 Century 21 Real Estate LLC. All rights reserved. CENTURY 21®, the CENTURY 21 Logo and C21® are service marks owned by Century 21 Real Estate LLC. Century 21 Real Estate LLC fully supports the principles of the Fair Housing Act and the Equal Opportunity Act. Each office is independently owned and operated. Listing information is deemed reliable but not guaranteed accurate.