
5408 Ottawa Drive, Fairborn, OH 45324
Local realty services provided by:CENTURY 21 The Gene Group
5408 Ottawa Drive,Fairborn, OH 45324
$221,000
- 3 Beds
- 2 Baths
- - sq. ft.
- Single family
- Sold
Listed by: natalie m. jackson
Office: mumma realty and auctioneers
MLS#:1045922
Source:OH_WRIST
Sorry, we are unable to map this address
Price summary
- Price:$221,000
About this home
Great home on corner lot and close to everything! 3 bedrooms, 1 1/2 baths (1/2 bath is in master bedroom), large living room, eat-in kitchen, enclosed porch and completely fenced back yard. 2 car attached garage with laundry. New electric panel in 2021, newer water heater. Owners just removed above ground pool from backyard. Yard has been leveled and seeded.
Contact an agent
Home facts
- Year built:1968
- Listing ID #:1045922
- Added:62 day(s) ago
- Updated:July 29, 2026 at 06:46 AM
Rooms and interior
- Bedrooms:3
- Total bathrooms:2
- Full bathrooms:1
- Half bathrooms:1
- Kitchen Description:Dishwasher, Microwave
Heating and cooling
- Cooling:Central Air
- Heating:Forced Air, Natural Gas
Structure and exterior
- Year built:1968
- Lot Features:Residential Lot
- Construction Materials:Brick
- Exterior Features:Porch
- Foundation Description:Slab
- Levels:1 Story
Utilities
- Water:Supplied Water
- Sewer:Public Sewer
Finances and disclosures
- Price:$221,000
- Tax amount:$3,046 (2025)
Features and amenities
- Appliances:Dishwasher, Microwave
Parking
- Parking description:Attached, Garage Door Opener
- Garage spaces:2
New listings near 5408 Ottawa Drive
- New
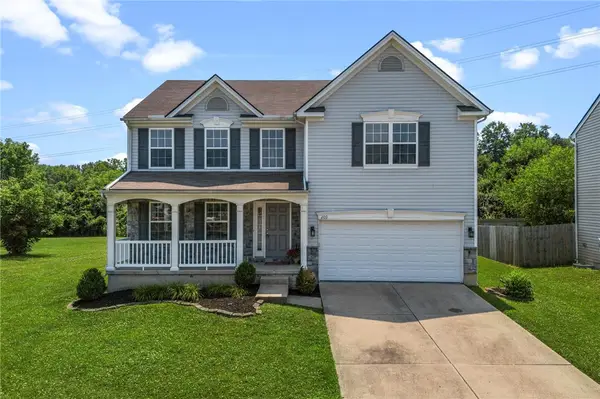 $389,000Active4 beds 3 baths2,702 sq. ft.
200 Parrott Court, Fairborn, OH 45324
MLS# 965213Listed by: KELLER WILLIAMS COMMUNITY PART - New
 $89,900Active3 beds 2 baths
141 South Point Drive, Fairborn, OH 45324
MLS# 964854Listed by: 1ST NATIONAL REALTY - New
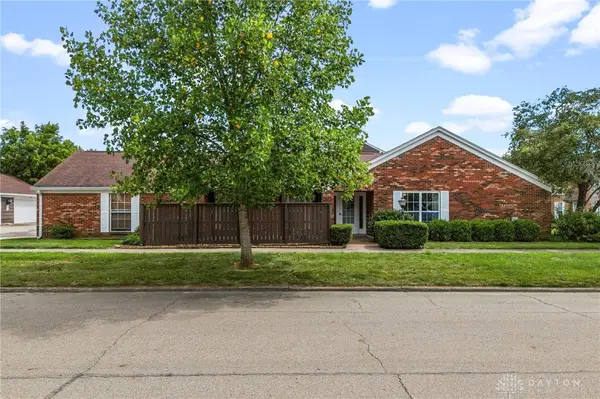 $205,000Active3 beds 2 baths1,306 sq. ft.
2222 Barclay Court, Fairborn, OH 45324
MLS# 965157Listed by: KELLER WILLIAMS COMMUNITY PART - New
 $369,900Active4 beds 3 baths1,911 sq. ft.
3391 Fall Leaf Court, Batavia Twp, OH 45103
MLS# 1888317Listed by: HMS REAL ESTATE
- New
 $425,000Active3 beds 2 baths2,016 sq. ft.
7847 Kings Ridge Circle, Fairborn, OH 45324
MLS# 965070Listed by: BELLA REALTY GROUP - New
 $150,000Active2 beds 2 baths
717 Swigart Drive, Fairborn, OH 45324
MLS# 965069Listed by: RE/MAX HOMEBASE - New
 $380,000Active4 beds 3 baths2,400 sq. ft.
169 Cresting Road, Fairborn, OH 45324
MLS# 965054Listed by: LUMA REALTY - New
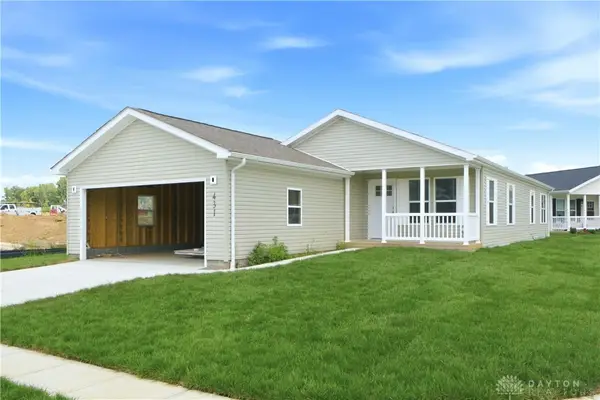 $214,999Active3 beds 2 baths1,512 sq. ft.
431 Park Hills #31, Fairborn, OH 45324
MLS# 965056Listed by: RE/MAX VICTORY + AFFILIATES - New
 $300,000Active3 beds 3 baths1,612 sq. ft.
1061 Cottage Court Drive, Fairborn, OH 45324
MLS# 1888072Listed by: SIBCY CLINE, INC. - New
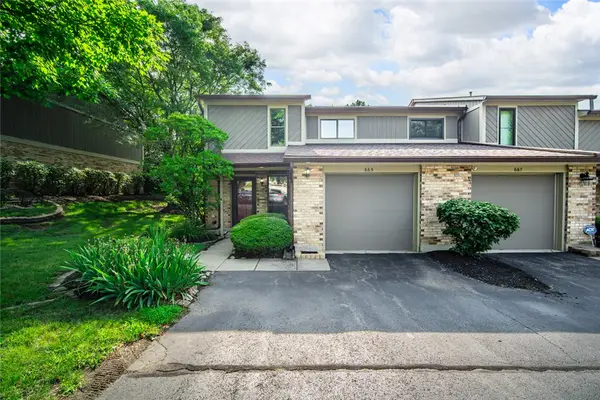 $175,000Active2 beds 3 baths1,428 sq. ft.
665 Hidden Valley Court, Fairborn, OH 45324
MLS# 964613Listed by: KELLER WILLIAMS ADVISORS RLTY


Protect your home and budget from life's surprises with an Assurant Home Warranty, backed by a partner that supports you through every step of homeownership. Explore Plans.
©2026 Century 21 Real Estate LLC. All rights reserved. CENTURY 21®, the CENTURY 21 Logo and C21® are service marks owned by Century 21 Real Estate LLC. Century 21 Real Estate LLC fully supports the principles of the Fair Housing Act and the Equal Opportunity Act. Each office is independently owned and operated. Listing information is deemed reliable but not guaranteed accurate.