
6221 Bedford Street, Fairfax, OH 45227
Local realty services provided by:CENTURY 21 HomeStar
Listed by: amy hackett roe, shelley miller reed
Office: coldwell banker realty513-321-9944
MLS#:1896986
Source:OH_CINCY
Price summary
- Price:$749,000
- Price per sq. ft.:$238.84
About this home
Built in 2021, this Fairfax gem offers modern style in award-winning Mariemont Schools! Over 3100 sq ft of finished living space with 3 beds + office and 2.5 baths. The open main floor features 9-ft ceilings, hardwood floors, spacious custom kitchen w/ quartz counters, open to a family room complete with a premium Modern Flames electric fireplace. Pottery Barn/West Elm lighting and an office/ playroom with window seats. Upstairs offers wool carpet and a primary suite with heated bath floors, laundry room; quartz counters grace all baths. Finished lower level includes flexible bonus space and bath rough-in. Enjoy a fully fenced backyard, large concrete patio with covered area and cedar posts, ceiling fan and wired speakers. Oversized heated garage with GatorGuard flooring and a dumbwaiter to the kitchen! Whole-house water purification, Cat 6 wiring and smart thermostat. One street from the bike path. No HOA. CRA tax abatement on up to 50% of improved value through tax year 2031. WOW!
Contact an agent
Home facts
- Year built:2021
- Listing ID #:1896986
- Added:11 day(s) ago
- Updated:October 25, 2026 at 10:15 AM
Rooms and interior
- Bedrooms:3
- Total bathrooms:3
- Full bathrooms:2
- Half bathrooms:1
- Rooms Total:8
- Dining Description:Walkout, Wood Floor
- Kitchen Description:Counter Bar, Dishwasher, Eat-In, Garbage Disposal, Gourmet, Island, Marble/Granite/Slate, Oven/Range, Pantry, Quartz Counters, Refrigerator, Wood Cabinets, Wood Floor
- Bedroom Description:Bath Adjoins, Walk-in Closet
- Basement Description:Partial
- Living area:3,136 sq. ft.
Heating and cooling
- Cooling:Ceiling Fans, Central Air
- Heating:Gas Furn EF Rtd 95%+
Structure and exterior
- Roof:Composition, Shingle
- Year built:2021
- Building area:3,136 sq. ft.
- Lot area:0.12 Acres
- Architectural Style:Traditional
- Construction Materials:Shingle Siding, Stone
- Exterior Features:Covered, Patio
- Foundation Description:Poured
- Levels:3 Story
Utilities
- Water:Public
- Sewer:Public Sewer
Finances and disclosures
- Price:$749,000
- Price per sq. ft.:$238.84
Features and amenities
- Appliances:Dishwasher, Garbage Disposal, Oven/Range, Refrigerator
- Laundry features:Electric Dryer Hookup, Sink
- Amenities:9Ft + Ceiling, Heated Floors
Parking
- Parking description:Driveway, On Street
- Garage:Yes
- Garage spaces:2
 Information deemed reliable but not guaranteed. The data relating to real estate for sale on this web site comes in part from the Broker Reciprocity program of the Multiple Listing Service of Greater Cincinnati. Real estate listings held by brokerage firms other than CENTURY 21 HomeStar are marked with the Broker Reciprocity™ logo (the small house as shown to the left) and detailed information about them includes the name of the listing brokers. 2026, MLS of Greater Cincinnati, Inc. All rights reserved. OH_CINCY Member Broker: Anthony Geraci
New listings near 6221 Bedford Street
- New
 $290,000Active3 beds 2 baths1,449 sq. ft.
3826 Southern Avenue, Fairfax, OH 45227
MLS# 1897908Listed by: WEICHERT, REALTORS - R.E. 1790  $249,990Active3 beds 1 baths1,025 sq. ft.
6002 Eleanor Street, Fairfax, OH 45227
MLS# 1896889Listed by: REAL OF OHIO $265,000Pending3 beds 1 baths1,040 sq. ft.
3754 Chickadee Court, Fairfax, OH 45227
MLS# 1896658Listed by: KELLER WILLIAMS DISTINCTIVE RE $139,000Pending2 beds 1 baths681 sq. ft.
3992 Simpson Avenue, Fairfax, OH 45227
MLS# 1896184Listed by: PLUM TREE REALTY $329,000Active3 beds 1 baths1,116 sq. ft.
6219 Bedford Street, Fairfax, OH 45227
MLS# 1894653Listed by: RE/MAX PREFERRED GROUP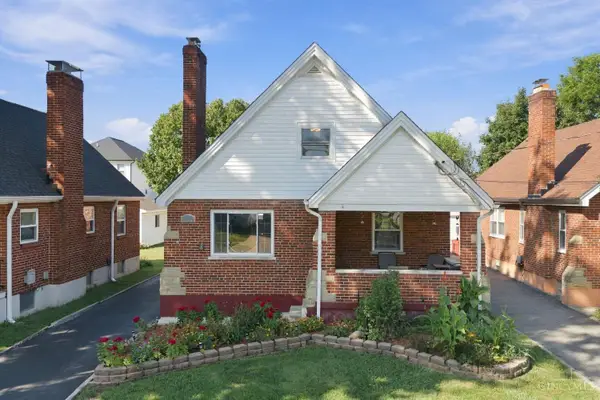 $349,900Active3 beds 2 baths2,404 sq. ft.
3713 Simpson Avenue, Fairfax, OH 45227
MLS# 1893123Listed by: ROBINSON SOTHEBY'S INTERNAT'L $369,000Pending3 beds 3 baths1,725 sq. ft.
3861 Meadowlark Lane, Fairfax, OH 45227
MLS# 1894110Listed by: SIBCY CLINE, INC. $280,500Pending3 beds 1 baths1,271 sq. ft.
3811 Simpson Avenue, Fairfax, OH 45227
MLS# 1893586Listed by: COLDWELL BANKER REALTY $200,000Pending3 beds 2 baths1,188 sq. ft.
3815 Carlton Avenue, Fairfax, OH 45227
MLS# 1892406Listed by: KELLER WILLIAMS ADVISORS


Protect your home and budget from life's surprises with an Assurant Home Warranty, backed by a partner that supports you through every step of homeownership. Explore Plans.
©2026 Century 21 Real Estate LLC. All rights reserved. CENTURY 21®, the CENTURY 21 Logo and C21® are service marks owned by Century 21 Real Estate LLC. Century 21 Real Estate LLC fully supports the principles of the Fair Housing Act and the Equal Opportunity Act. Each office is independently owned and operated. Listing information is deemed reliable but not guaranteed accurate.