
3783 Riva Ridge Drive, Fairfield, OH 45011
Local realty services provided by:CENTURY 21 DeAnna Realty
3783 Riva Ridge Drive,Fairfield Twp, OH 45011
$415,000
- 4 Beds
- 3 Baths
- - sq. ft.
- Single family
- Sold
Listed by: kevin geraci
Office: re/max preferred group513-533-4111
MLS#:1885104
Source:OH_CINCY
Sorry, we are unable to map this address
Price summary
- Price:$415,000
About this home
Hard-to-find floor plan with a 1st-floor bedroom, full bath & laundry! Situated on a desirable corner lot that flows into a quiet cul-de-sac, this home offers 2,312+ sq. ft. above grade, plus a finished lower level. The eat-in kitchen opens to a spacious family room with a fireplace, while the adjoining light-filled three-season room is the perfect place to enjoy your morning coffee, unwind with a book, or entertain guests while overlooking the private backyard. Step outside to the deck and pergola for even more outdoor living. The primary suite features an en-suite bath with a double vanity and separate walk-in closet. The finished basement offers flexible space for a rec room, office, gym, or media room. No HOA! High-end Logan Services HVAC (2023). Just 5 minutes to Bridgewater Falls & US-129 and 15 minutes to Liberty Center & I-75.
Contact an agent
Home facts
- Year built:1980
- Subdivision & Development:Morris Hill
- Listing ID #:1885104
- Added:37 day(s) ago
- Updated:August 13, 2026 at 04:06 PM
Rooms and interior
- Bedrooms:4
- Total bathrooms:3
- Full bathrooms:3
- Rooms Total:13
- Dining Description:Chair Rail, Chandelier, WW Carpet
- Kitchen Description:Counter Bar, Dishwasher, Eat-In, Electric Cooktop, Garbage Disposal, Laminate Floor, Microwave, Pantry, Refrigerator, Wood Cabinets
- Bedroom Description:Bath Adjoins, Walk-in Closet, Wall-to-Wall Carpet
- Basement Description:Finished, Part Finished, Partial, Wall-to-Wall Carpet
Heating and cooling
- Cooling:Central Air, ENERGY STAR, SEER Rated 16+
- Heating:ENERGY STAR, Electric, Forced Air, Heat Pump, Program Thermostat
Structure and exterior
- Roof:Shingle
- Year built:1980
- Architectural Style:Colonial
- Construction Materials:Aluminum Siding, Brick
- Exterior Features:Corner Lot, Deck, Patio, Porch
- Foundation Description:Poured
- Levels:2 Story
Utilities
- Water:Public
- Sewer:Public Sewer
Finances and disclosures
- Price:$415,000
Features and amenities
- Appliances:Dishwasher, Electric Cooktop, Garbage Disposal, Microwave, Refrigerator
- Amenities:Natural Woodwork
Parking
- Parking description:Driveway, On Street
- Garage:Yes
- Garage spaces:2
 Information deemed reliable but not guaranteed. The data relating to real estate for sale on this web site comes in part from the Broker Reciprocity program of the Multiple Listing Service of Greater Cincinnati. Real estate listings held by brokerage firms other than CENTURY 21 DeAnna Realty are marked with the Broker Reciprocity™ logo (the small house as shown to the left) and detailed information about them includes the name of the listing brokers. 2026, MLS of Greater Cincinnati, Inc. All rights reserved.
New listings near 3783 Riva Ridge Drive
- New
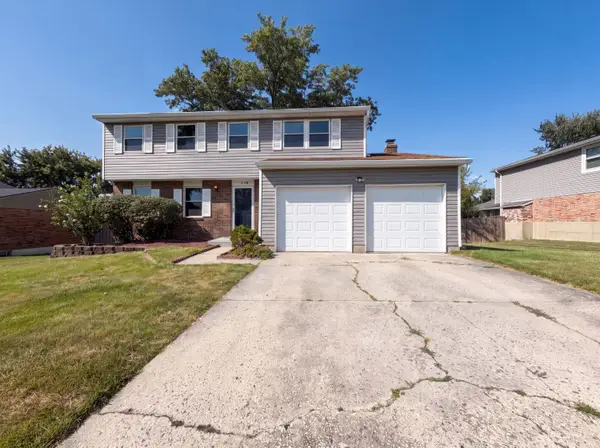 $305,000Active4 beds 2 baths
2838 Saturn Drive, Fairfield, OH 45014
MLS# 1889687Listed by: OPENDOOR BROKERAGE LLC - New
 $412,000Active2 beds 2 baths1,715 sq. ft.
5580 Birch Court #9762, Fairfield Twp, OH 45011
MLS# 1890357Listed by: NEW ADVANTAGE, LTD - New
 $438,000Active3 beds 3 baths2,360 sq. ft.
5584 Birch Court #9763, Fairfield Twp, OH 45011
MLS# 1890364Listed by: NEW ADVANTAGE, LTD - New
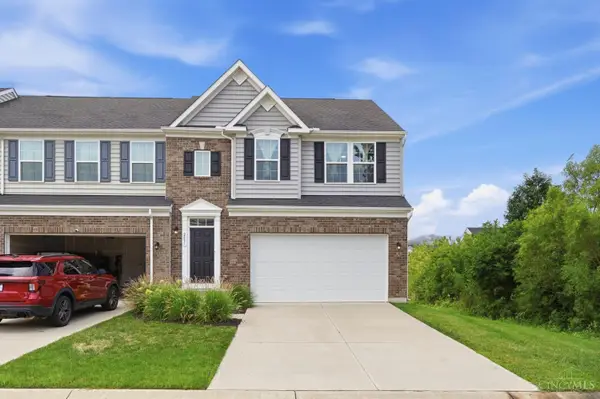 $375,000Active3 beds 4 baths2,448 sq. ft.
2831 Wexford Way, Fairfield Twp, OH 45011
MLS# 1889300Listed by: KELLER WILLIAMS SEVEN HILLS RE - New
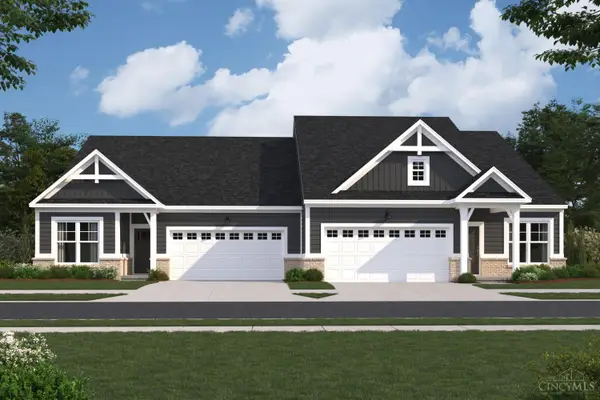 $411,000Active2 beds 2 baths1,715 sq. ft.
5576 Birch Court #9761, Fairfield Twp, OH 45011
MLS# 1890355Listed by: NEW ADVANTAGE, LTD - New
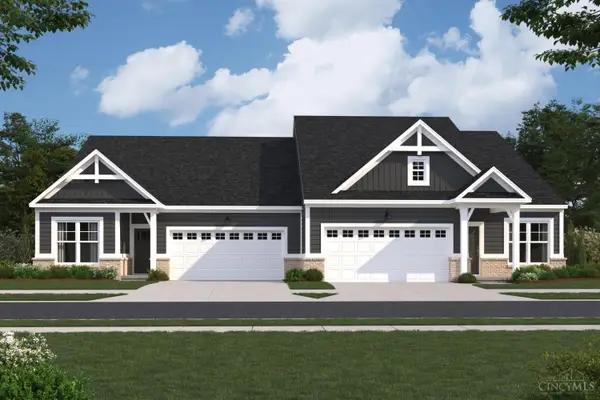 $390,000Active2 beds 2 baths1,476 sq. ft.
5564 Birch Court #9758, Fairfield Twp, OH 45011
MLS# 1890309Listed by: NEW ADVANTAGE, LTD - New
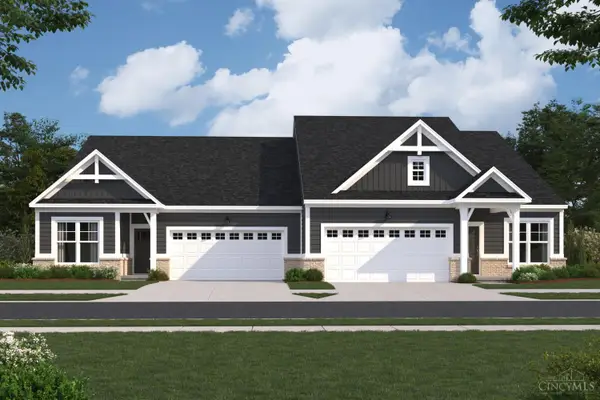 $443,000Active3 beds 3 baths2,360 sq. ft.
5568 Birch Court #9759, Fairfield Twp, OH 45011
MLS# 1890350Listed by: NEW ADVANTAGE, LTD - New
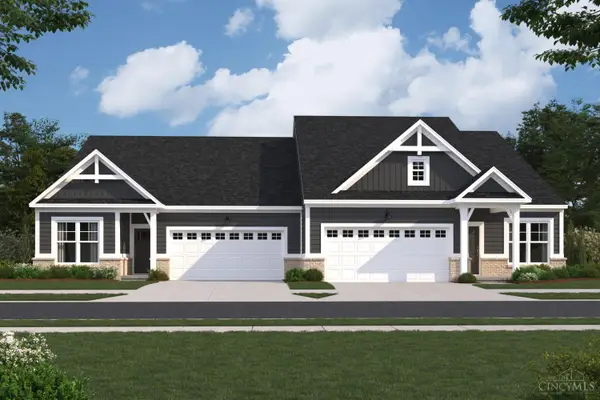 $383,000Active2 beds 2 baths1,476 sq. ft.
5572 Birch Court #9760, Fairfield Twp, OH 45011
MLS# 1890352Listed by: NEW ADVANTAGE, LTD - New
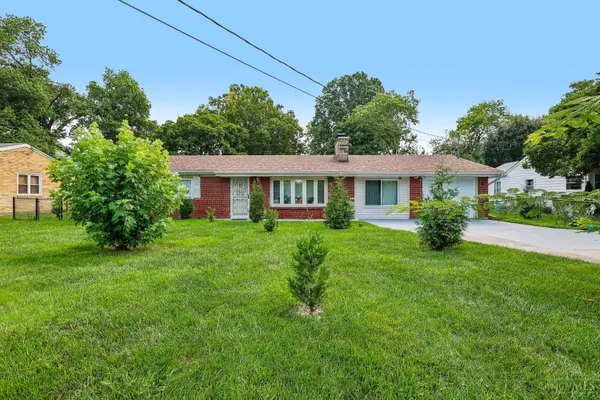 $275,000Active2 beds 2 baths1,200 sq. ft.
4880 Pleasant Avenue, Fairfield, OH 45014
MLS# 1890316Listed by: TG REAL ESTATE - New
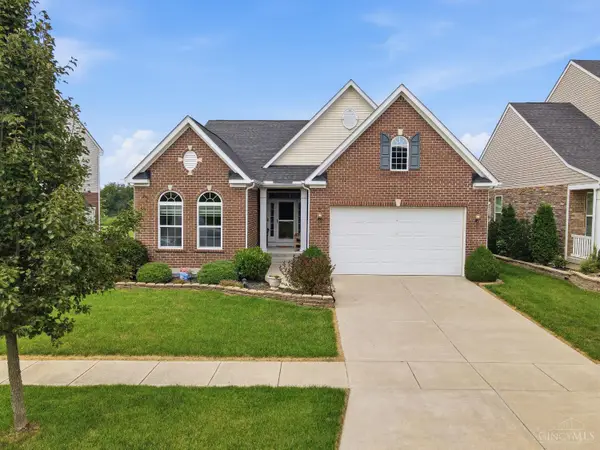 $475,000Active3 beds 3 baths2,898 sq. ft.
6478 Holly Lane, Fairfield Twp, OH 45011
MLS# 1890279Listed by: EXP REALTY


Protect your home and budget from life's surprises with an Assurant Home Warranty, backed by a partner that supports you through every step of homeownership. Explore Plans.
©2026 Century 21 Real Estate LLC. All rights reserved. CENTURY 21®, the CENTURY 21 Logo and C21® are service marks owned by Century 21 Real Estate LLC. Century 21 Real Estate LLC fully supports the principles of the Fair Housing Act and the Equal Opportunity Act. Each office is independently owned and operated. Listing information is deemed reliable but not guaranteed accurate.