
5446 Foxglove Drive, Fairfield, OH 45011
Local realty services provided by:CENTURY 21 HomeStar
5446 Foxglove Drive,Fairfield Twp, OH 45011
$559,000
- 3 Beds
- 2 Baths
- 2,123 sq. ft.
- Single family
- Active
Listed by: chris kendall, debbie l montgomery
Office: keller williams advisors rlty
MLS#:969019
Source:OH_DABR
Price summary
- Price:$559,000
- Price per sq. ft.:$263.31
- Monthly HOA dues:$37.5
About this home
You'll love the easy living and beautiful setting of this former Schmidt Builders Lakeland model in Rentschler Estates. This well-cared-for ranch offers a comfortable open-concept layout with great natural light, quartz kitchen counters and an inviting wooded view. Luxury details include crown molding and tray ceilings. The Primary Suite features hardwood flooring, a custom California-style closet and beautifully updated bath with a zero-threshold shower and built-in seat. Improvements include a new hot water heater and dishwasher, ceiling fans, custom pantry and laundry storage, updated blinds and shades, and new railings on both porches. The garage offers a newer opener, keypad and fan. Outside, relax on the private patio overlooking wooded greenspace, with extensive landscaping and fountains. Bath rough-in in basement. Mudroom with storage joins garage to the home. Enjoy a walkable community and truly low-maintenance lifestyle. This home shines!
Contact an agent
Home facts
- Year built:2016
- Subdivision & Development:Rentschler Estates Sec 3
- Listing ID #:969019
- Added:1 day(s) ago
- Updated:September 16, 2026 at 08:03 PM
Rooms and interior
- Bedrooms:3
- Total bathrooms:2
- Full bathrooms:2
- Rooms Total:8
- Kitchen Description:Cooktop, Dishwasher, Microwave, Range, Refrigerator
- Basement:Yes
- Basement Description:Full, Unfinished
- Living area:2,123 sq. ft.
Heating and cooling
- Central air:Yes
Structure and exterior
- Year built:2016
- Building area:2,123 sq. ft.
- Lot area:0.26 Acres
- Construction Materials:Brick
- Exterior Features:Patio, Porch
- Levels:1 Story
Finances and disclosures
- Price:$559,000
- Price per sq. ft.:$263.31
Features and amenities
- Laundry features:Dryer, Washer
Parking
- Garage:Yes
- Garage spaces:2
New listings near 5446 Foxglove Drive
- New
 $145,000Active2 beds 1 baths1,008 sq. ft.
8 Sunnyside Drive, Fairfield, OH 45014
MLS# 1892862Listed by: KELLER WILLIAMS ADVISORS
- New
 $129,000Active2 beds 2 baths1,034 sq. ft.
1594 Gelhot Drive #79, Fairfield, OH 45014
MLS# 1894063Listed by: THE SIX REALTY, LLC - New
 $307,500Active3 beds 2 baths2,094 sq. ft.
810 Shady Lane, Fairfield, OH 45014
MLS# 1893563Listed by: KELLER WILLIAMS ADVISORS - New
 $250,000Active3 beds 3 baths2,216 sq. ft.
11 Providence Drive #2, Fairfield, OH 45014
MLS# 1893542Listed by: EXP REALTY - New
 $494,900Active4 beds 3 baths2,536 sq. ft.
5518 Pacific Crest Lane, Fairfield Twp, OH 45011
MLS# 1893807Listed by: PLUM TREE REALTY  $339,500Pending4 beds 4 baths2,097 sq. ft.
158 Martha Lane, Fairfield, OH 45014
MLS# 1893712Listed by: NAVX REALTY, LLC- New
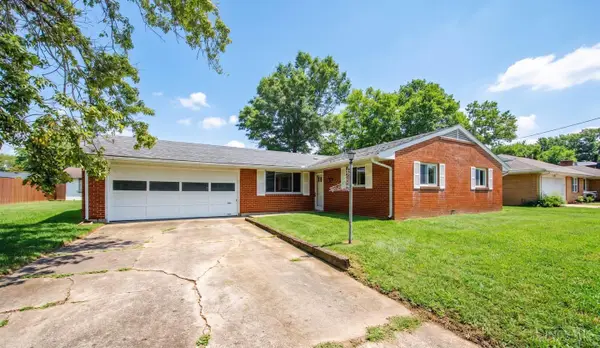 $315,000Active3 beds 2 baths1,682 sq. ft.
5480 Mississippi Drive, Fairfield, OH 45014
MLS# 1893580Listed by: PLUM TREE REALTY - New
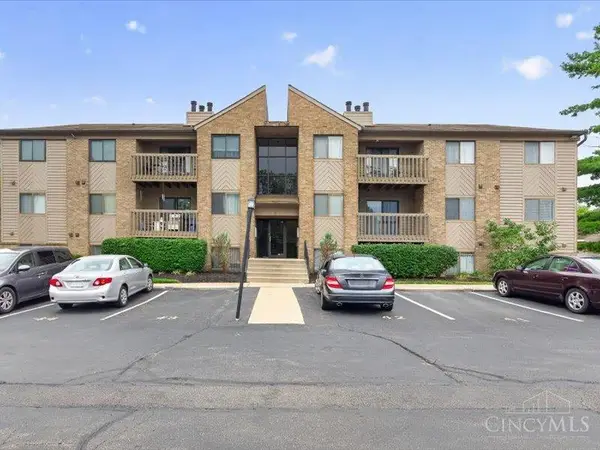 $150,000Active2 beds 2 baths948 sq. ft.
3635 Kohn Drive #4202, Fairfield, OH 45014
MLS# 1893188Listed by: PLUM TREE REALTY - New
 $310,000Active4 beds 2 baths1,788 sq. ft.
2650 Jupiter Drive, Fairfield, OH 45014
MLS# 1893590Listed by: HOWARD HANNA REAL ESTATE SERV


Protect your home and budget from life's surprises with an Assurant Home Warranty, backed by a partner that supports you through every step of homeownership. Explore Plans.
©2026 Century 21 Real Estate LLC. All rights reserved. CENTURY 21®, the CENTURY 21 Logo and C21® are service marks owned by Century 21 Real Estate LLC. Century 21 Real Estate LLC fully supports the principles of the Fair Housing Act and the Equal Opportunity Act. Each office is independently owned and operated. Listing information is deemed reliable but not guaranteed accurate.