
6929 Creekside Way, Fairfield, OH 45011
Local realty services provided by:CENTURY 21 Premiere Properties
Listed by: ashley snyder
Office: navx realty, llc.937-530-6289
MLS#:1890887
Source:OH_CINCY
Price summary
- Price:$475,000
- Price per sq. ft.:$98.61
- Monthly HOA dues:$29
About this home
Bring your vision and a few tools to this generously sized 4 bedroom, 2 full and 2 half bath home offering 4,817 square feet of living space, ready for you to make your own! Built in 2005, this home sits on a peaceful creekside lot in a desirable Fairfield Township neighborhood, where mature trees and a quiet setting meet everyday convenience. The open, flexible floor plan is perfect for gatherings and everyday living, with large rooms throughout offering abundant storage and versatility, plus spacious bedrooms ideal for family and guests. The quiet, established community offers a creekside backdrop with convenient access to local shopping, and dining. This home is being offered AS-IS, bring your vision and make this spacious retreat your own. A home warranty will be provided, with the cost paid for by the sellers. ALL offers will be considered.
Contact an agent
Home facts
- Year built:2005
- Listing ID #:1890887
- Added:56 day(s) ago
- Updated:October 15, 2026 at 03:08 PM
Rooms and interior
- Bedrooms:4
- Total bathrooms:4
- Full bathrooms:2
- Half bathrooms:2
- Rooms Total:12
- Dining Description:Window Treatment
- Kitchen Description:Counter Bar, Dishwasher, Double Oven, Eat-In, Garbage Disposal, Gas Cooktop, Gourmet, Island, Pantry
- Bedroom Description:Bath Adjoins, Sitting Room, Walk-in Closet
- Basement Description:Fireplace, Full
- Living area:4,817 sq. ft.
Heating and cooling
- Cooling:Ceiling Fans, Central Air
- Heating:Forced Air, Gas
Structure and exterior
- Roof:Shingle
- Year built:2005
- Building area:4,817 sq. ft.
- Lot area:0.26 Acres
- Lot Features:Cul-De-Sac, Wooded
- Architectural Style:Colonial
- Construction Materials:Brick, Vinyl Siding
- Exterior Features:Patio, Sprinklers
- Foundation Description:Poured
- Levels:2 Story
Utilities
- Water:Public
- Sewer:Public Sewer
Finances and disclosures
- Price:$475,000
- Price per sq. ft.:$98.61
Features and amenities
- Appliances:Dishwasher, Double Oven, Garbage Disposal, Gas Cooktop
- Amenities:9Ft + Ceiling, Cathedral Ceiling, Crown Molding, French Doors, Multi Panel Doors
Parking
- Parking description:Driveway, On Street
- Garage:Yes
- Garage spaces:2
 Information deemed reliable but not guaranteed. The data relating to real estate for sale on this web site comes in part from the Broker Reciprocity program of the Multiple Listing Service of Greater Cincinnati. Real estate listings held by brokerage firms other than CENTURY 21 Premiere Properties are marked with the Broker Reciprocity™ logo (the small house as shown to the left) and detailed information about them includes the name of the listing brokers. 2026, MLS of Greater Cincinnati, Inc. All rights reserved.
New listings near 6929 Creekside Way
- New
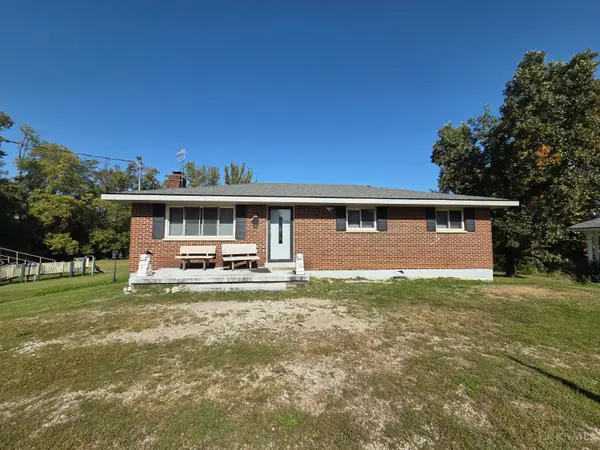 $399,000Active4 beds 3 baths2,200 sq. ft.
9650 Richard Drive, Fairfield, OH 45014
MLS# 1894779Listed by: GROUP, REALTORS - New
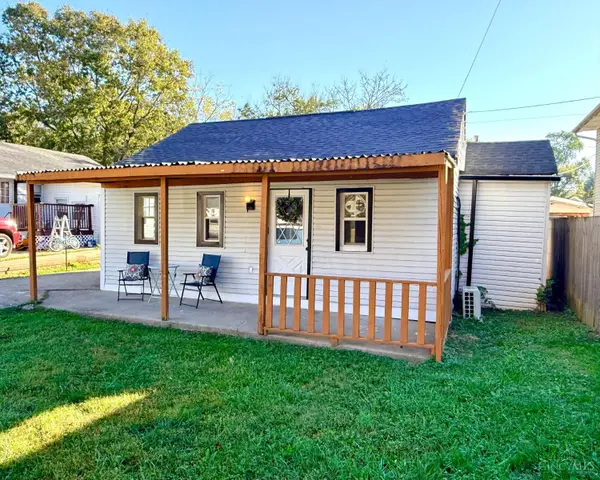 $140,000Active3 beds 1 baths712 sq. ft.
1912 Parkamo Avenue, Hamilton, OH 45015
MLS# 1897370Listed by: RE/MAX PREFERRED GROUP - New
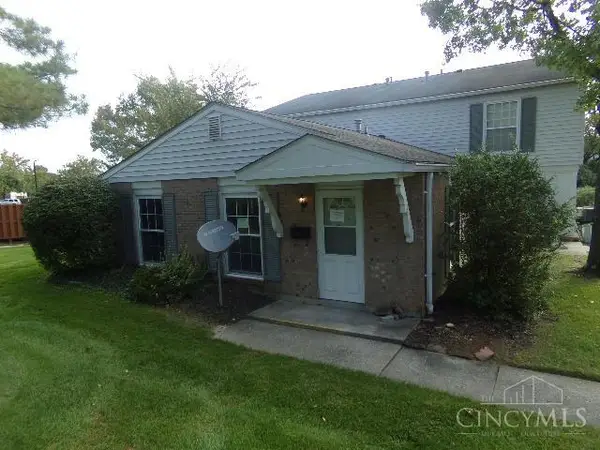 $69,900Active2 beds 1 baths840 sq. ft.
16 Moonbeam Court, Fairfield, OH 45014
MLS# 1897055Listed by: COLDWELL BANKER HERITAGE - New
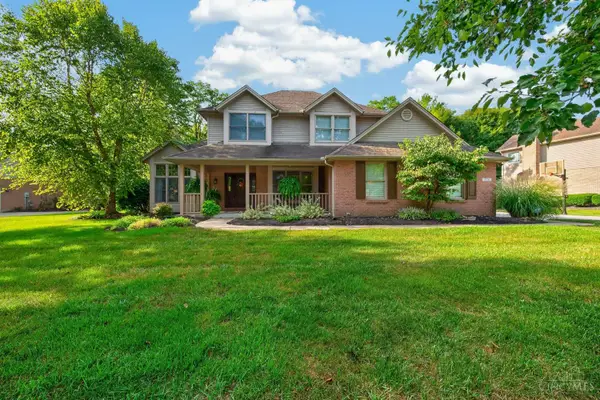 $549,900Active4 beds 3 baths2,427 sq. ft.
375 Gregorian Drive, Fairfield, OH 45014
MLS# 1897018Listed by: RE/MAX PREFERRED GROUP - New
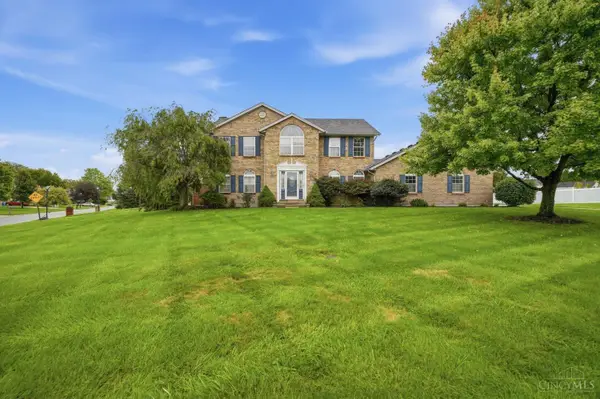 $425,000Active4 beds 3 baths2,524 sq. ft.
6796 Ash Way, Fairfield Twp, OH 45011
MLS# 1896893Listed by: EXP REALTY - New
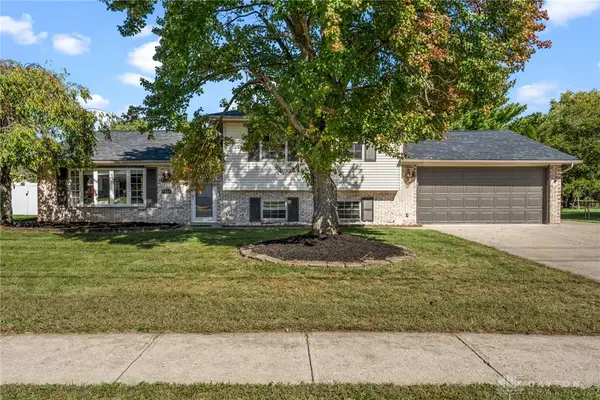 $349,900Active4 beds 3 baths2,099 sq. ft.
5566 Mississippi Drive, Fairfield, OH 45014
MLS# 970863Listed by: BELLA REALTY GROUP - New
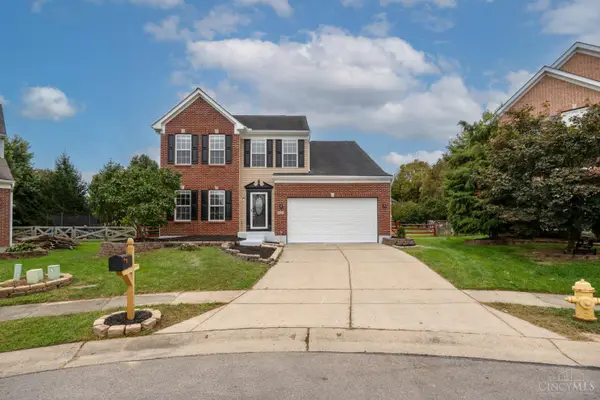 $445,000Active4 beds 4 baths2,406 sq. ft.
6155 Old Stone Court, Fairfield Twp, OH 45011
MLS# 1896951Listed by: PLUM TREE REALTY 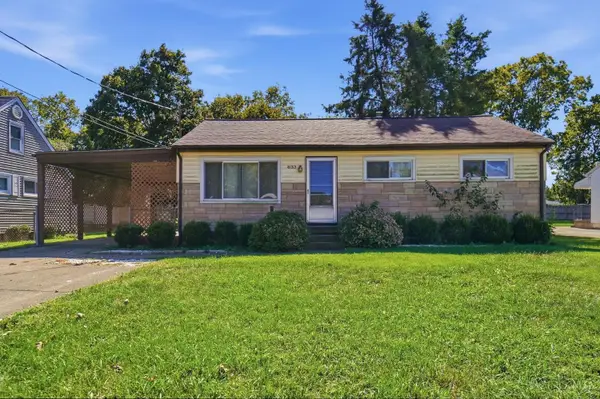 $214,900Pending3 beds 2 baths912 sq. ft.
833 Magie Avenue, Fairfield, OH 45014
MLS# 1895692Listed by: KELLER WILLIAMS SEVEN HILLS RE- New
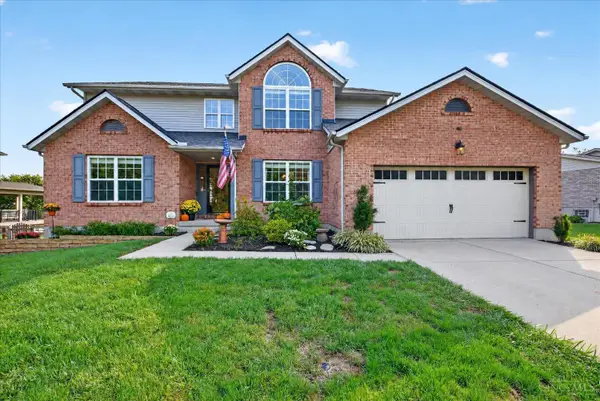 $459,900Active4 beds 3 baths2,198 sq. ft.
5800 Dakota Court, Fairfield Twp, OH 45011
MLS# 1896781Listed by: PLUM TREE REALTY - New
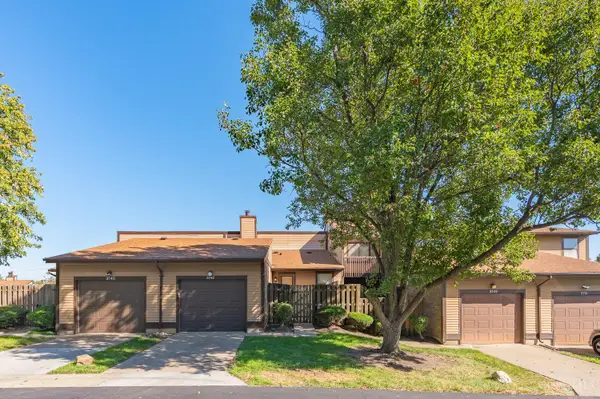 $220,000Active2 beds 2 baths1,208 sq. ft.
3747 Mack Road, Fairfield, OH 45014
MLS# 1896850Listed by: RE/MAX VICTORY + AFFILIATES


Protect your home and budget from life's surprises with an Assurant Home Warranty, backed by a partner that supports you through every step of homeownership. Explore Plans.
©2026 Century 21 Real Estate LLC. All rights reserved. CENTURY 21®, the CENTURY 21 Logo and C21® are service marks owned by Century 21 Real Estate LLC. Century 21 Real Estate LLC fully supports the principles of the Fair Housing Act and the Equal Opportunity Act. Each office is independently owned and operated. Listing information is deemed reliable but not guaranteed accurate.