
2394 Charter Oak Drive, Fairfield, OH 45014
Local realty services provided by:CENTURY 21 DeAnna Realty
Listed by: jayne riel
Office: plum tree realty513-443-5060
MLS#:1898980
Source:OH_CINCY
Price summary
- Price:$450,000
- Price per sq. ft.:$183.15
About this home
Lovingly maintained by its sole owner, this beautiful brick home is nestled in prestigious Hannah Farms. Offering the perfect blend of comfort, style, & functionality, features a spacious 1st-floor primary suite with double vanities, whirlpool tub/separate shower. Enjoy the convenience of 1st-floor laundry & an inviting great room with vaulted ceilings & cozy gas fireplace. Eat-in kitchen is perfect for everyday dining, while the separate dining room is ideal for entertaining. Charming sunroom opens to an outdoor deck, creating the perfect space to relax & enjoy the outdoors. Gleaming HDWD floors add warmth & character to the entry & kitchen. Upstairs, you'll find 3 generously sized bedrooms & full bath. The expansive basement offers endless possibilities for added living space, rec room, or home gym. Major updates incl roof 21, A/C 20, HWH 16 & sunroom 07. Don't miss this wonderful opportunity to enjoy spacious living, a versatile floor plan, & fantastic location
Contact an agent
Home facts
- Year built:1999
- Listing ID #:1898980
- Added:3 day(s) ago
- Updated:November 06, 2026 at 03:34 PM
Rooms and interior
- Bedrooms:4
- Total bathrooms:3
- Full bathrooms:2
- Half bathrooms:1
- Rooms Total:9
- Dining Description:Window Treatment
- Kitchen Description:Counter Bar, Dishwasher, Eat-In, Microwave, Oven/Range, Refrigerator, Walkout, Window Treatment, Wood Cabinets, Wood Floor
- Bedroom Description:Bath Adjoins, Walk-in Closet, Wall-to-Wall Carpet
- Basement Description:Concrete Floor, Full, Unfinished
- Living area:2,457 sq. ft.
Heating and cooling
- Cooling:Ceiling Fans, Central Air
- Heating:Gas
Structure and exterior
- Roof:Shingle
- Year built:1999
- Building area:2,457 sq. ft.
- Lot area:0.34 Acres
- Lot Features:Corner Lot, Level
- Architectural Style:Traditional
- Construction Materials:Brick
- Exterior Features:Deck, Enclosed, Patio
- Foundation Description:Poured
- Levels:2 Story
Utilities
- Water:Public
- Sewer:Public Sewer
Finances and disclosures
- Price:$450,000
- Price per sq. ft.:$183.15
Features and amenities
- Appliances:Dishwasher, Dryer, Microwave, Oven/Range, Refrigerator, Washer
- Laundry features:Dryer, Sink, Washer
- Amenities:Multi Panel Doors, Vaulted Ceiling
Parking
- Parking description:Driveway, On Street
- Garage:Yes
- Garage spaces:2
 Information deemed reliable but not guaranteed. The data relating to real estate for sale on this web site comes in part from the Broker Reciprocity program of the Multiple Listing Service of Greater Cincinnati. Real estate listings held by brokerage firms other than CENTURY 21 DeAnna Realty are marked with the Broker Reciprocity™ logo (the small house as shown to the left) and detailed information about them includes the name of the listing brokers. 2026, MLS of Greater Cincinnati, Inc. All rights reserved.
New listings near 2394 Charter Oak Drive
- New
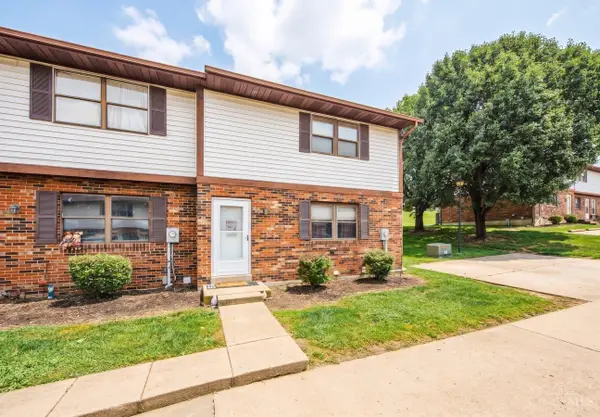 $164,900Active3 beds 2 baths1,320 sq. ft.
2065 Woodtrail Drive #16, Fairfield, OH 45014
MLS# 1899191Listed by: KELLER WILLIAMS SEVEN HILLS RE - New
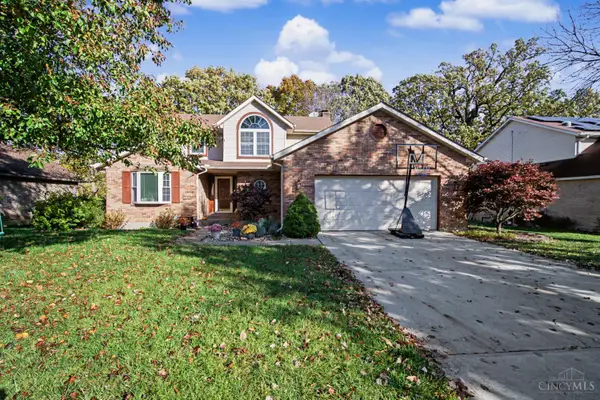 $425,000Active4 beds 3 baths2,915 sq. ft.
7472 Polo Springs Court, Fairfield, OH 45014
MLS# 1899291Listed by: AGORA REALTY GROUP - New
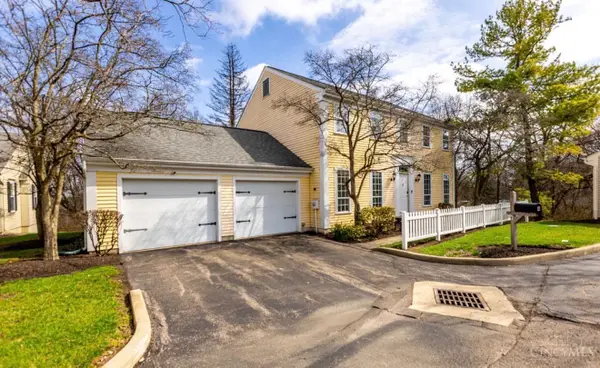 $260,000Active3 beds 4 baths2,160 sq. ft.
4 Old Duxbury Court, Fairfield, OH 45014
MLS# 1899486Listed by: KELLER WILLIAMS ADVISORS - New
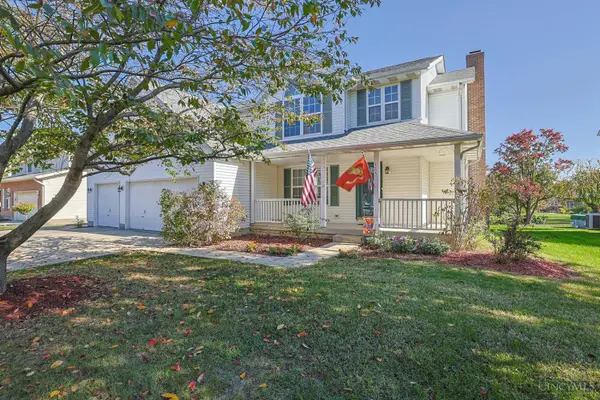 $375,000Active4 beds 3 baths1,972 sq. ft.
155 Westbourne Court, Fairfield, OH 45011
MLS# 1898888Listed by: SIBCY CLINE, INC. - New
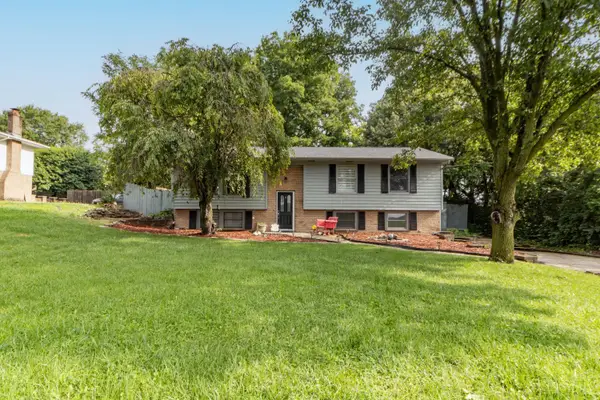 $375,000Active4 beds 3 baths1,848 sq. ft.
2196 Resor Road, Fairfield, OH 45014
MLS# 1899035Listed by: RE/MAX TIME - New
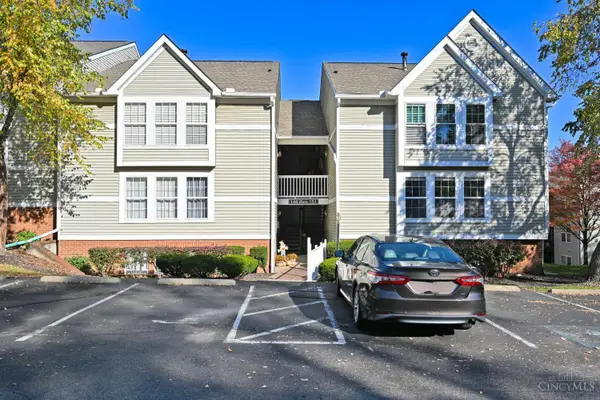 $189,900Active2 beds 2 baths1,242 sq. ft.
149 Highridge Court, Fairfield, OH 45014
MLS# 1898914Listed by: COMEY & SHEPHERD - New
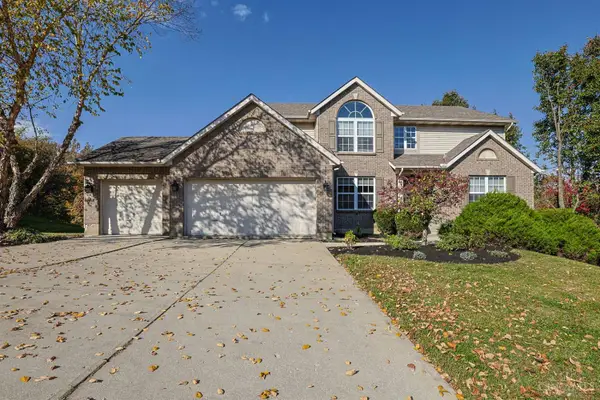 $529,000Active5 beds 3 baths2,986 sq. ft.
488 St Thomas Court, Fairfield, OH 45014
MLS# 1898921Listed by: SIBCY CLINE, INC.  $139,900Pending2 beds 2 baths920 sq. ft.
3227 Roesch Boulevard #E, Fairfield, OH 45014
MLS# 1898781Listed by: EXP REALTY- New
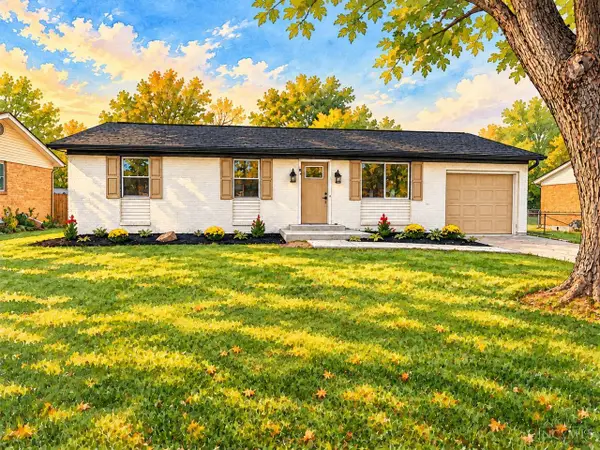 $295,000Active3 beds 1 baths1,053 sq. ft.
4731 Bradley Drive, Fairfield, OH 45014
MLS# 1898681Listed by: COLDWELL BANKER REALTY


Protect your home and budget from life's surprises with an Assurant Home Warranty, backed by a partner that supports you through every step of homeownership. Explore Plans.
©2026 Century 21 Real Estate LLC. All rights reserved. CENTURY 21®, the CENTURY 21 Logo and C21® are service marks owned by Century 21 Real Estate LLC. Century 21 Real Estate LLC fully supports the principles of the Fair Housing Act and the Equal Opportunity Act. Each office is independently owned and operated. Listing information is deemed reliable but not guaranteed accurate.