
2821 Resor Road, Fairfield, OH 45014
Local realty services provided by:CENTURY 21 The Gene Group
Listed by: teresa m johnson, rachel c. bunch
Office: comey & shepherd513-489-2100
MLS#:1900096
Source:OH_CINCY
Price summary
- Price:$275,000
- Price per sq. ft.:$159.33
About this home
Fall in love w/this beautifully refreshed bi-level home, lovingly owned & cared for by its previous owner for over 40 years. Now this home is ready for its next chapter! Featuring 3 bdrms, 2 full baths & a spacious LL family room, there is plenty of room to grow. The family room is the perfect place to gather, relax, and unwind, complete with a fireplace that adds charm. Fairfield City School District and centrally located for convenient access to major interstates, this home offers both comfort and convenience. You'll appreciate the many updates throughout, including a freshly painted exterior, newly painted interior walls, ceilings, trim, and doors, along with brand new flooring and carpet throughout the entire home. Additional improvements include new door handles, vents, smoke alarms, outlets, lighting, and toilets, giving the home a fresh, updated feel. Being offered AS IS as part of an estate sale, this home presents a wonderful opportunity to make it your new family home!
Contact an agent
Home facts
- Year built:1977
- Listing ID #:1900096
- Added:8 day(s) ago
- Updated:November 22, 2026 at 03:18 PM
Rooms and interior
- Bedrooms:3
- Total bathrooms:2
- Full bathrooms:2
- Rooms Total:8
- Dining Description:Walkout
- Kitchen Description:Oven/Range, Refrigerator, Wood Cabinets
- Bedroom Description:Bath Adjoins, Wall-to-Wall Carpet
- Basement Description:Fireplace, Full, Walkout
- Living area:1,726 sq. ft.
Heating and cooling
- Cooling:Central Air
- Heating:Electric, Forced Air
Structure and exterior
- Roof:Shingle
- Year built:1977
- Building area:1,726 sq. ft.
- Lot area:0.3 Acres
- Lot Features:Sloped
- Architectural Style:Traditional
- Construction Materials:Aluminum Siding, Brick
- Exterior Features:Deck
- Foundation Description:Block
Utilities
- Water:Public
- Sewer:Public Sewer
Finances and disclosures
- Price:$275,000
- Price per sq. ft.:$159.33
Features and amenities
- Appliances:Dryer, Oven/Range, Refrigerator, Washer
- Laundry features:Dryer, In Basement, Washer
- Amenities:Multi Panel Doors
Parking
- Parking description:Driveway
- Garage:Yes
- Garage spaces:2
 Information deemed reliable but not guaranteed. The data relating to real estate for sale on this web site comes in part from the Broker Reciprocity program of the Multiple Listing Service of Greater Cincinnati. Real estate listings held by brokerage firms other than CENTURY 21 The Gene Group are marked with the Broker Reciprocity™ logo (the small house as shown to the left) and detailed information about them includes the name of the listing brokers. 2026, MLS of Greater Cincinnati, Inc. All rights reserved.
New listings near 2821 Resor Road
- New
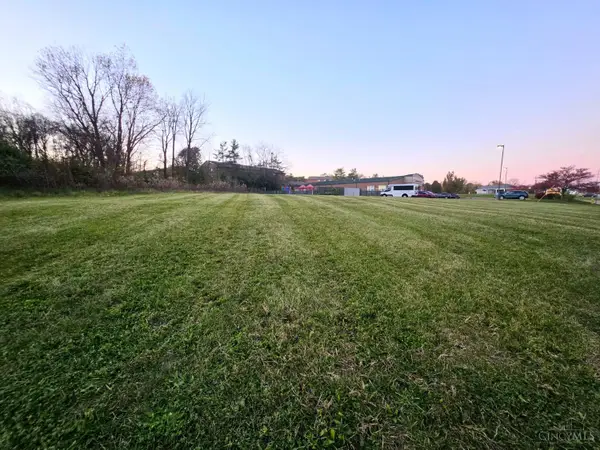 $239,900Active0.71 Acres
6130 Ambassador Drive, Fairfield, OH 45014
MLS# 1900855Listed by: KELLER WILLIAMS SEVEN HILLS RE - New
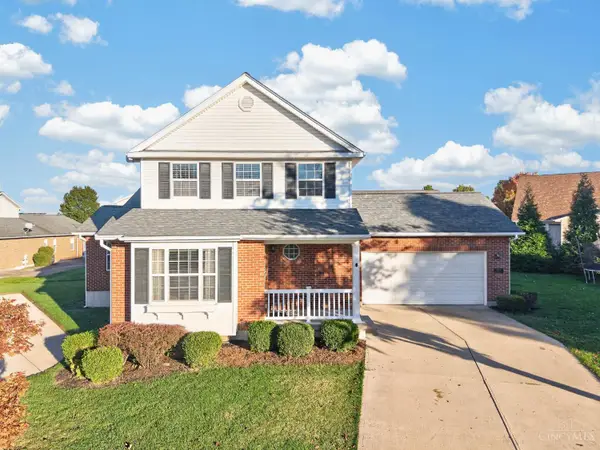 $389,900Active3 beds 4 baths2,557 sq. ft.
1039 Olde Station Court, Fairfield, OH 45014
MLS# 1900581Listed by: EXP REALTY - New
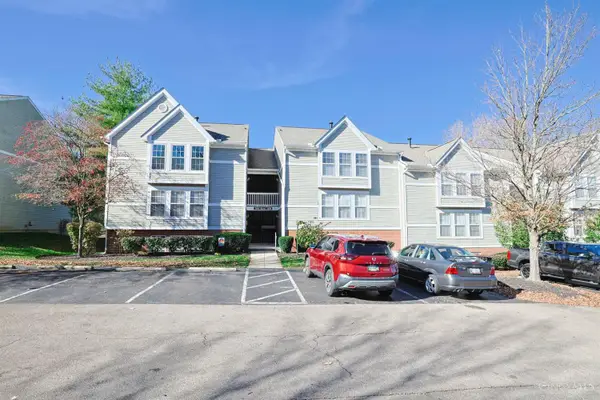 $169,000Active2 beds 2 baths1,242 sq. ft.
166 High Ridge Court, Fairfield, OH 45014
MLS# 1900815Listed by: SIBCY CLINE, INC. - New
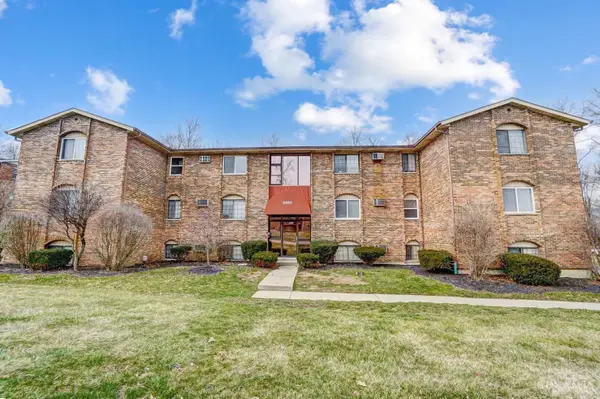 $135,000Active2 beds 1 baths932 sq. ft.
5453 Camelot Drive #42, Fairfield, OH 45014
MLS# 1900786Listed by: COLDWELL BANKER REALTY - New
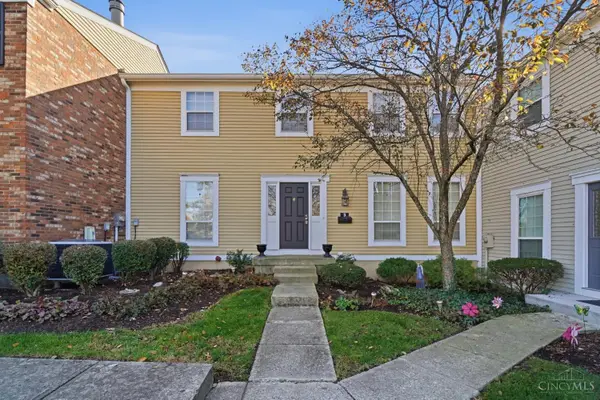 $202,900Active3 beds 3 baths1,584 sq. ft.
3 S Applewood Court, Fairfield, OH 45014
MLS# 1900589Listed by: COMEY & SHEPHERD - New
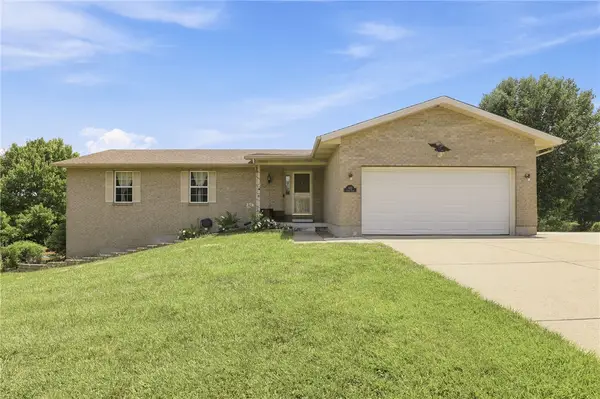 $410,000Active4 beds 4 baths3,000 sq. ft.
421 Loren Lane, Fairfield, OH 45011
MLS# 973386Listed by: COLDWELL BANKER REALTY - New
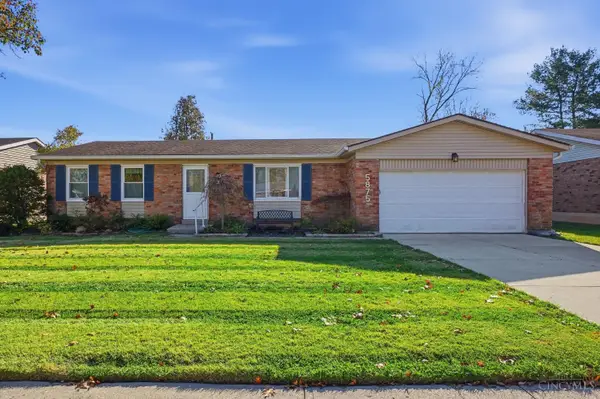 $292,900Active3 beds 2 baths1,375 sq. ft.
5875 Countrydale Court, Fairfield, OH 45014
MLS# 1900447Listed by: HOWARD HANNA REAL ESTATE SERV - New
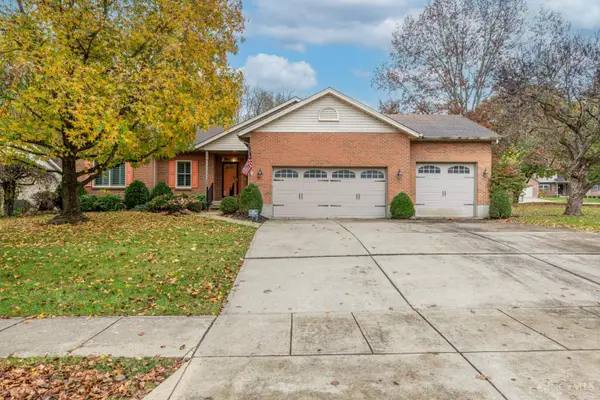 $525,000Active3 beds 3 baths2,486 sq. ft.
505 Riverbend Court, Fairfield, OH 45014
MLS# 1899337Listed by: BERKSHIRE HATHAWAY HOMESERVICE - New
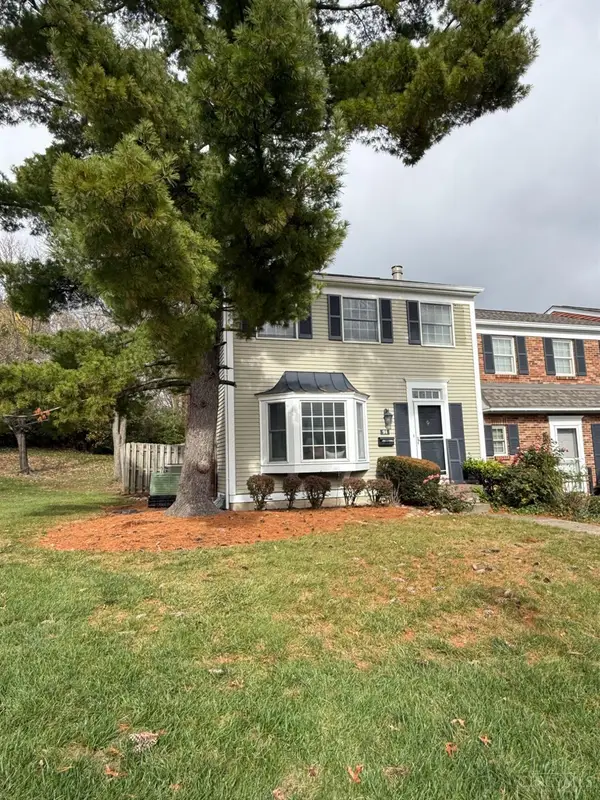 $179,900Active3 beds 4 baths2,428 sq. ft.
91 Applewood Drive, Fairfield, OH 45014
MLS# 1900370Listed by: RE/MAX ALLIANCE REALTY 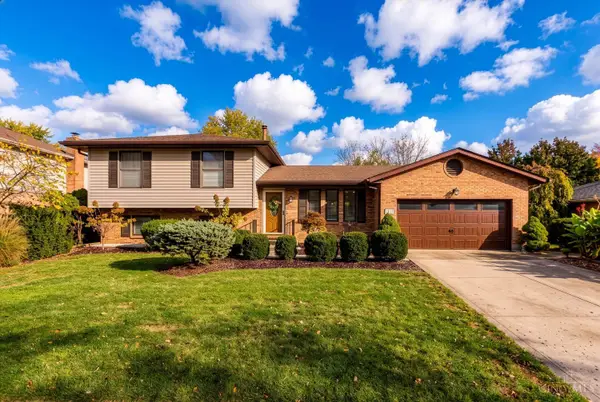 $349,900Pending4 beds 3 baths1,735 sq. ft.
5228 Huber Trace Court, Fairfield, OH 45014
MLS# 1900309Listed by: BOWLING & KUGLER REALTY


Protect your home and budget from life's surprises with an Assurant Home Warranty, backed by a partner that supports you through every step of homeownership. Explore Plans.
©2026 Century 21 Real Estate LLC. All rights reserved. CENTURY 21®, the CENTURY 21 Logo and C21® are service marks owned by Century 21 Real Estate LLC. Century 21 Real Estate LLC fully supports the principles of the Fair Housing Act and the Equal Opportunity Act. Each office is independently owned and operated. Listing information is deemed reliable but not guaranteed accurate.