
42 Applewood Drive, Fairfield, OH 45014
Local realty services provided by:CENTURY 21 HomeStar
42 Applewood Drive,Fairfield, OH 45014
$220,000
- 3 Beds
- 3 Baths
- - sq. ft.
- Condominium
- Sold
Listed by: brit roberts
Office: coldwell banker realty, anders513-474-5000
MLS#:1887210
Source:OH_CINCY
Sorry, we are unable to map this address
Price summary
- Price:$220,000
- Monthly HOA dues:$394
About this home
Enjoy low-maintenance living in this move-in ready 3-bedroom, 2 full and 1 half bath townhouse condo in Fairfield's Applewood Village at Wildwood! The finished walkout lower level with a full bath offers flexible living space ideal for a family room, guest suite, home office, or workout area. Relax on the walkout deck, private patio, or enclosed courtyard overlooking peaceful wooded views and walking trails. The spacious primary bedroom features a walk-in closet and adjoining Jack-and-Jill bath shared with the two additional bedrooms. A convenient first-floor powder room, assigned carport, and off-street parking add everyday convenience. All kitchen appliances plus the washer and dryer convey. Enjoy fantastic community amenities including two pools, playground, tennis, pickleball and basketball courts, dog park, a clubhouse, and fitness center.
Contact an agent
Home facts
- Year built:1974
- Subdivision & Development:Applewood Village
- Listing ID #:1887210
- Added:44 day(s) ago
- Updated:August 31, 2026 at 03:54 PM
Rooms and interior
- Bedrooms:3
- Total bathrooms:3
- Full bathrooms:2
- Half bathrooms:1
- Rooms Total:8
- Dining Description:Chandelier, Laminate Floor, Wood Floor
- Kitchen Description:Dishwasher, Eat-In, Galley, Microwave, Oven/Range, Refrigerator, Tile Floor, Wood Cabinets
- Bedroom Description:Bath Adjoins, Wall-to-Wall Carpet
- Basement Description:Finished, Full
Heating and cooling
- Cooling:Central Air
- Heating:Electric
Structure and exterior
- Roof:Shingle
- Year built:1974
- Architectural Style:Traditional
- Construction Materials:Brick, Vinyl Siding
- Exterior Features:Deck, Patio, Porch
- Foundation Description:Poured
- Levels:2 Story
Utilities
- Water:Public
- Sewer:Public Sewer
Finances and disclosures
- Price:$220,000
Features and amenities
- Appliances:Dishwasher, Dryer, Microwave, Oven/Range, Refrigerator, Washer
- Laundry features:Dryer, Washer
Parking
- Parking description:Off Street
- Carport spaces:1
 Information deemed reliable but not guaranteed. The data relating to real estate for sale on this web site comes in part from the Broker Reciprocity program of the Multiple Listing Service of Greater Cincinnati. Real estate listings held by brokerage firms other than CENTURY 21 HomeStar are marked with the Broker Reciprocity™ logo (the small house as shown to the left) and detailed information about them includes the name of the listing brokers. 2026, MLS of Greater Cincinnati, Inc. All rights reserved. OH_CINCY Member Broker: Anthony Geraci
New listings near 42 Applewood Drive
- New
 $145,000Active2 beds 2 baths1,007 sq. ft.
5365 Camelot Drive #42, Fairfield, OH 45014
MLS# 1892980Listed by: COLDWELL BANKER REALTY - New
 $320,000Active3 beds 2 baths1,424 sq. ft.
2821 E Turtle Creek Drive, Fairfield, OH 45014
MLS# 1892866Listed by: PLUM TREE REALTY - New
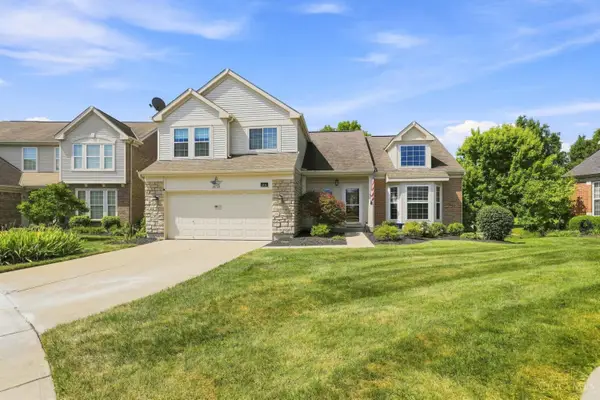 $450,000Active3 beds 4 baths2,481 sq. ft.
6036 Havenwood Court, Fairfield, OH 45011
MLS# 1892607Listed by: COLDWELL BANKER REALTY - New
 $360,000Active4 beds 3 baths1,813 sq. ft.
5653 Christine Drive, Fairfield, OH 45014
MLS# 1892883Listed by: SIBCY CLINE, INC. 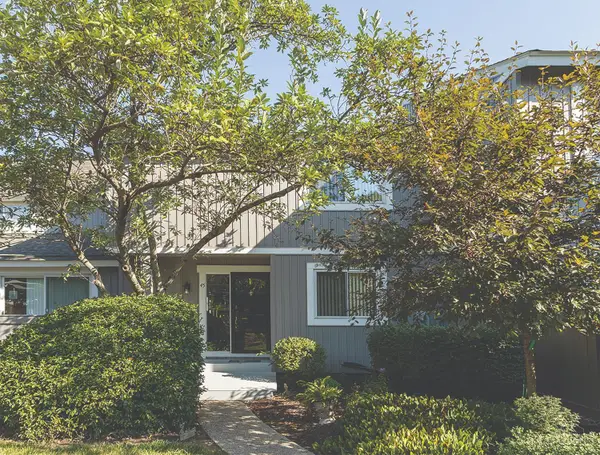 $199,900Pending2 beds 3 baths2,262 sq. ft.
45 Twin Lakes Drive, Fairfield, OH 45014
MLS# 1892697Listed by: RELOCATION PLANNERS- New
 $569,900Active4 beds 4 baths3,573 sq. ft.
1919 Highcliff Court, Fairfield, OH 45014
MLS# 1892793Listed by: SIBCY CLINE, INC. - New
 $350,000Active3 beds 3 baths2,176 sq. ft.
2091 Harrowgate Hill Lane, Fairfield, OH 45014
MLS# 1892565Listed by: COMEY & SHEPHERD  $225,000Pending4 beds 3 baths2,536 sq. ft.
6200 Benzing Drive, Fairfield, OH 45014
MLS# 1892515Listed by: COLDWELL BANKER REALTY- New
 $325,000Active4 beds 3 baths1,931 sq. ft.
5587 Boehm Drive, Fairfield, OH 45014
MLS# 1892510Listed by: SIBCY CLINE, INC. - New
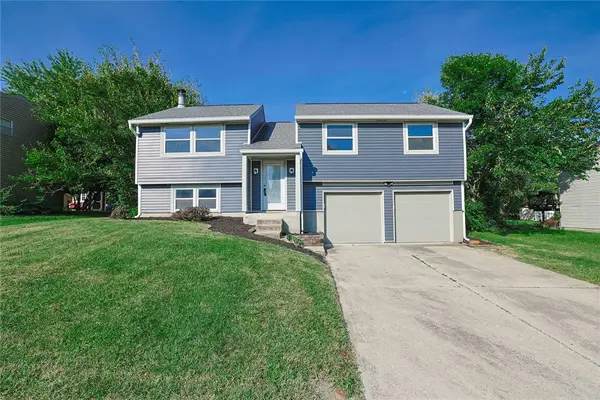 $310,000Active3 beds 3 baths1,736 sq. ft.
5569 Venus Lane, Fairfield, OH 45014
MLS# 967487Listed by: SIBCY CLINE INC.


Protect your home and budget from life's surprises with an Assurant Home Warranty, backed by a partner that supports you through every step of homeownership. Explore Plans.
©2026 Century 21 Real Estate LLC. All rights reserved. CENTURY 21®, the CENTURY 21 Logo and C21® are service marks owned by Century 21 Real Estate LLC. Century 21 Real Estate LLC fully supports the principles of the Fair Housing Act and the Equal Opportunity Act. Each office is independently owned and operated. Listing information is deemed reliable but not guaranteed accurate.