
5289 Charlene Avenue, Fairfield, OH 45014
Local realty services provided by:CENTURY 21 Premiere Properties
Listed by: jackson brosier
Office: navx realty, llc.937-530-6289
MLS#:1889087
Source:OH_CINCY
Price summary
- Price:$399,000
- Price per sq. ft.:$225.81
About this home
One of a Kind Floor Plan on a Sprawling Ranch with a Massive Lot in a Fantastic Location! Packed with Updates, this Home Features Fresh Paint, New Doors, and Beautiful Hardwood Floors Throughout. Nicely Renovated Kitchen with Updated Countertops, Custom Backsplash, and a Pot Filler, Open on Either Side to a Cozy Breakfast Room and a Separate Formal Dining Room, Perfect for Everyday Meals or Entertaining. Spacious Living Area Features a Fireplace as a Beautiful Focal Point. Three Bedrooms and Three Full Baths Give You Room to Spread Out, with a Brand New Laundry Room Conveniently Located Upstairs. Finished Basement Adds a Ton of Bonus Living Space with a Bonus Room and Full Bath, Perfect for a Home Gym, Rec Room, or Guest Space, Plus a Separate Workshop Area for All Your Projects and Hobbies! Step Outside to Your Private Deck Overlooking the Almost Half Acre Lot, with Plenty of Room to Roam, Garden, or Entertain. Big 2 Car Garage Offers Great Storage and Workspace.
Contact an agent
Home facts
- Year built:1957
- Listing ID #:1889087
- Added:1 day(s) ago
- Updated:August 08, 2026 at 08:48 PM
Rooms and interior
- Bedrooms:3
- Total bathrooms:3
- Full bathrooms:3
- Rooms Total:6
- Kitchen Description:Dishwasher, Galley, Microwave, Refrigerator, Wood Cabinets
- Bedroom Description:Bath Adjoins, Wood Floor
- Basement Description:Concrete Floor, Full, Part Finished
- Living area:1,767 sq. ft.
Heating and cooling
- Cooling:Ceiling Fans, Central Air
- Heating:Forced Air, Gas
Structure and exterior
- Roof:Shingle
- Year built:1957
- Building area:1,767 sq. ft.
- Lot area:0.46 Acres
- Architectural Style:Ranch
- Construction Materials:Brick, Wood Siding
- Exterior Features:Deck, Wooded Lot
- Foundation Description:Poured
- Levels:1 Story
Utilities
- Water:Public
- Sewer:Public Sewer
Finances and disclosures
- Price:$399,000
- Price per sq. ft.:$225.81
Features and amenities
- Appliances:Dishwasher, Dryer, Microwave, Refrigerator, Washer
- Laundry features:Dryer, Washer
Parking
- Parking description:Concrete, Driveway
- Garage:Yes
- Garage spaces:2
 Information deemed reliable but not guaranteed. The data relating to real estate for sale on this web site comes in part from the Broker Reciprocity program of the Multiple Listing Service of Greater Cincinnati. Real estate listings held by brokerage firms other than CENTURY 21 Premiere Properties are marked with the Broker Reciprocity™ logo (the small house as shown to the left) and detailed information about them includes the name of the listing brokers. 2026, MLS of Greater Cincinnati, Inc. All rights reserved.
New listings near 5289 Charlene Avenue
- Open Sat, 1 to 3pmNew
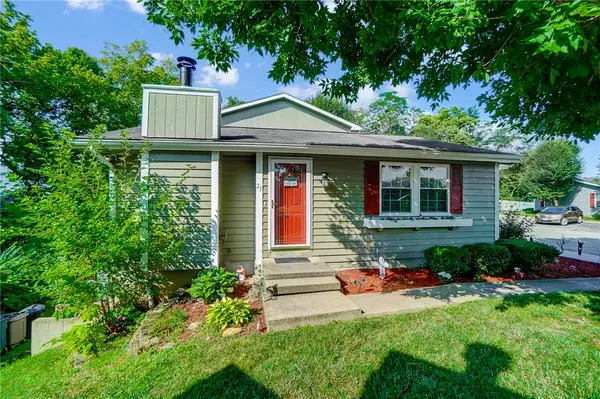 $169,900Active2 beds 1 baths1,283 sq. ft.
21 Southhall Place, Fairfield, OH 45014
MLS# 966119Listed by: COLDWELL BANKER REALTY - New
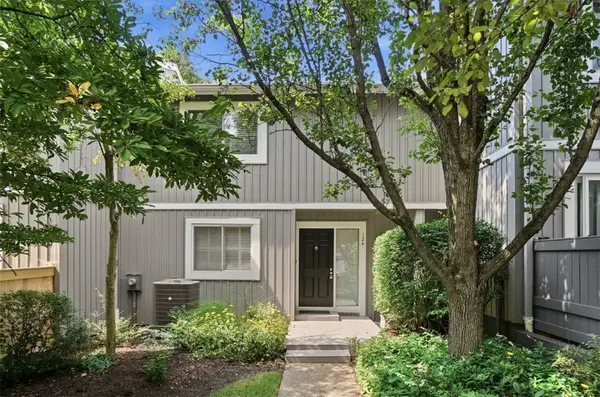 $275,000Active2 beds 4 baths2,162 sq. ft.
124 Twin Lakes Drive, Fairfield, OH 45014
MLS# 966107Listed by: COMEY & SHEPHERD REALTORS - New
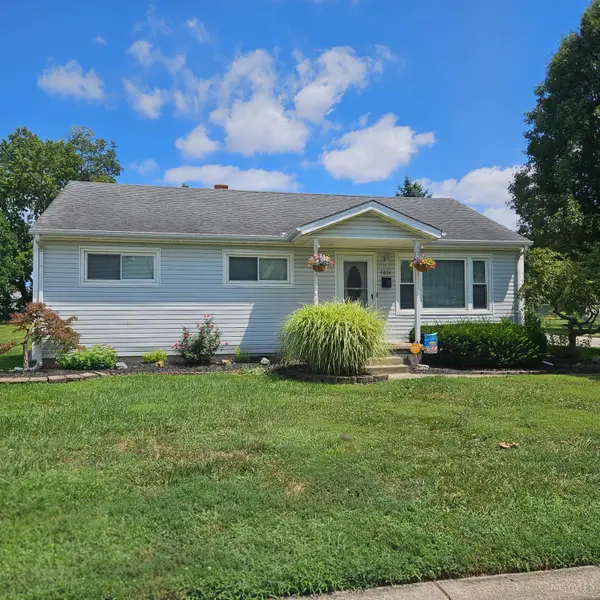 $270,000Active3 beds 1 baths1,520 sq. ft.
4854 Fairfield Avenue, Fairfield, OH 45014
MLS# 1889751Listed by: EXP REALTY - New
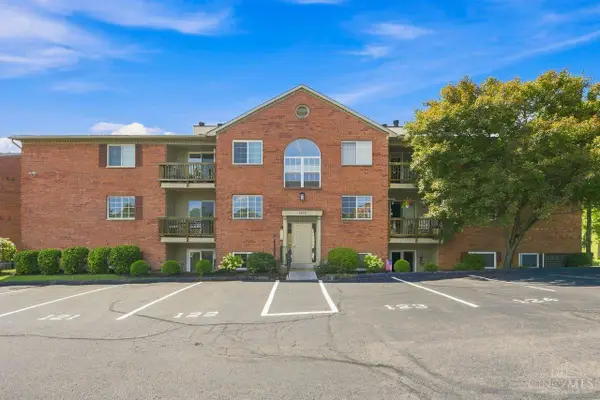 $138,000Active2 beds 2 baths1,034 sq. ft.
1572 Gelhot Drive #127, Fairfield, OH 45014
MLS# 1889659Listed by: COLDWELL BANKER REALTY - New
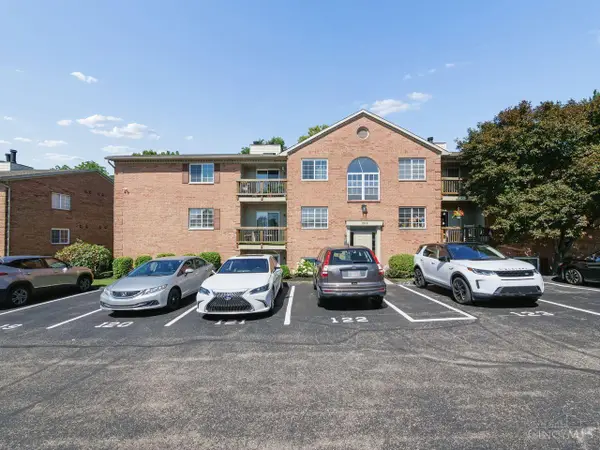 $134,900Active2 beds 2 baths930 sq. ft.
1572 Gelhot Drive #121, Fairfield, OH 45014
MLS# 1889669Listed by: COLDWELL BANKER REALTY - New
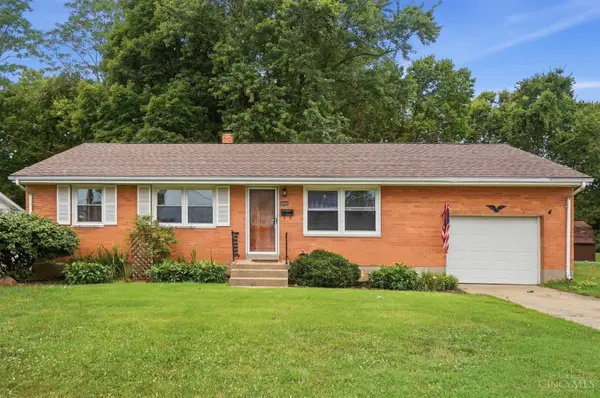 $259,900Active3 beds 1 baths1,131 sq. ft.
4935 Denison Drive, Fairfield, OH 45014
MLS# 1889562Listed by: ERA REAL SOLUTIONS REALTY. LLC 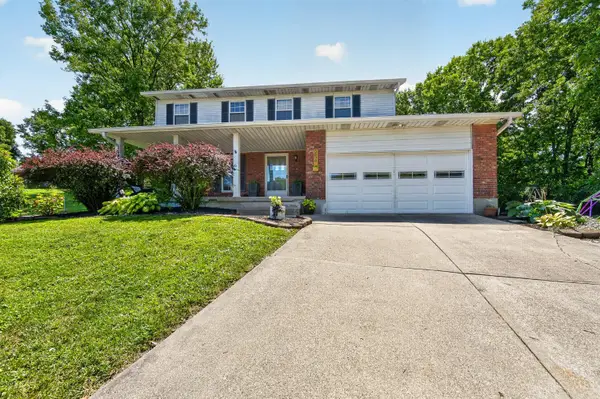 $375,000Pending4 beds 3 baths2,251 sq. ft.
5598 Carlsbad Court, Fairfield, OH 45014
MLS# 1889555Listed by: PLUM TREE REALTY- New
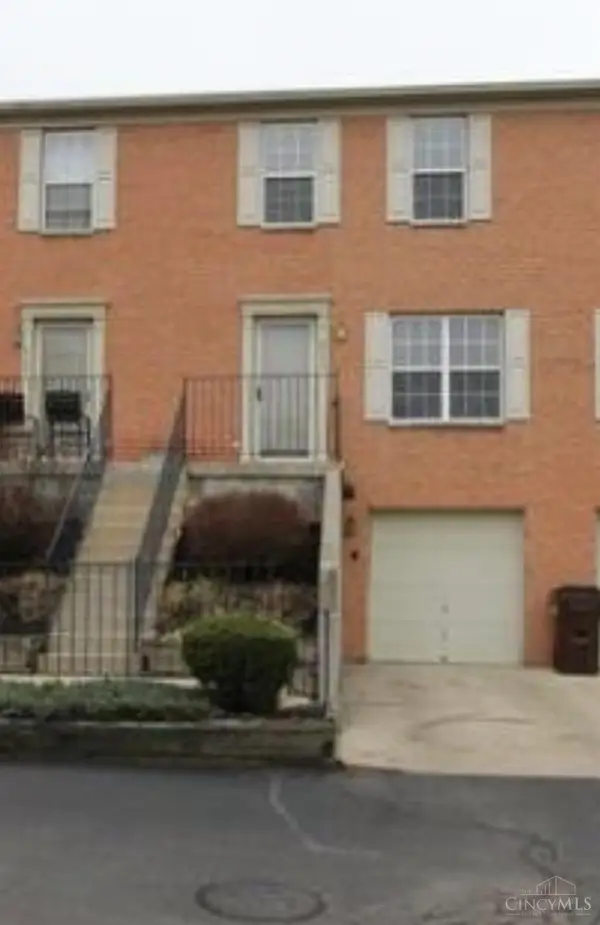 $190,000Active2 beds 3 baths1,600 sq. ft.
1582 Gelhot Drive #230, Fairfield, OH 45014
MLS# 1889532Listed by: SIBCY CLINE INC. - New
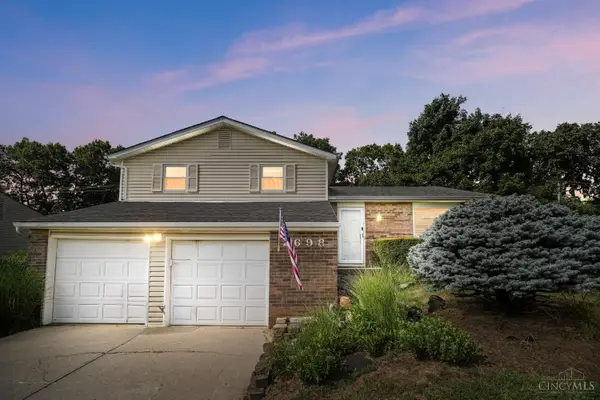 $279,000Active3 beds 2 baths1,977 sq. ft.
2698 Jupiter Drive, Fairfield, OH 45014
MLS# 1889353Listed by: KELLER WILLIAMS ADVISORS


Protect your home and budget from life's surprises with an Assurant Home Warranty, backed by a partner that supports you through every step of homeownership. Explore Plans.
©2026 Century 21 Real Estate LLC. All rights reserved. CENTURY 21®, the CENTURY 21 Logo and C21® are service marks owned by Century 21 Real Estate LLC. Century 21 Real Estate LLC fully supports the principles of the Fair Housing Act and the Equal Opportunity Act. Each office is independently owned and operated. Listing information is deemed reliable but not guaranteed accurate.