
5957 Emerald Lake Drive, Fairfield, OH 45014
Local realty services provided by:CENTURY 21 DeAnna Realty
5957 Emerald Lake Drive,Fairfield, OH 45014
$685,000
- 4 Beds
- 5 Baths
- - sq. ft.
- Single family
- Sold
Listed by: heather herr
Office: private real estate collection513-708-7770
MLS#:1891697
Source:OH_CINCY
Sorry, we are unable to map this address
Price summary
- Price:$685,000
- Monthly HOA dues:$45.83
About this home
Spacious, flexible living in the beautiful Emerald Lakes community! Ideal for large families, multigenerational living. This home offers a main-level primary suite plus additional first-floor bedrooms, a private office, sunroom, and newly renovated full bath. Upstairs features a large bonus living area, additional bedroom, full bath, and brand-new 2026 HVAC- perfect for guests, or kids. The fully finished walkout basement adds even more room to spread out with another full bath. Enjoy a serene, fully fenced backyard with two decks, custom landscaping, creek and water feature. Newly painted throughout, new carpet, 3-car garage, and a quiet cul-de-sac location complete this impressive Emerald Lakes home.
Contact an agent
Home facts
- Year built:2005
- Listing ID #:1891697
- Added:32 day(s) ago
- Updated:September 29, 2026 at 06:43 PM
Rooms and interior
- Bedrooms:4
- Total bathrooms:5
- Full bathrooms:4
- Half bathrooms:1
- Rooms Total:10
- Dining Description:Chandelier, Wood Floor
- Kitchen Description:Counter Bar, Dishwasher, Eat-In, Garbage Disposal, Marble/Granite/Slate, Microwave, Oven/Range, Pantry, Refrigerator, Wood Cabinets, Wood Floor
- Bedroom Description:Bath Adjoins, Vaulted Ceiling, Walk-in Closet, Wall-to-Wall Carpet
- Basement Description:Full, Part Finished, Walkout, Wall-to-Wall Carpet
Heating and cooling
- Cooling:Ceiling Fans, Central Air
- Heating:Forced Air, Gas
Structure and exterior
- Roof:Shingle
- Year built:2005
- Architectural Style:Ranch, Traditional
- Construction Materials:Brick
- Exterior Features:Balcony, Covered Deck/Patio, Cul de sac, Deck, Patio, Tiered Deck
- Foundation Description:Poured
- Levels:2 Story
Utilities
- Water:Public
- Sewer:Public Sewer
Finances and disclosures
- Price:$685,000
Features and amenities
- Appliances:Dishwasher, Garbage Disposal, Microwave, Oven/Range, Refrigerator
- Amenities:9Ft + Ceiling, Cathedral Ceiling, Crown Molding, French Doors, Natural Woodwork, Vaulted Ceiling
Parking
- Parking description:Driveway, Off Street
- Garage:Yes
- Garage spaces:3
 Information deemed reliable but not guaranteed. The data relating to real estate for sale on this web site comes in part from the Broker Reciprocity program of the Multiple Listing Service of Greater Cincinnati. Real estate listings held by brokerage firms other than CENTURY 21 DeAnna Realty are marked with the Broker Reciprocity™ logo (the small house as shown to the left) and detailed information about them includes the name of the listing brokers. 2026, MLS of Greater Cincinnati, Inc. All rights reserved.
New listings near 5957 Emerald Lake Drive
- New
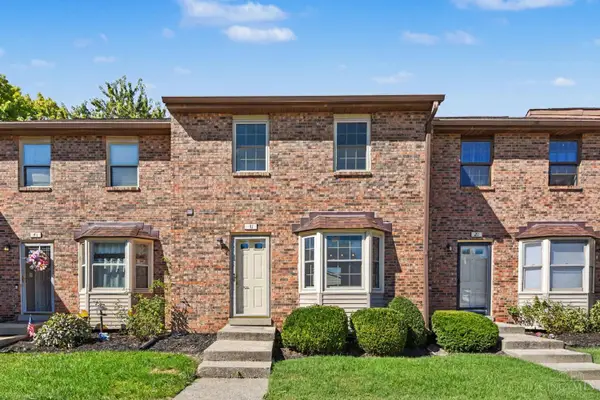 $194,999Active2 beds 3 baths1,810 sq. ft.
31 Elk Court, Fairfield, OH 45014
MLS# 1895548Listed by: REAL OF OHIO - New
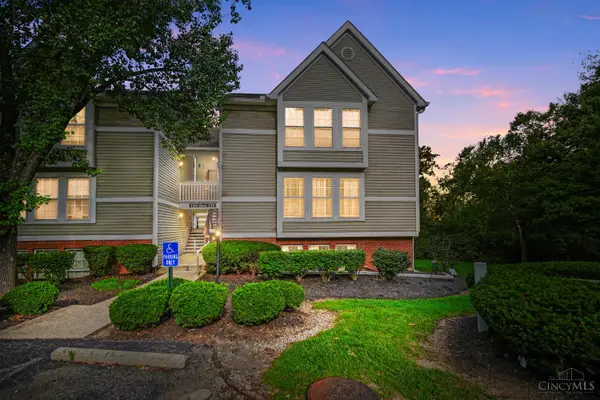 $179,900Active2 beds 2 baths1,242 sq. ft.
137 High Ridge Court, Fairfield, OH 45014
MLS# 1895495Listed by: COMEY & SHEPHERD - New
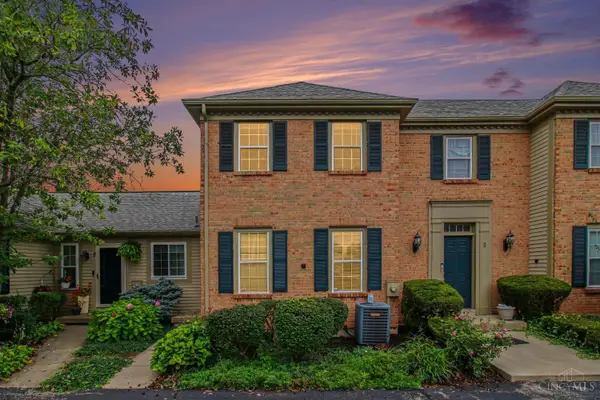 $199,900Active2 beds 3 baths1,536 sq. ft.
7 St James Court, Fairfield, OH 45014
MLS# 1895286Listed by: EXP REALTY - New
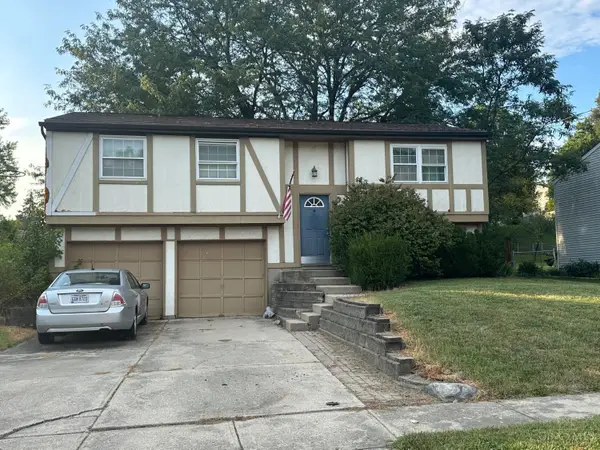 $209,000Active3 beds 1 baths1,534 sq. ft.
5739 Planet Drive, Fairfield, OH 45014
MLS# 1895397Listed by: PLUM TREE REALTY - New
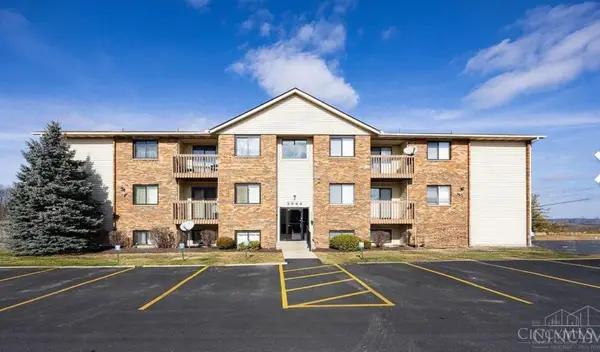 $139,900Active2 beds 2 baths1,088 sq. ft.
3944 Mack Road #23, Fairfield, OH 45014
MLS# 1895383Listed by: PLUM TREE REALTY - New
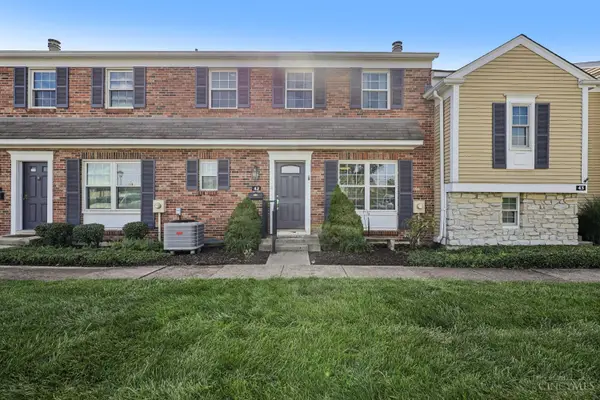 $235,000Active3 beds 3 baths1,500 sq. ft.
42 Applewood Drive, Fairfield, OH 45014
MLS# 1895160Listed by: REDFIN CORPORATION - New
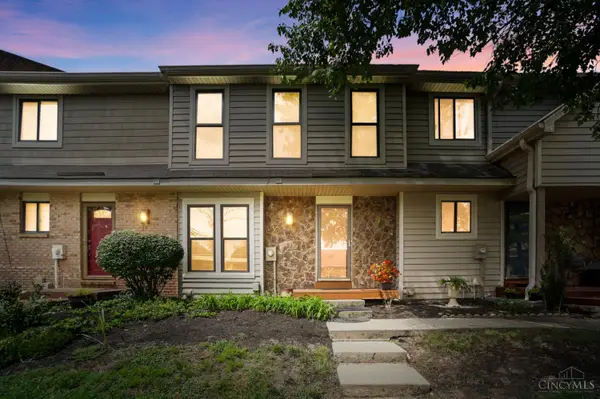 $205,000Active3 beds 2 baths1,698 sq. ft.
16 Overlook Court, Fairfield, OH 45014
MLS# 1890755Listed by: COMEY & SHEPHERD - New
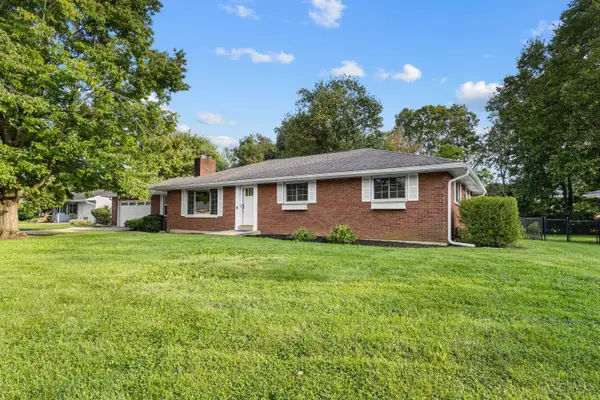 $369,000Active3 beds 3 baths1,767 sq. ft.
5289 Charlene Avenue, Fairfield, OH 45014
MLS# 1895175Listed by: NAVX REALTY, LLC 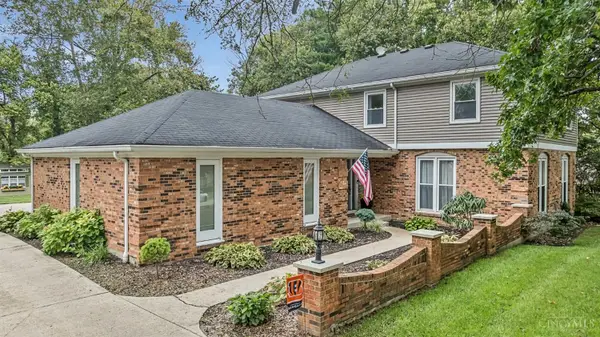 $425,000Pending4 beds 4 baths2,762 sq. ft.
2264 Rolling Hills Boulevard, Fairfield, OH 45014
MLS# 1895268Listed by: LOHMILLER REAL ESTATE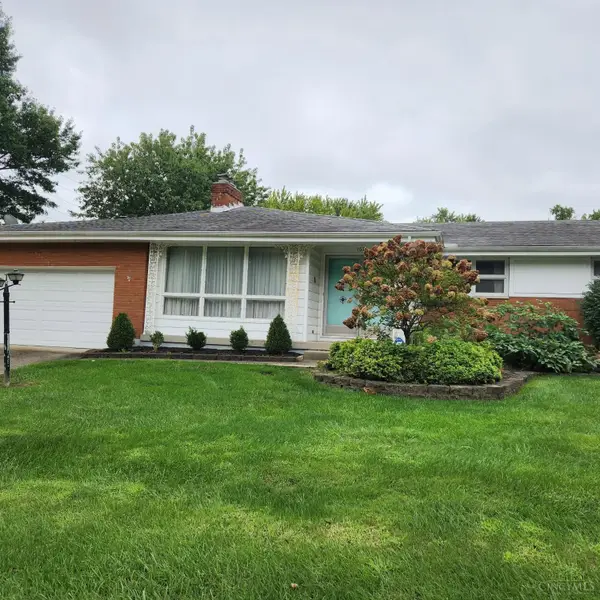 $250,000Pending4 beds 2 baths2,106 sq. ft.
1675 Evalie Drive, Fairfield, OH 45014
MLS# 1895218Listed by: SIBCY CLINE, INC.


Protect your home and budget from life's surprises with an Assurant Home Warranty, backed by a partner that supports you through every step of homeownership. Explore Plans.
©2026 Century 21 Real Estate LLC. All rights reserved. CENTURY 21®, the CENTURY 21 Logo and C21® are service marks owned by Century 21 Real Estate LLC. Century 21 Real Estate LLC fully supports the principles of the Fair Housing Act and the Equal Opportunity Act. Each office is independently owned and operated. Listing information is deemed reliable but not guaranteed accurate.