
6064 Pleasant Avenue, Fairfield, OH 45014
Local realty services provided by:CENTURY 21 Premiere Properties
6064 Pleasant Avenue,Fairfield, OH 45014
$279,900
- 3 Beds
- 2 Baths
- 1,392 sq. ft.
- Single family
- Pending
Listed by: tyler wehrung
Office: plum tree realty513-443-5060
MLS#:1891191
Source:OH_CINCY
Price summary
- Price:$279,900
- Price per sq. ft.:$201.08
About this home
Updated tri-level offers a great combination of modern finishes, flexible living space, and an impressive backyard. The main level features new LVP flooring and an open-concept kitchen with granite countertops, new cabinetry, stainless steel appliances, and a peninsula-style breakfast bar with seating that opens to the living area. Upstairs you'll find three bedrooms with new carpet throughout. The finished lower level provides additional living space with a large brick fireplace, perfect for a family room, game room, or entertaining area. Step outside from the kitchen to a spacious fenced-in backyard with plenty of room for gardening, grilling, pets, or outdoor gatherings. A standout feature is the oversized detached two-car garage with electric ideal for a workshop, hobby space, additional storage, home projects, or the ultimate man cave. Updated throughout and ready for its next owner! Listing agent has ownership interest in selling entity.
Contact an agent
Home facts
- Year built:1973
- Listing ID #:1891191
- Added:2 day(s) ago
- Updated:August 24, 2026 at 10:41 PM
Rooms and interior
- Bedrooms:3
- Total bathrooms:2
- Full bathrooms:2
- Rooms Total:3
- Kitchen Description:Counter Bar, Eat-In, Marble/Granite/Slate, Vinyl Floor, Walkout
- Bedroom Description:Bath Adjoins
- Basement Description:Finished, Fireplace, Partial
- Living area:1,392 sq. ft.
Heating and cooling
- Cooling:Central Air
- Heating:Forced Air, Gas
Structure and exterior
- Roof:Shingle
- Year built:1973
- Building area:1,392 sq. ft.
- Lot area:0.27 Acres
- Architectural Style:Traditional
- Construction Materials:Brick, Vinyl Siding
- Foundation Description:Poured
Utilities
- Water:Public
- Sewer:Public Sewer
Finances and disclosures
- Price:$279,900
- Price per sq. ft.:$201.08
Parking
- Parking description:Driveway
- Garage:Yes
- Garage spaces:3
 Information deemed reliable but not guaranteed. The data relating to real estate for sale on this web site comes in part from the Broker Reciprocity program of the Multiple Listing Service of Greater Cincinnati. Real estate listings held by brokerage firms other than CENTURY 21 Premiere Properties are marked with the Broker Reciprocity™ logo (the small house as shown to the left) and detailed information about them includes the name of the listing brokers. 2026, MLS of Greater Cincinnati, Inc. All rights reserved.
New listings near 6064 Pleasant Avenue
- New
 $1,950,000Active4 beds 5 baths5,900 sq. ft.
5 Cumberland Ct, Waynesville, OH 45068
MLS# 967059Listed by: COLDWELL BANKER HERITAGE - New
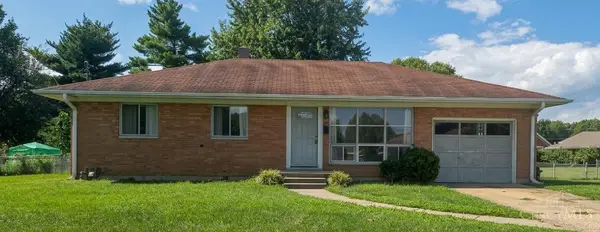 $219,000Active3 beds 1 baths1,073 sq. ft.
938 Hicks Boulevard, Fairfield, OH 45014
MLS# 1891096Listed by: KELLER WILLIAMS SEVEN HILLS RE - New
 $255,000Active3 beds 2 baths1,366 sq. ft.
841 Shady Lane, Fairfield, OH 45014
MLS# 967135Listed by: EXP REALTY - New
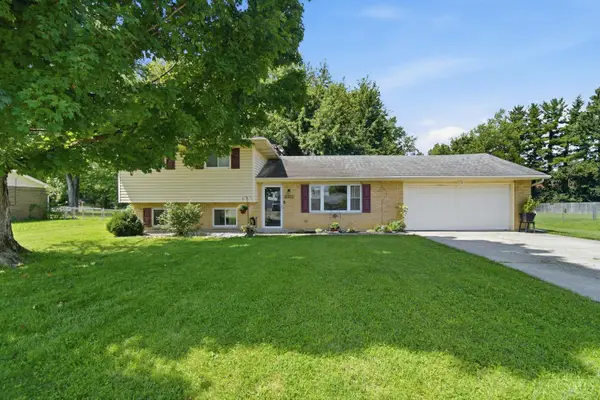 $329,900Active3 beds 3 baths1,720 sq. ft.
5771 Lake Circle Drive, Fairfield, OH 45014
MLS# 1891232Listed by: EXP REALTY 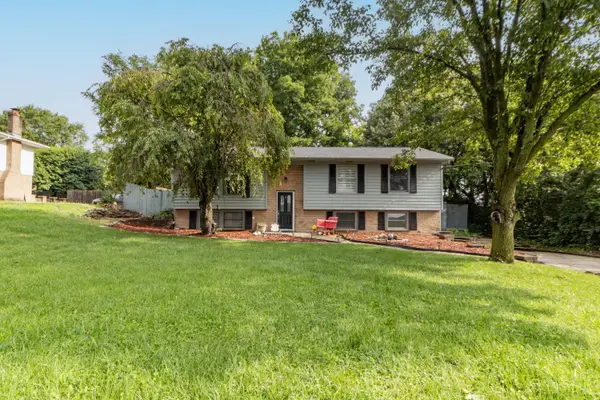 $375,000Pending4 beds 3 baths1,848 sq. ft.
2196 Resor Road, Fairfield, OH 45014
MLS# 1890347Listed by: RE/MAX TIME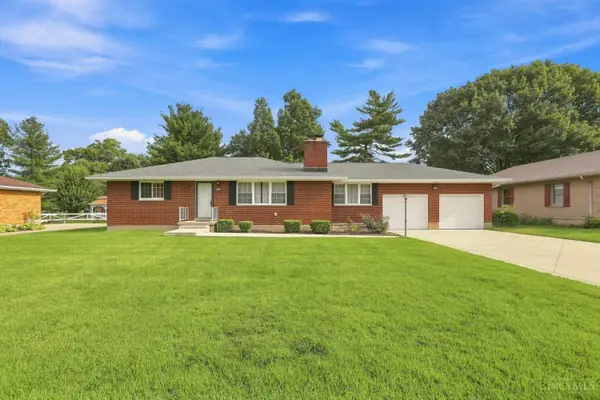 $299,000Pending3 beds 2 baths1,332 sq. ft.
5282 Charlene Avenue, Fairfield, OH 45014
MLS# 1887491Listed by: COLDWELL BANKER REALTY- New
 $310,000Active3 beds 2 baths1,392 sq. ft.
5978 Ricky Drive, Fairfield, OH 45014
MLS# 1890975Listed by: PLUM TREE REALTY - New
 $270,000Active2 beds 2 baths1,550 sq. ft.
436 Wyoming Avenue, Fairfield, OH 45014
MLS# 1890996Listed by: KELLER WILLIAMS ADVISORS - New
 $325,000Active3 beds 2 baths1,769 sq. ft.
5775 Lake Michigan Drive, Fairfield, OH 45014
MLS# 1891078Listed by: X REAL ESTATE


Protect your home and budget from life's surprises with an Assurant Home Warranty, backed by a partner that supports you through every step of homeownership. Explore Plans.
©2026 Century 21 Real Estate LLC. All rights reserved. CENTURY 21®, the CENTURY 21 Logo and C21® are service marks owned by Century 21 Real Estate LLC. Century 21 Real Estate LLC fully supports the principles of the Fair Housing Act and the Equal Opportunity Act. Each office is independently owned and operated. Listing information is deemed reliable but not guaranteed accurate.