
6246 Casey Court, Fairfield, OH 45014
Local realty services provided by:CENTURY 21 The Gene Group
6246 Casey Court,Fairfield, OH 45014
$838,245
- 4 Beds
- 4 Baths
- - sq. ft.
- Single family
- Pending
Listed by: douglas c. rais
Office: comey & shepherd513-489-2100
MLS#:1891829
Source:OH_CINCY
Price summary
- Price:$838,245
- Monthly HOA dues:$37.5
About this home
Berkey Custom Homes, Modified Ranch with 3 Car Garage, 4 Full Baths, Finished Basement, 4 Bedroom With 1st Floor Study, 9ft Ceilings, 2699 sqft 1st Floor & 1000 sqft In Basement. Updated Floors Thru-Out Along With Other Finishes. Other Lots Available.
Contact an agent
Home facts
- Subdivision & Development:Emerald Lakes
- Listing ID #:1891829
- Added:49 day(s) ago
- Updated:October 15, 2026 at 07:59 AM
Rooms and interior
- Bedrooms:4
- Total bathrooms:4
- Full bathrooms:4
- Rooms Total:11
- Kitchen Description:Dishwasher, Double Oven, Garbage Disposal, Gas Cooktop, Gourmet, Island, Pantry, Quartz Counters, Wood Cabinets, Wood Floor
- Bedroom Description:Bath Adjoins, Walk-in Closet, Wall-to-Wall Carpet
- Basement Description:Full
Heating and cooling
- Cooling:Attic fan, Ceiling Fans, Central Air, SEER Rated 13-15
- Heating:Forced Air, Gas, Gas Furn EF Rtd 95%+, Radiant Floor
Structure and exterior
- Roof:Shingle
- Lot area:0.38 Acres
- Architectural Style:Ranch
- Construction Materials:Brick
- Exterior Features:Covered
- Foundation Description:Poured
- Levels:1 Story
Utilities
- Water:Public
- Sewer:Public Sewer
Finances and disclosures
- Price:$838,245
Features and amenities
- Appliances:Dishwasher, Double Oven, Garbage Disposal, Gas Cooktop
- Amenities:9Ft + Ceiling, French Doors, Heated Floors, Multi Panel Doors
Parking
- Parking description:Driveway, On Street
- Garage:Yes
- Garage spaces:3
 Information deemed reliable but not guaranteed. The data relating to real estate for sale on this web site comes in part from the Broker Reciprocity program of the Multiple Listing Service of Greater Cincinnati. Real estate listings held by brokerage firms other than CENTURY 21 The Gene Group are marked with the Broker Reciprocity™ logo (the small house as shown to the left) and detailed information about them includes the name of the listing brokers. 2026, MLS of Greater Cincinnati, Inc. All rights reserved.
New listings near 6246 Casey Court
- New
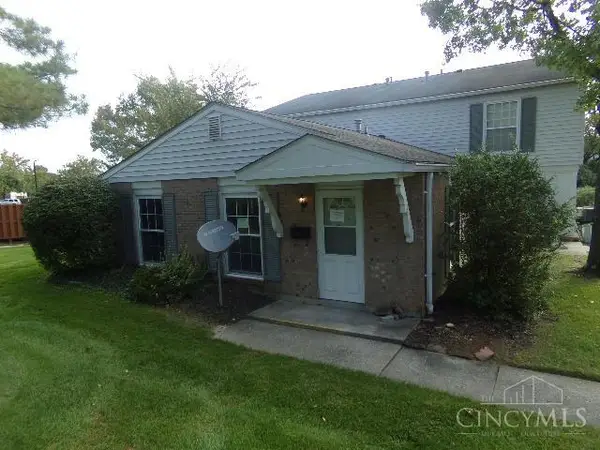 $69,900Active2 beds 1 baths840 sq. ft.
16 Moonbeam Court, Fairfield, OH 45014
MLS# 1897055Listed by: COLDWELL BANKER HERITAGE - New
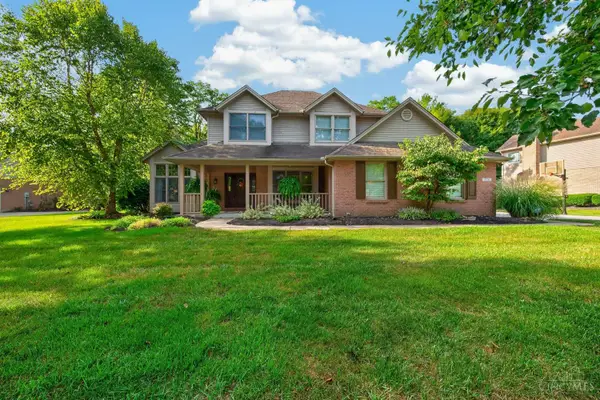 $549,900Active4 beds 3 baths2,427 sq. ft.
375 Gregorian Drive, Fairfield, OH 45014
MLS# 1897018Listed by: RE/MAX PREFERRED GROUP - New
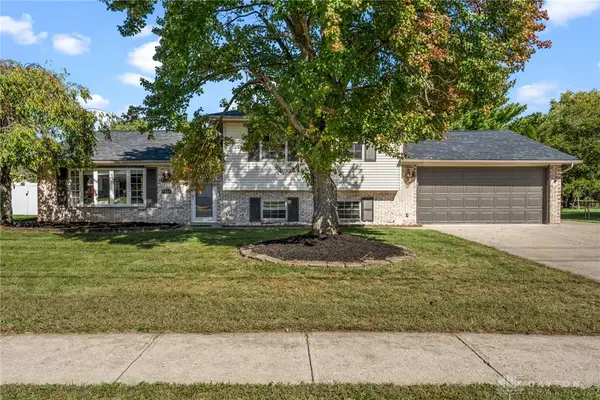 $349,900Active4 beds 3 baths2,099 sq. ft.
5566 Mississippi Drive, Fairfield, OH 45014
MLS# 970863Listed by: BELLA REALTY GROUP 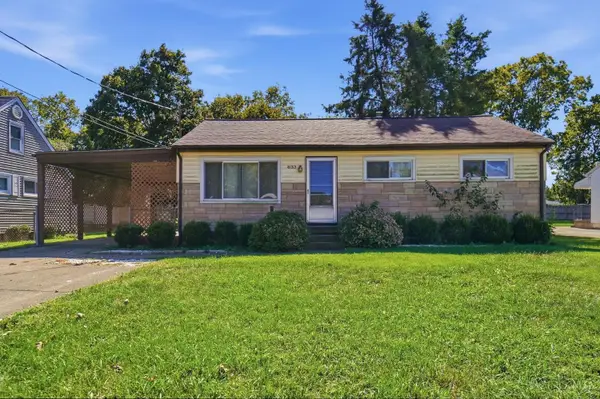 $214,900Pending3 beds 2 baths912 sq. ft.
833 Magie Avenue, Fairfield, OH 45014
MLS# 1895692Listed by: KELLER WILLIAMS SEVEN HILLS RE- New
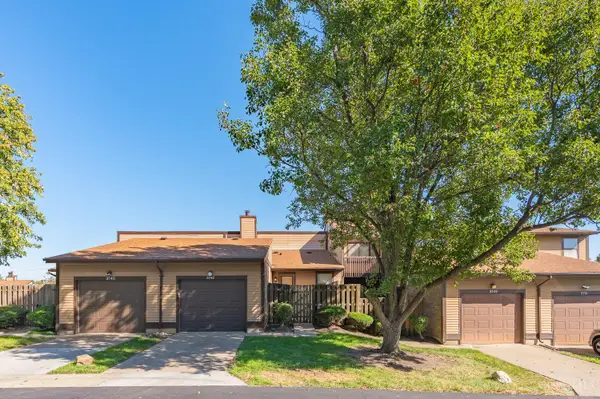 $220,000Active2 beds 2 baths1,208 sq. ft.
3747 Mack Road, Fairfield, OH 45014
MLS# 1896850Listed by: RE/MAX VICTORY + AFFILIATES 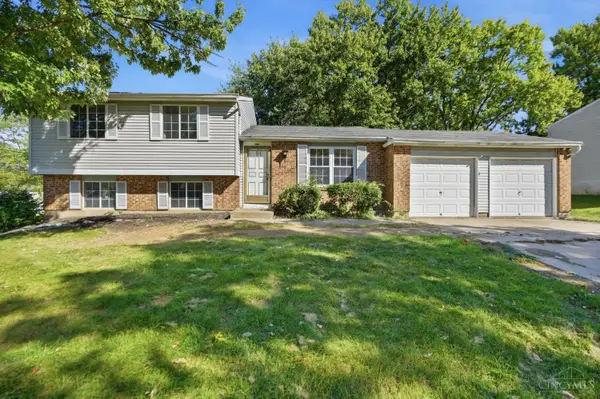 $209,900Pending3 beds 2 baths1,630 sq. ft.
5548 Venus Lane, Fairfield, OH 45014
MLS# 1896845Listed by: COLDWELL BANKER HERITAGE- New
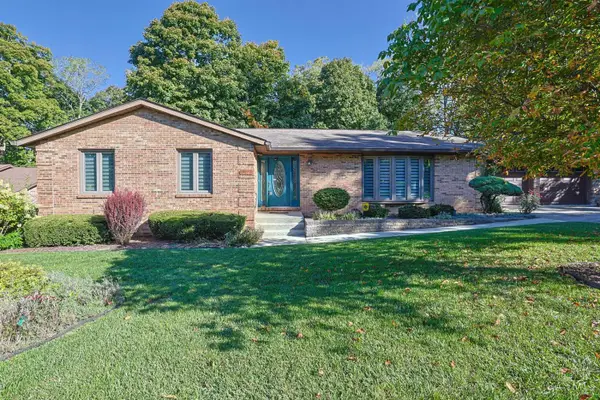 $350,000Active3 beds 3 baths1,843 sq. ft.
742 Story Drive, Fairfield, OH 45014
MLS# 1896883Listed by: SIBCY CLINE, INC. - New
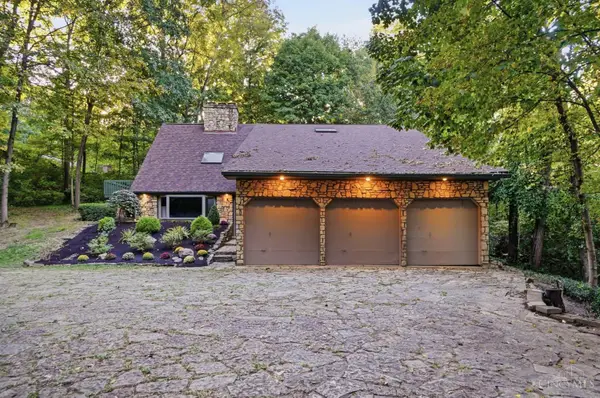 $565,000Active4 beds 5 baths2,984 sq. ft.
1 Fairwood Court, Fairfield, OH 45014
MLS# 1896018Listed by: KELLER WILLIAMS SEVEN HILLS RE - New
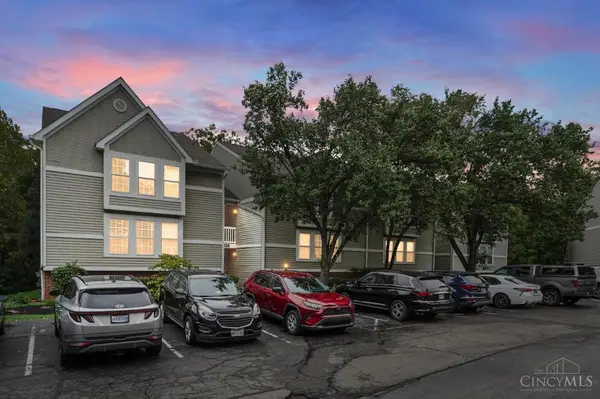 $180,000Active2 beds 2 baths1,242 sq. ft.
130 High Ridge Court, Fairfield, OH 45014
MLS# 1896256Listed by: COMEY & SHEPHERD 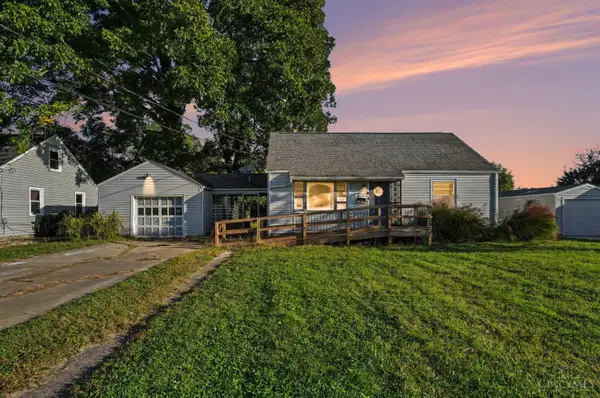 $164,900Pending2 beds 1 baths1,680 sq. ft.
720 Vinnedge Avenue, Fairfield, OH 45014
MLS# 1896562Listed by: LKV REALTY, LLC


Protect your home and budget from life's surprises with an Assurant Home Warranty, backed by a partner that supports you through every step of homeownership. Explore Plans.
©2026 Century 21 Real Estate LLC. All rights reserved. CENTURY 21®, the CENTURY 21 Logo and C21® are service marks owned by Century 21 Real Estate LLC. Century 21 Real Estate LLC fully supports the principles of the Fair Housing Act and the Equal Opportunity Act. Each office is independently owned and operated. Listing information is deemed reliable but not guaranteed accurate.