3419 Links Drive, Fairlawn, OH 44333
Local realty services provided by:CENTURY 21 Lakeside Realty
Listed by: cassandra karkan
Office: berkshire hathaway homeservices stouffer realty
MLS#:5217751
Source:OH_NORMLS
Price summary
- Price:$365,000
- Price per sq. ft.:$174.81
- Monthly HOA dues:$175
About this home
The very definition of move-in ready is here! 3419 Links Dr. has over $15,000 in owner upgrades within the last year, including painting the entire interior, adding ceiling fans, a smart-style washer and dryer, and upgrading to special closet and laundry shelving. Enjoy ample space in the garage, as well as ceiling mounted shelves, and a large crawl space underneath the stairs. You've got a cozy walk-out basement that has its own half bathroom, making the entire area great for a gathering space or additional sleeping quarters. The main floor is not only completely open concept, but houses an over-sized island that gives you options for dining at the island or in the dining space. Off of the large living room, you've also got a space that can be used as a homework space or office area that is complete with another half bath. Fairlawn has its own broadband internet, allowing for strong internet speeds for any work-from-home scenarios. The top floor is where all 3 bedrooms are, as well as the laundry area with Smart Samsung washer and dryer from 2025. 2 healthy-sized bedrooms also share a full bathroom, alongside a large primary suite with double vanity and double shower heads. Your walk-in closet gives space and storage all in one without having to fill up the room with bulky dressers. Don't miss the balcony that offers a serene area to relax. This home has it all, and is also highly accessible to grocery stores, retail shopping, highways, and parks. Swing by today!...
Contact an agent
Home facts
- Year built:2023
- Subdivision & Development:Links at Rosemont Greens
- Listing ID #:5217751
- Added:52 day(s) ago
- Updated:August 03, 2026 at 03:50 PM
Rooms and interior
- Bedrooms:3
- Total bathrooms:4
- Full bathrooms:2
- Half bathrooms:2
- Rooms Total:6
- Kitchen Description:Dishwasher, Disposal, Microwave, Range, Refrigerator
- Basement:Yes
- Basement Description:Partially Furnished, Walk Out Access
- Living area:2,088 sq. ft.
Heating and cooling
- Cooling:Central Air
- Heating:Forced Air, Gas
- Central air:Yes
Structure and exterior
- Roof:Asphalt, Fiberglass
- Year built:2023
- Building area:2,088 sq. ft.
- Lot area:0.05 Acres
- Construction Materials:Stone, Vinyl Siding
- Exterior Features:Deck
- Levels:3 Stories
Utilities
- Water:Public
- Sewer:Public Sewer
Finances and disclosures
- Price:$365,000
- Price per sq. ft.:$174.81
- Tax amount:$2,289 (2025)
Features and amenities
- Appliances:Dishwasher, Disposal, Microwave, Range, Refrigerator, Washer
- Laundry features:Dryer, Washer
- Amenities:Smoke Detectors
Parking
- Parking description:Attached, Driveway, Garage
- Garage:Yes
- Garage spaces:2

New listings near 3419 Links Drive
- New
 $345,000Active4 beds 3 baths2,638 sq. ft.
2393 Woodpark Road, Fairlawn, OH 44333
MLS# 5231666Listed by: ENGEL & VLKERS DISTINCT - New
 $190,000Active3 beds 2 baths1,890 sq. ft.
2475 Sand Run, Fairlawn, OH 44333
MLS# 5232249Listed by: EXP REALTY, LLC. - New
 $208,000Active2 beds 2 baths1,150 sq. ft.
3284 Lenox Village Drive #104, Fairlawn, OH 44333
MLS# 5231434Listed by: HOMESMART REAL ESTATE MOMENTUM LLC - New
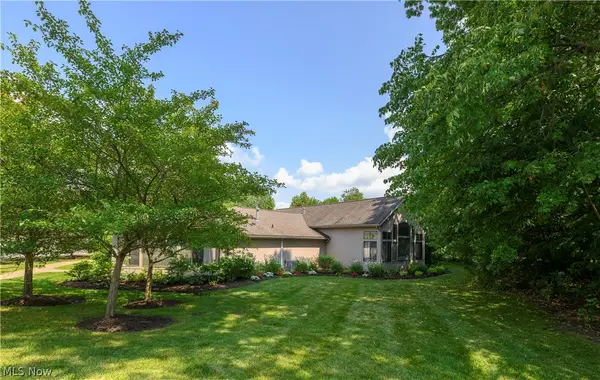 $237,000Active2 beds 2 baths1,231 sq. ft.
3800 Rosemont Boulevard #109B, Fairlawn, OH 44333
MLS# 5231848Listed by: CUTLER REAL ESTATE 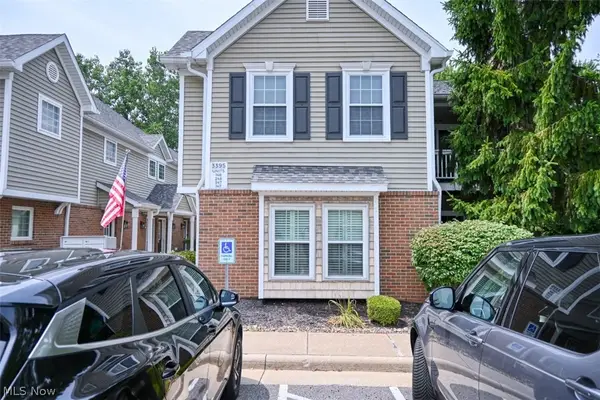
 $220,000Active2 beds 2 baths1,150 sq. ft.
3395 Lenox Village Drive #148, Fairlawn, OH 44333
MLS# 5229027Listed by: CENTURY 21 TRANSCENDENT REALTY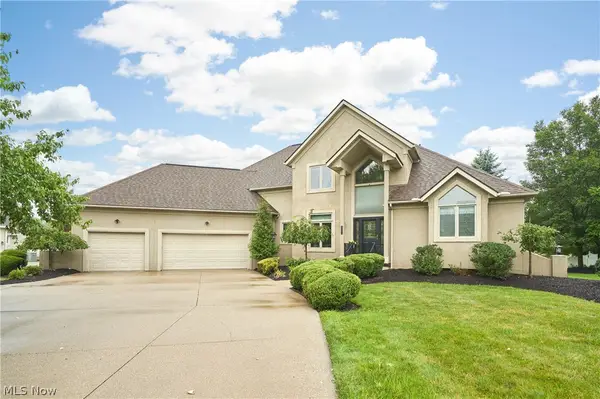 $650,000Pending4 beds 5 baths4,464 sq. ft.
3531 Bay Hill Drive, Fairlawn, OH 44333
MLS# 5225264Listed by: EXP REALTY, LLC.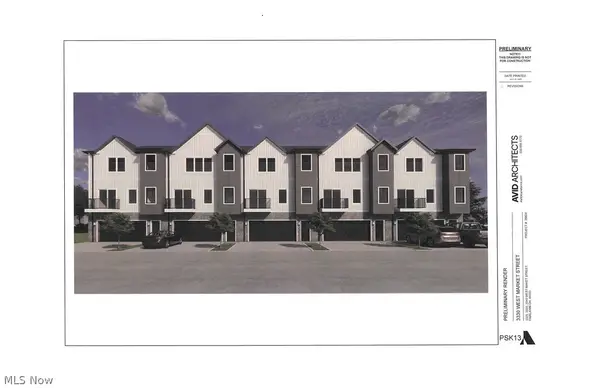 $450,000Active3 beds 3 baths2,658 sq. ft.
3302 Morewood Drive, Fairlawn, OH 44333
MLS# 5228710Listed by: DAN MARCHETTA REALTY INC.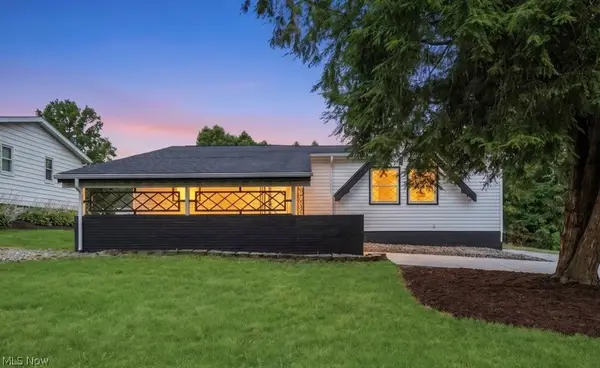 $334,900Pending3 beds 2 baths2,197 sq. ft.
184 Owosso Avenue, Fairlawn, OH 44333
MLS# 5217242Listed by: RICHFIELD REALTY GROUP LLC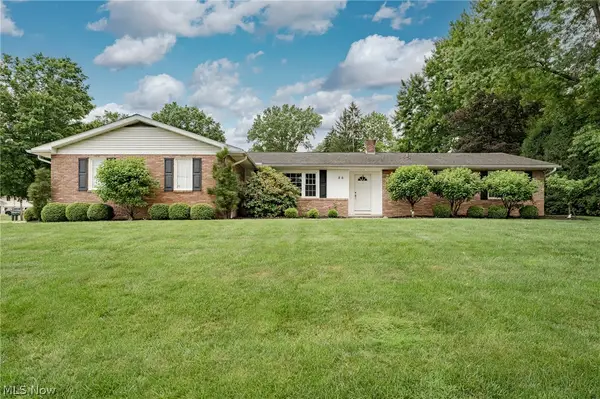 $349,900Pending3 beds 3 baths1,896 sq. ft.
86 Blue Hill Lane, Fairlawn, OH 44333
MLS# 5228711Listed by: KELLER WILLIAMS GREATER METROPOLITAN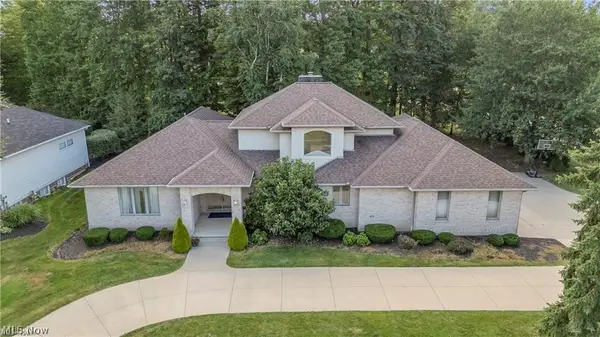 $675,000Active4 beds 4 baths4,045 sq. ft.
416 Castle Pines Drive, Akron, OH 44333
MLS# 5228524Listed by: RE/MAX REVEALTY


Protect your home and budget from life's surprises with an Assurant Home Warranty, backed by a partner that supports you through every step of homeownership. Explore Plans.
©2026 Century 21 Real Estate LLC. All rights reserved. CENTURY 21®, the CENTURY 21 Logo and C21® are service marks owned by Century 21 Real Estate LLC. Century 21 Real Estate LLC fully supports the principles of the Fair Housing Act and the Equal Opportunity Act. Each office is independently owned and operated. Listing information is deemed reliable but not guaranteed accurate.