
401 7th Street, Fairport Harbor, OH 44077
Local realty services provided by:CENTURY 21 Lakeside Realty
Listed by: beth a osborne
Office: homesmart real estate momentum llc.
MLS#:5245473
Source:OH_NORMLS
Price summary
- Price:$289,900
- Price per sq. ft.:$201.32
About this home
Welcome to this beautiful, completely remodeled 3-bedroom, 1.5-bath home in the highly desirable Fairport Harbor community! Remodeled from top to bottom, this move-in-ready home offers the perfect blend of charm, comfort, and convenience.
Enjoy being just minutes from the beach and Lake Erie, with all that the beautiful Fairport Harbor community has to offer. The home sits on a lovely corner lot and features a welcoming four-season room at the front of the property—perfect for relaxing and enjoying the changing seasons.
Inside, you’ll find a spacious family room, formal dining area, and a thoughtfully updated interior with nothing left to do but move right in. All appliances are included, making your move even easier.
With its extensive updates, desirable location, corner lot, and inviting four-season room, this home is truly ready to welcome its new owners. Come see all this wonderful home has to offer!
Contact an agent
Home facts
- Year built:1913
- Subdivision & Development:Mighton & Merrills Sub
- Listing ID #:5245473
- Added:1 day(s) ago
- Updated:September 17, 2026 at 12:17 PM
Rooms and interior
- Bedrooms:3
- Total bathrooms:2
- Full bathrooms:1
- Half bathrooms:1
- Rooms Total:7
- Kitchen Description:Dishwasher, Range, Refrigerator
- Basement:Yes
- Basement Description:Full, Sump Pump, Unfinished
- Living area:1,440 sq. ft.
Heating and cooling
- Cooling:Central Air
- Heating:Forced Air, Gas
- Central air:Yes
Structure and exterior
- Roof:Asphalt, Fiberglass
- Year built:1913
- Building area:1,440 sq. ft.
- Lot area:0.16 Acres
- Architectural Style:Colonial
- Construction Materials:Vinyl Siding
- Exterior Features:Patio
- Levels:2 Stories, 2 Story
Utilities
- Water:Public
- Sewer:Public Sewer
Finances and disclosures
- Price:$289,900
- Price per sq. ft.:$201.32
- Tax amount:$3,800 (2005)
Features and amenities
- Appliances:Dishwasher, Range, Refrigerator, Washer
- Laundry features:Dryer, Washer
- Amenities:Smoke Detectors
Parking
- Parking description:Detached, Garage
- Garage:Yes
- Garage spaces:2

New listings near 401 7th Street
- Open Sun, 12 to 2pmNew
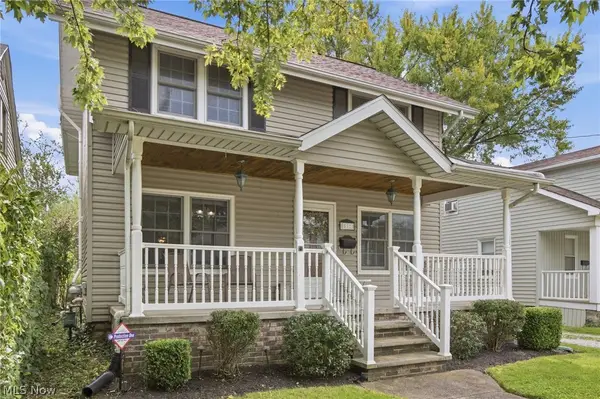 $289,000Active3 beds 4 baths2,184 sq. ft.
512 7th Street, Fairport Harbor, OH 44077
MLS# 5244654Listed by: KIMBERLY'S REALTY CORP - New
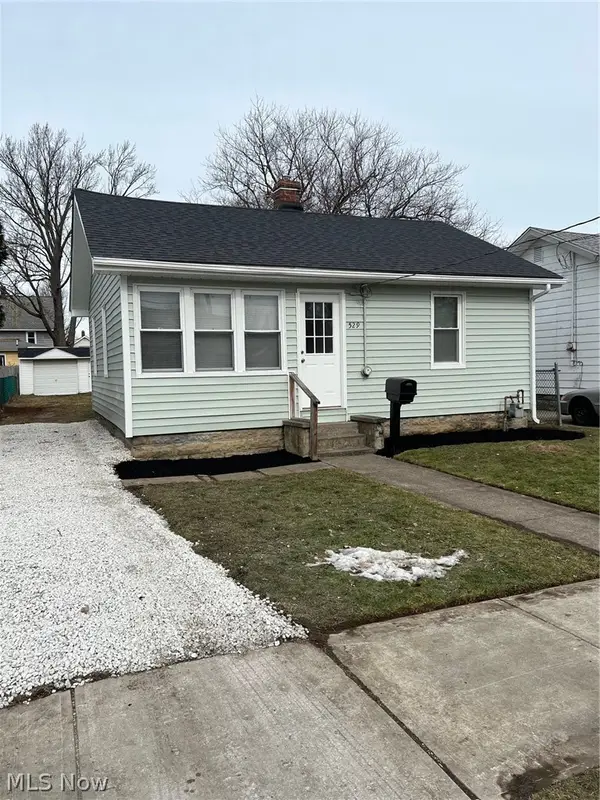 $140,000Active2 beds 1 baths
529 Courtland Street, Fairport Harbor, OH 44077
MLS# 5245233Listed by: HOMESMART REAL ESTATE MOMENTUM LLC - New
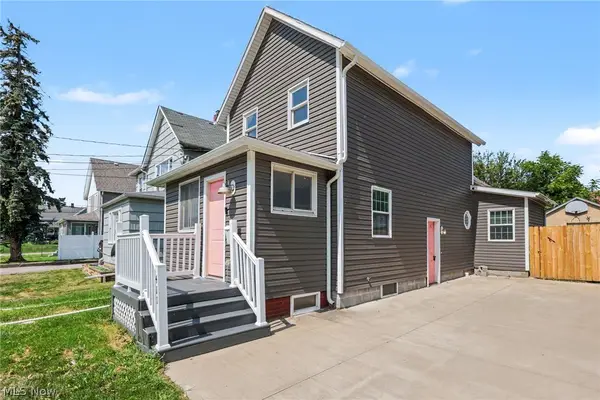 $210,000Active3 beds 2 baths1,279 sq. ft.
411 7th Street, Fairport Harbor, OH 44077
MLS# 5243796Listed by: OPENDOOR BROKERAGE LLC  $189,000Active2 beds 2 baths1,040 sq. ft.
424 Harbor Ridge Lane, Fairport Harbor, OH 44077
MLS# 5223940Listed by: KELLER WILLIAMS LIVING $238,900Pending4 beds 1 baths
216 2nd Street, Fairport Harbor, OH 44077
MLS# 5230843Listed by: ALL AVENUES REALTY $209,900Pending3 beds 2 baths1,512 sq. ft.
403 New Street, Fairport Harbor, OH 44077
MLS# 5214379Listed by: HOMESMART REAL ESTATE MOMENTUM LLC $625,000Pending2 beds 3 baths
SL 4 Topaz Court, Concord Twp, OH 44077
MLS# 5211498Listed by: RE/MAX RESULTS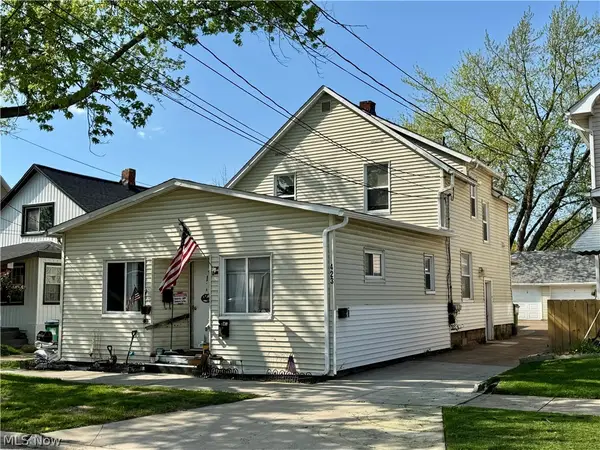 $199,000Active4 beds 3 baths1,908 sq. ft.
423 7th Street, Fairport Harbor, OH 44077
MLS# 5203543Listed by: HOMESMART REAL ESTATE MOMENTUM LLC


Protect your home and budget from life's surprises with an Assurant Home Warranty, backed by a partner that supports you through every step of homeownership. Explore Plans.
©2026 Century 21 Real Estate LLC. All rights reserved. CENTURY 21®, the CENTURY 21 Logo and C21® are service marks owned by Century 21 Real Estate LLC. Century 21 Real Estate LLC fully supports the principles of the Fair Housing Act and the Equal Opportunity Act. Each office is independently owned and operated. Listing information is deemed reliable but not guaranteed accurate.