
4623 Orchard Road, Fairview Park, OH 44126
Local realty services provided by:CENTURY 21 Premiere Properties
Listed by: joe vaccaro, mary k sheridan
Office: exp realty, llc.
MLS#:5244137
Source:OH_NORMLS
Price summary
- Price:$349,999
- Price per sq. ft.:$176.77
About this home
Welcome home to this inviting 3-bedroom, 2-full-bath split-level home, offering comfortable living spaces, thoughtful updates, and plenty of character. The well-maintained exterior and spacious front yard make a warm first impression. Inside, beautiful bamboo floors, crisp white finishes, and an abundance of natural light create a bright and welcoming atmosphere. The spacious living room features a charming shiplap accent wall with floating wood shelves, large windows overlooking the front yard, and seamless flow into the dining area, where a distinctive iron chandelier adds warmth and character. The updated kitchen combines style and functionality with white cabinetry, stainless steel appliances, subway tile backsplash, butcher-block countertops, and a convenient breakfast bar. The sunroom is a wonderful bonus space surrounded by windows and overlooking the private, tree-lined backyard—perfect for morning coffee, reading, or relaxing. The lower level offers a comfortable family room with a beautiful brick fireplace and wood mantel, along with a stylish barn door leading to the laundry area and full bath. The bath features a rustic farmhouse vanity with natural wood countertop, vintage-inspired gold mirror, and walk-in shower. Upstairs, three bright and spacious bedrooms share a beautifully updated full bath with a large vanity, elegant gold fixtures, oversized statement mirror, herringbone tile floor, and rich green subway tile. Conveniently accessible from both the primary bedroom and hallway. Enjoy relaxing evenings in the large fenced yard surrounded by mature trees, offering privacy and a peaceful setting. Attached 2-car garage. Located in desirable Fairview Park, with a highly regarded school district, local restaurants, shops, parks, and everyday conveniences nearby. With its inviting spaces, stylish updates, and wonderful outdoor setting, this home is ready to be enjoyed. Come see it for yourself! Call today to schedule your private showing!...
Contact an agent
Home facts
- Year built:1974
- Subdivision & Development:Eggleston
- Listing ID #:5244137
- Added:1 day(s) ago
- Updated:September 12, 2026 at 02:29 PM
Rooms and interior
- Bedrooms:3
- Total bathrooms:2
- Full bathrooms:2
- Rooms Total:8
- Kitchen Description:Dishwasher, Disposal, Freezer, Microwave, Range, Refrigerator
- Basement:Yes
- Living area:1,980 sq. ft.
Heating and cooling
- Cooling:Central Air
- Heating:Forced Air, Gas
- Central air:Yes
Structure and exterior
- Roof:Asphalt
- Year built:1974
- Building area:1,980 sq. ft.
- Lot area:0.18 Acres
- Construction Materials:Aluminium Siding, Brick
- Exterior Features:Patio, Porch
- Levels:2 Story
Utilities
- Water:Public
- Sewer:Public Sewer
Finances and disclosures
- Price:$349,999
- Price per sq. ft.:$176.77
- Tax amount:$6,306 (2025)
Features and amenities
- Appliances:Dishwasher, Disposal, Microwave, Range, Refrigerator, Washer
- Laundry features:Dryer, Washer
- Amenities:Carbon Monoxide Detectors
Parking
- Parking description:Attached, Garage
- Garage:Yes
- Garage spaces:2

New listings near 4623 Orchard Road
- Open Sat, 11am to 1pmNew
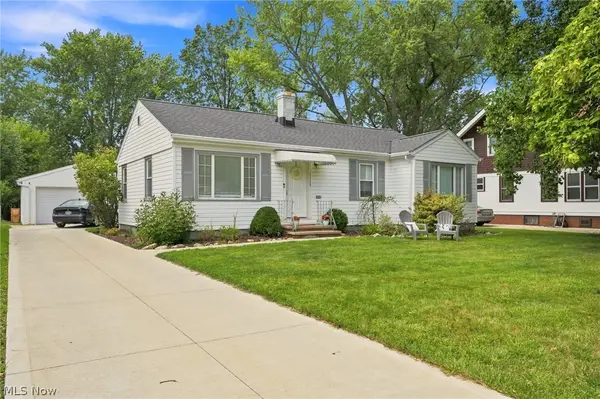 $279,900Active3 beds 2 baths2,064 sq. ft.
4028 W 220th Street, Fairview Park, OH 44126
MLS# 5243718Listed by: RE/MAX ABOVE & BEYOND  $189,900Pending2 beds 2 baths1,134 sq. ft.
3807 Circlewood Court #C-109, Fairview Park, OH 44126
MLS# 5241913Listed by: CUTLER REAL ESTATE $299,900Pending4 beds 2 baths1,813 sq. ft.
3945 W 210th Street, Fairview Park, OH 44126
MLS# 5234713Listed by: SERENITY REALTY $125,000Pending3 beds 1 baths
20861 Woodstock Avenue, Fairview Park, OH 44126
MLS# 5241779Listed by: RE/MAX ABOVE & BEYOND- Open Sun, 1 to 3pm
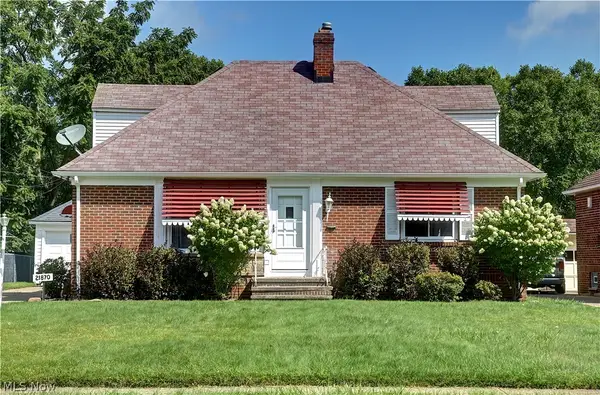 $274,900Active3 beds 2 baths1,474 sq. ft.
21870 Seabury Avenue, Fairview Park, OH 44126
MLS# 5240532Listed by: ERA REAL SOLUTIONS REALTY 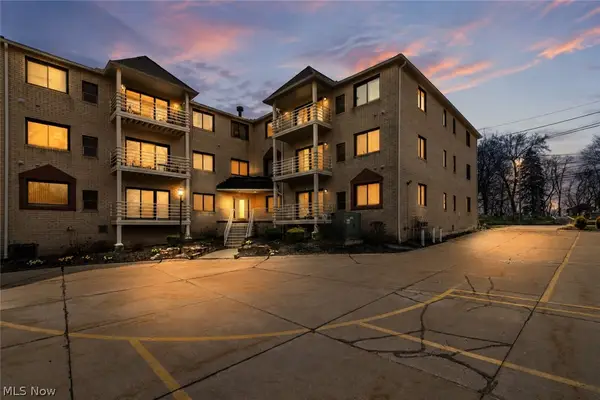 $155,000Active2 beds 2 baths1,202 sq. ft.
19510 Lorain Road #201, Fairview Park, OH 44126
MLS# 5237724Listed by: RE/MAX ABOVE & BEYOND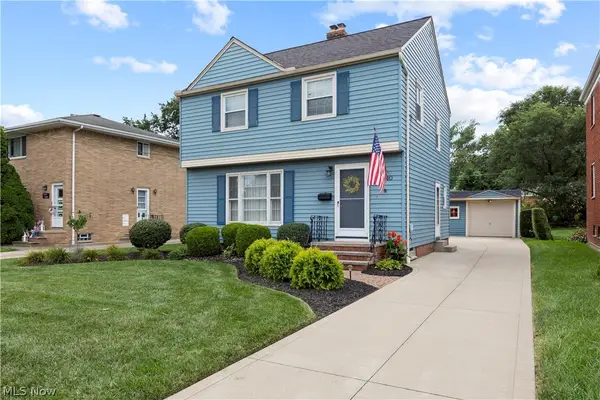 $325,000Pending3 beds 2 baths1,574 sq. ft.
3640 W 210th Street, Fairview Park, OH 44126
MLS# 5237910Listed by: RUSSELL REAL ESTATE SERVICES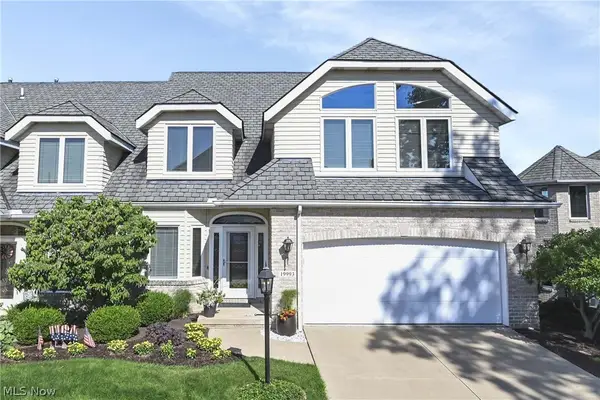 $515,000Pending3 beds 5 baths3,779 sq. ft.
19993 Emerald View Drive, Fairview Park, OH 44126
MLS# 5233336Listed by: KELLER WILLIAMS CITYWIDE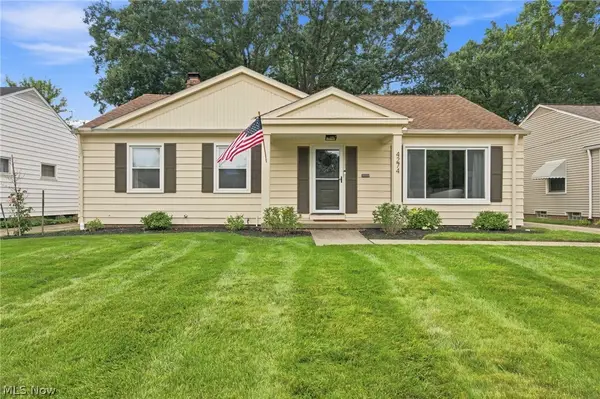 $369,000Pending3 beds 2 baths1,320 sq. ft.
4274 W 202, Fairview Park, OH 44126
MLS# 5237242Listed by: RE/MAX CROSSROADS PROPERTIES


Protect your home and budget from life's surprises with an Assurant Home Warranty, backed by a partner that supports you through every step of homeownership. Explore Plans.
©2026 Century 21 Real Estate LLC. All rights reserved. CENTURY 21®, the CENTURY 21 Logo and C21® are service marks owned by Century 21 Real Estate LLC. Century 21 Real Estate LLC fully supports the principles of the Fair Housing Act and the Equal Opportunity Act. Each office is independently owned and operated. Listing information is deemed reliable but not guaranteed accurate.