4805 Bradley Brownlee Road, Farmdale, OH 44417
Local realty services provided by:CENTURY 21 Lakeside Realty
Listed by: jodie m verner
Office: brokers realty group
MLS#:5256250
Source:OH_NORMLS
Price summary
- Price:$650,000
- Price per sq. ft.:$194.73
About this home
FarmHouse living with 37 acres of freedom and FREE GAS !!! Dreaming of a little country living, room to roam, and enough space to finally get away from the neighbors? Well, saddle up!!This charming farmhouse brings together character and modern updates, with 10 ft ceilings on both floors, a main floor primary bedroom and laundry, and a charming wraparound porch perfect for coffee, sunsets, and avoiding your to-do list.This home has seen plenty of love including improvements to the electrical, plumbing, HVAC, windows, kitchen, bathrooms, basement and more. A 32' X 64' insulated pole building completed in 2026 with electric, water, gas and an upstairs loft/ bar. Several outbuildings, including A 30x60 detached garage with heat. The foundation was replaced with block and waterproofed in 2019. Approx 5 acre of yard, 16 acres field; that is leased yearly and 16.5 wooded. Don't forget to check out the deer camera. Bring your boots, your toys, your animals, your hobbies and maybe a lawn tractor with a little Ambition!...
Contact an agent
Home facts
- Year built:1870
- Subdivision & Development:Lands/Johnston Township 03 Div
- Listing ID #:5256250
- Added:1 day(s) ago
- Updated:October 27, 2026 at 09:48 PM
Rooms and interior
- Bedrooms:4
- Total bathrooms:2
- Full bathrooms:1
- Half bathrooms:1
- Rooms Total:8
- Kitchen Description:Dishwasher, Microwave, Range, Refrigerator
- Basement:Yes
- Basement Description:Full
- Living area:3,338 sq. ft.
Heating and cooling
- Cooling:Central Air
- Heating:Gas
- Central air:Yes
Structure and exterior
- Roof:Metal
- Year built:1870
- Building area:3,338 sq. ft.
- Lot area:37 Acres
- Lot Features:Wooded/Treed
- Architectural Style:Conventional
- Construction Materials:Vinyl Siding
- Exterior Features:Deck, Porch, Wooded
- Levels:2 Stories, 2 Story
Utilities
- Water:Well
- Sewer:Septic Tank
Finances and disclosures
- Price:$650,000
- Price per sq. ft.:$194.73
- Tax amount:$2,884 (2025)
Features and amenities
- Appliances:Dishwasher, Microwave, Range, Refrigerator
- Laundry features:Dryer
- Pool features:Above Ground
Parking
- Parking description:Attached, Garage
- Garage:Yes
- Garage spaces:4

New listings near 4805 Bradley Brownlee Road
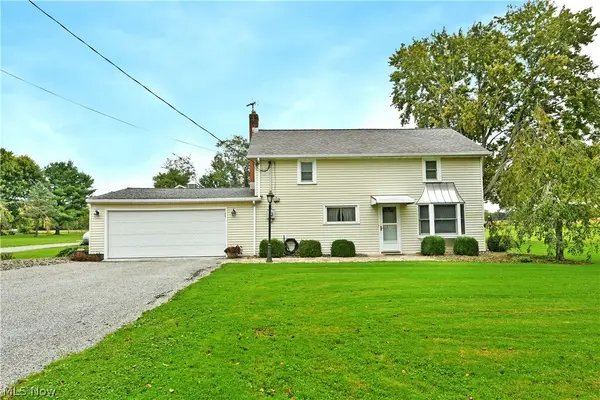 $289,000Pending4 beds 2 baths1,528 sq. ft.
8450 State Route 193, Farmdale, OH 44417
MLS# 5249759Listed by: BROKERS REALTY GROUP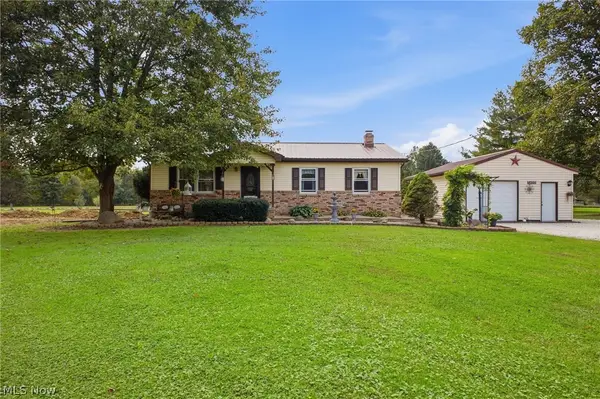
 $250,000Activeundercontract2 beds 2 baths2,184 sq. ft.
5400 Fisher Corinth Road, Farmdale, OH 44417
MLS# 5230478Listed by: CENTURY 21 LAKESIDE REALTY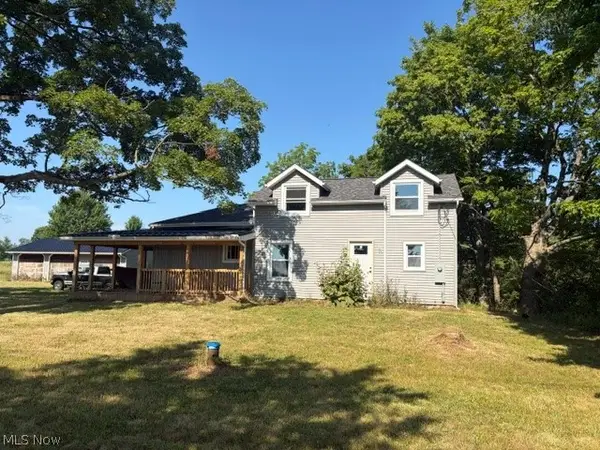 $269,000Active3 beds 4 baths
7473 Youngstown Kingsville, Farmdale, OH 44410
MLS# 5226695Listed by: BERKSHIRE HATHAWAY HOMESERVICES STOUFFER REALTY


Protect your home and budget from life's surprises with an Assurant Home Warranty, backed by a partner that supports you through every step of homeownership. Explore Plans.
©2026 Century 21 Real Estate LLC. All rights reserved. CENTURY 21®, the CENTURY 21 Logo and C21® are service marks owned by Century 21 Real Estate LLC. Century 21 Real Estate LLC fully supports the principles of the Fair Housing Act and the Equal Opportunity Act. Each office is independently owned and operated. Listing information is deemed reliable but not guaranteed accurate.