
26913 Helen Drive, Fayette, OH 43521
Local realty services provided by:CENTURY 21 Bolte Real Estate
Listed by: cheryl storrer
Office: reiser realty
MLS#:10015061
Source:OH_TBR
Price summary
- Price:$200,000
- Price per sq. ft.:$178.57
About this home
To live at home and feel like you are on vacation! What a perfect combination. Nearly an acre of peaceful yard with mature trees and a front porch to enjoy it all! Neighborhood borders on Harrison Lake State Park where you can put your fishing boat in every morning, and build a campfire every night. This 3 bedroom ranch on a crawl space foundation has been decorated with an rustic style wall in the combination living/dining area and a brand new master bath with walk-in shower including a built-in seat for extra safety. Laundry is right off kitchen and sale includes the washer and dryer. A large garage with attic storage and storage shelves, a newer 12x15x12 ft outbuilding, and a rustic wood shed, makes storing your gear and toys easy and accessible. Check this property out today, before it is gone.
Contact an agent
Home facts
- Year built:1993
- Subdivision & Development:None
- Listing ID #:10015061
- Added:1 day(s) ago
- Updated:October 22, 2026 at 04:26 PM
Rooms and interior
- Bedrooms:3
- Total bathrooms:2
- Full bathrooms:2
- Rooms Total:6
- Flooring:Carpet, Combination, Vinyl
- Bathrooms Description:Built In Shower Chair, Primary Bathroom
- Kitchen Description:Electric Range Connection, Refrigerator
- Basement Description:Block
- Living area:1,120 sq. ft.
Heating and cooling
- Cooling:Ceiling Fan(s)
- Heating:Forced Air, Propane
Structure and exterior
- Roof:Shingle
- Year built:1993
- Building area:1,120 sq. ft.
- Lot area:0.84 Acres
- Lot Features:Irregular Lot, Secluded, Wooded
- Architectural Style:Ranch
- Construction Materials:Vinyl Siding
- Exterior Features:Front Porch, Rear Porch
- Foundation Description:Block
- Levels:One
Schools
- High school:Fayette
- Middle school:Fayette
- Elementary school:Fayette
Utilities
- Water:Well
- Sewer:Private Sewer, Septic Tank
Finances and disclosures
- Price:$200,000
- Price per sq. ft.:$178.57
Features and amenities
- Appliances:Dryer, Electric Range Connection, Refrigerator, Washer, Water Heater, Water Softener Owned
- Laundry features:Dryer, Main Level, Washer
- Amenities:Ceiling Fan(s), Window Coverings
Parking
- Parking description:Attached Garage, Driveway, Garage Door Opener, Gravel, Unpaved
- Garage:Yes
- Garage spaces:2
New listings near 26913 Helen Drive
- New
 $220,000Active4 beds 2 baths2,312 sq. ft.
301 N Gorham Street, Fayette, OH 43521
MLS# 10014863Listed by: THE DANBERRY CO.  $147,500Active3 beds 1 baths1,120 sq. ft.
24381 Co Rd M, Fayette, OH 43521
MLS# 10014498Listed by: ELIAS H. FREY & SONS, INC. $574,000Active3 beds 2 baths2,000 sq. ft.
20313 Co Rd T, Fayette, OH 43521
MLS# 10013327Listed by: ELIAS H. FREY & SONS, INC. $1Pending127 Acres
0 County Rd 22, Fayette, OH 43521
MLS# 10012983Listed by: ELIAS H. FREY & SONS, INC. $175,000Active3 beds 2 baths1,092 sq. ft.
307 Grace Lane, Fayette, OH 43521
MLS# 10011914Listed by: HOWARD HANNA $185,000Active3 beds 2 baths2,152 sq. ft.
506 N Fayette Street, Fayette, OH 43521
MLS# 10011302Listed by: THE DANBERRY CO $78,000Active3 beds 1 baths1,596 sq. ft.
26901 County Road Mn, Fayette, OH 43521
MLS# 10010165Listed by: WHALEN REALTY & AUCTION LTD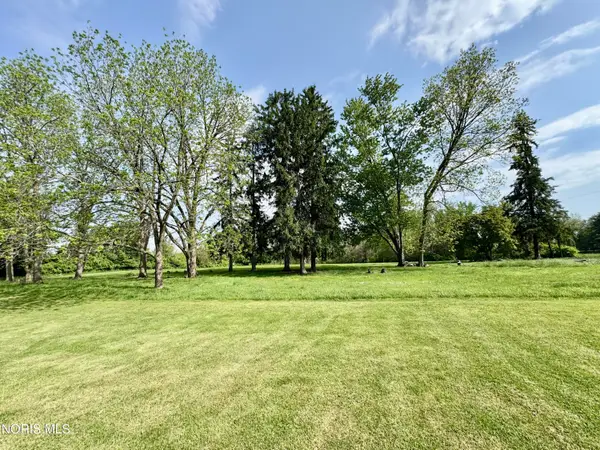 $69,000Active3.75 Acres
307 S Maple Street, Fayette, OH 43521
MLS# 10007938Listed by: COLDWELL BANKER CLASSIC PROPER $299,900Pending4 beds 3 baths1,830 sq. ft.
Lot 35 Rehn Drive, Fayette, OH 43521
MLS# 10004251Listed by: ALLEN EDWIN REALTY, LLC


Protect your home and budget from life's surprises with an Assurant Home Warranty, backed by a partner that supports you through every step of homeownership. Explore Plans.
©2026 Century 21 Real Estate LLC. All rights reserved. CENTURY 21®, the CENTURY 21 Logo and C21® are service marks owned by Century 21 Real Estate LLC. Century 21 Real Estate LLC fully supports the principles of the Fair Housing Act and the Equal Opportunity Act. Each office is independently owned and operated. Listing information is deemed reliable but not guaranteed accurate.