
346 Bear Creek Road, Felicity, OH 45120
Local realty services provided by:CENTURY 21 DeAnna Realty
346 Bear Creek Road,Washington Twp, OH 45120
$299,000
- 4 Beds
- 2 Baths
- 1,512 sq. ft.
- Single family
- Active
Listed by: j nathan jeffries
Office: clear realty, llc.513-739-2010
MLS#:1890618
Source:OH_CINCY
Price summary
- Price:$299,000
- Price per sq. ft.:$197.75
About this home
Welcome home to this spacious 4 bed, 2-bath home offering approx. 1,528 sq. ft. of comfortable single-level living on 11.714 acres constructed sturdier than most with 2x6 studs. The inviting floor plan features a generously sized living room that opens to the kitchen and dining area, creating an easy flow for everyday living and entertaining. The kitchen offers abundant cabinetry and counter space. The primary suite features a walk-in closet and private bath with dual vanities, a soaking tub, and separate shower. A beautifully updated second bath showcases a tiled walk-in shower, modern vanity, and stylish finishes. Three additional bedrooms and multiple walk-in closets provide plenty of space and storage. Outside, relax on the large covered porch and enjoy the peaceful, tree-lined surroundings. A 34' x 44' pole barn with a large concrete patio in front of it provides excellent space for storage, equipment, hobbies, or projects. A property with plenty of space and versatility to enjoy
Contact an agent
Home facts
- Year built:2000
- Listing ID #:1890618
- Added:1 day(s) ago
- Updated:September 10, 2026 at 04:01 PM
Rooms and interior
- Bedrooms:4
- Total bathrooms:2
- Full bathrooms:2
- Rooms Total:7
- Kitchen Description:Dishwasher, Oven/Range, Refrigerator
- Bedroom Description:Bath Adjoins, Wall-to-Wall Carpet
- Living area:1,512 sq. ft.
Heating and cooling
- Cooling:Central Air
- Heating:Electric, Forced Air
Structure and exterior
- Roof:Metal
- Year built:2000
- Building area:1,512 sq. ft.
- Lot area:11.71 Acres
- Architectural Style:Ranch
- Construction Materials:Vinyl Siding
- Exterior Features:Patio, Porch
- Foundation Description:Block
- Levels:1 Story
Utilities
- Water:Public
Finances and disclosures
- Price:$299,000
- Price per sq. ft.:$197.75
Features and amenities
- Appliances:Dishwasher, Dryer, Oven/Range, Refrigerator, Washer
- Laundry features:Dryer, Washer
Parking
- Parking description:Concrete, Driveway
- Garage:Yes
- Garage spaces:2
 Information deemed reliable but not guaranteed. The data relating to real estate for sale on this web site comes in part from the Broker Reciprocity program of the Multiple Listing Service of Greater Cincinnati. Real estate listings held by brokerage firms other than CENTURY 21 DeAnna Realty are marked with the Broker Reciprocity™ logo (the small house as shown to the left) and detailed information about them includes the name of the listing brokers. 2026, MLS of Greater Cincinnati, Inc. All rights reserved.
New listings near 346 Bear Creek Road
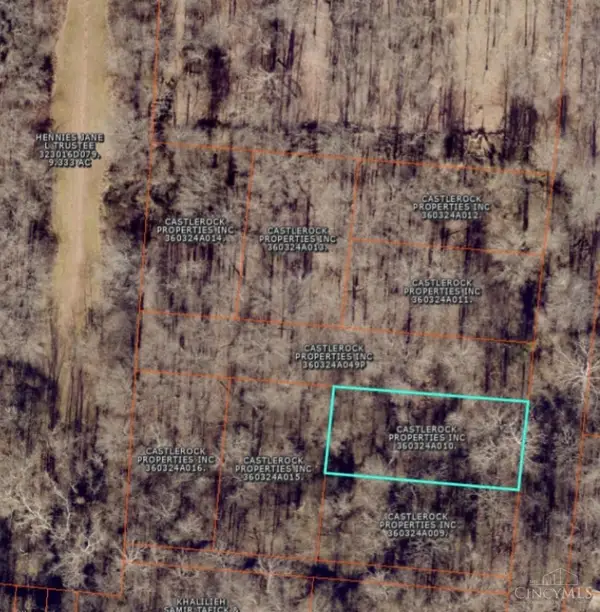 $50,000Pending2.78 Acres
0 West Street, Bethel, OH 45106
MLS# 1889238Listed by: CLEAR REALTY, LLC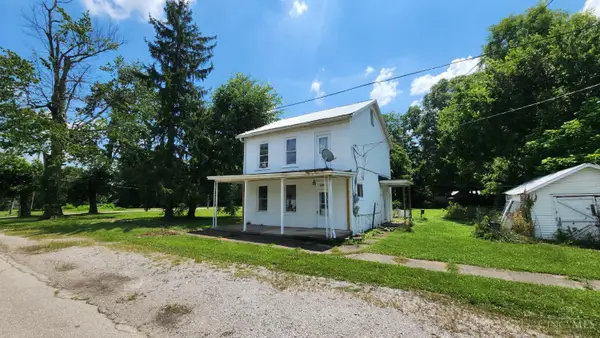 $64,321Pending3 beds 1 baths
609 Main Street, Felicity, OH 45120
MLS# 1887178Listed by: RED 1 REALTY, LLC $139,900Active1 beds 1 baths1,020 sq. ft.
310 Harrison Street, Franklin Twp, OH 45120
MLS# 1886855Listed by: COLDWELL BANKER REALTY, ANDERS $344,900Active72 Acres
0 State Route 222, Felicity, OH 45120
MLS# 226023855Listed by: WHITETAIL PROPERTIESREALESTATE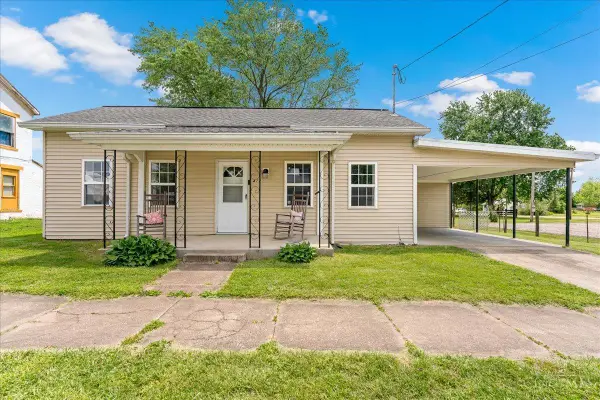 $110,000Active2 beds 1 baths1,048 sq. ft.
412 Union Street, Felicity, OH 45120
MLS# 1878257Listed by: CLEAR REALTY, LLC


Protect your home and budget from life's surprises with an Assurant Home Warranty, backed by a partner that supports you through every step of homeownership. Explore Plans.
©2026 Century 21 Real Estate LLC. All rights reserved. CENTURY 21®, the CENTURY 21 Logo and C21® are service marks owned by Century 21 Real Estate LLC. Century 21 Real Estate LLC fully supports the principles of the Fair Housing Act and the Equal Opportunity Act. Each office is independently owned and operated. Listing information is deemed reliable but not guaranteed accurate.