
1309 Glen Meadow Drive, Findlay, OH 45840
Local realty services provided by:CENTURY 21 Bolte Real Estate
Listed by: cory corron
Office: berkshire hathaway hs koehler
MLS#:10010809
Source:OH_TBR
Price summary
- Price:$269,900
- Price per sq. ft.:$152.92
About this home
Move in ready 3-bedroom, 2.5-bathroom ranch in desirable Findlay offering comfortable single-level living and a functional floor plan. Highlights include a warm family room with a gas fireplace, a formal dining room featuring custom built-in cabinetry, and a bright, well-maintained sunroom providing serene views year-round. This property delivers charm, convenience, and versatile living spaces. Schedule your private showing today!
Contact an agent
Home facts
- Year built:1965
- Subdivision & Development:None
- Listing ID #:10010809
- Added:53 day(s) ago
- Updated:September 13, 2026 at 11:07 AM
Rooms and interior
- Bedrooms:3
- Total bathrooms:3
- Full bathrooms:2
- Half bathrooms:1
- Rooms Total:9
- Flooring:Carpet, Vinyl
- Bathrooms Description:Primary Bathroom
- Kitchen Description:Electric Oven, Refrigerator
- Basement Description:Crawl Space
- Living area:1,765 sq. ft.
Heating and cooling
- Cooling:Central Air
- Heating:Forced Air
Structure and exterior
- Roof:Shingle
- Year built:1965
- Building area:1,765 sq. ft.
- Lot area:0.31 Acres
- Construction Materials:Brick, Vinyl Siding
- Foundation Description:Crawl Space
- Levels:One
Schools
- High school:Findlay
- Middle school:Glenwood
- Elementary school:Whittier
Utilities
- Water:Public, Water Connected
- Sewer:Public Sewer, Sewer Connected
Finances and disclosures
- Price:$269,900
- Price per sq. ft.:$152.92
Features and amenities
- Appliances:Dryer, Electric Oven, Refrigerator, Washer
- Laundry features:Dryer, Main Level, Washer
Parking
- Parking description:Attached Garage, Concrete
- Garage:Yes
- Garage spaces:2
New listings near 1309 Glen Meadow Drive
- Coming Soon
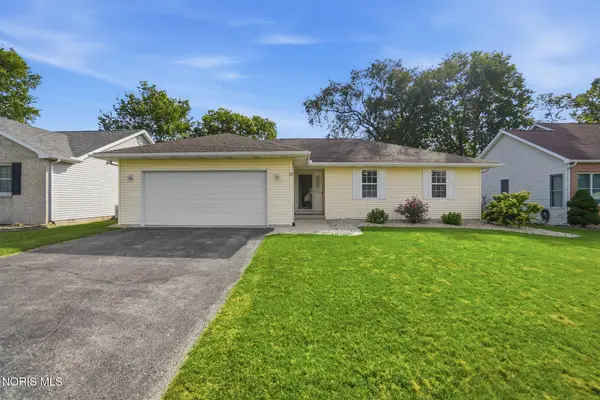 $287,500Coming Soon3 beds 2 baths1,416 sq. ft.
1705 Parkside Place, Findlay, OH 45840
MLS# 10013301Listed by: THE DANBERRY CO - Coming SoonOpen Tue, 4:30 to 6:30pm
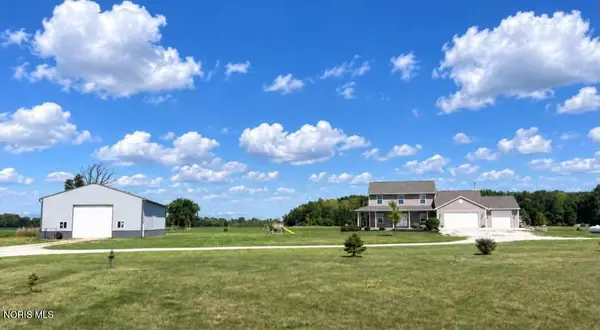 $530,000Coming Soon3 beds 3 baths2,732 sq. ft.
18390 State Route 568, Findlay, OH 45840
MLS# 10013117Listed by: BERKSHIRE HATHAWAY HS KOEHLER - Coming Soon
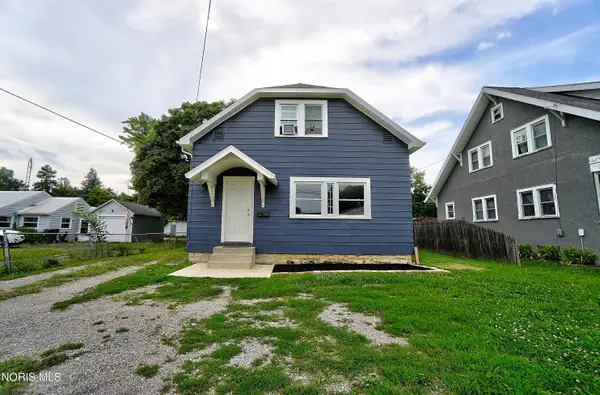 $179,900Coming Soon3 beds 2 baths1,512 sq. ft.
404 Osborn Avenue, Findlay, OH 45840
MLS# 10012482Listed by: DYE REAL ESTATE & LAND COMPANY - New
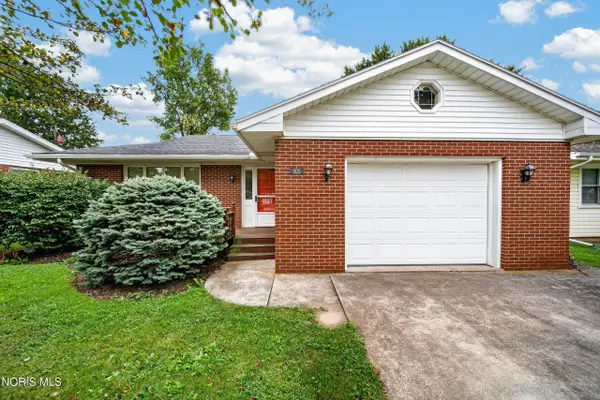 $189,900Active2 beds 2 baths1,240 sq. ft.
505 Prentiss Avenue, Findlay, OH 45840
MLS# 10013348Listed by: KEY REALTY, LTD - New
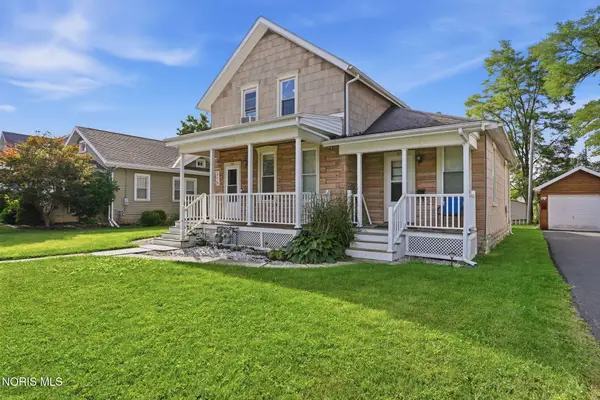 $199,900Active3 beds -- baths1,840 sq. ft.
315 Elm Street, Findlay, OH 45840
MLS# 10013341Listed by: THE PROPERTY COLLECTIVE - New
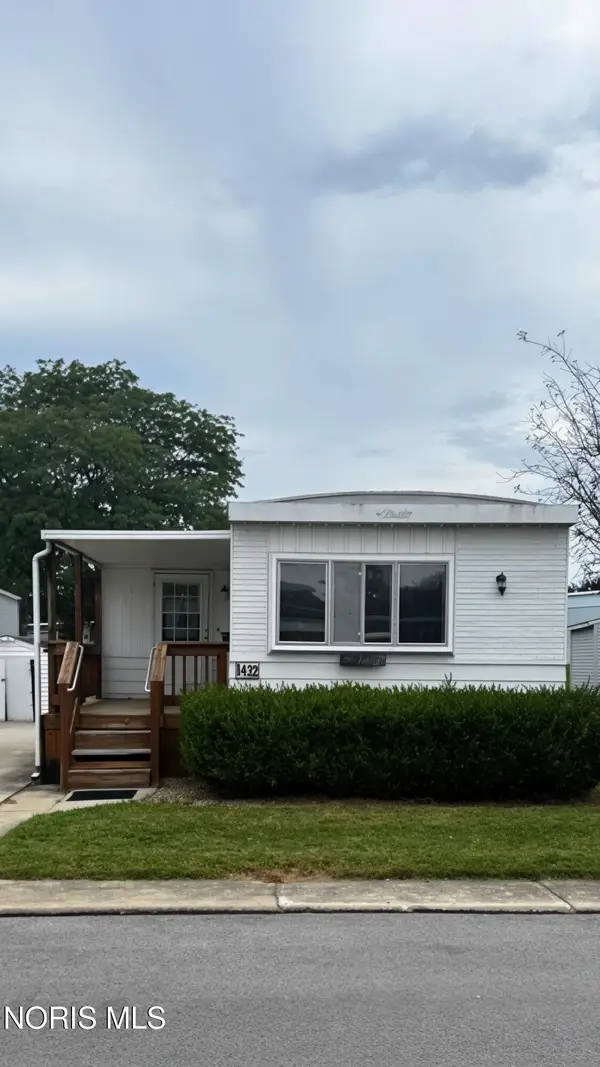 $24,000Active3 beds 2 baths1,020 sq. ft.
1432 Westshore Drive, Findlay, OH 45840
MLS# 10013285Listed by: KEY REALTY, LTD - New
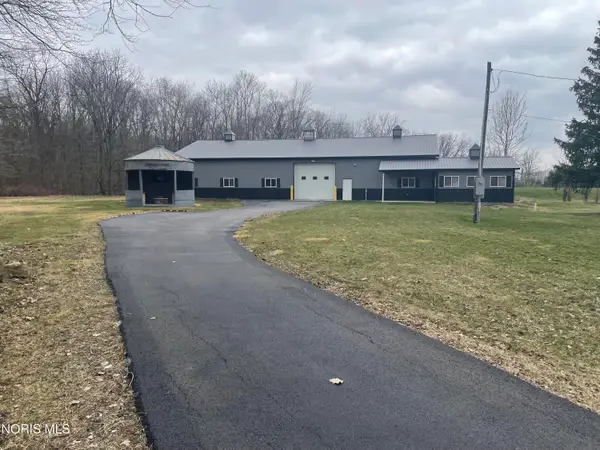 $489,900Active-- beds 1 baths400 sq. ft.
5844 Township Road 243, Findlay, OH 45840
MLS# 10013227Listed by: THE DANBERRY CO - New
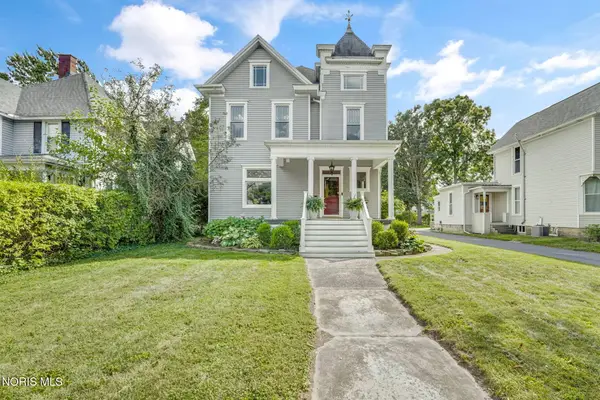 $429,900Active5 beds 3 baths3,385 sq. ft.
319 Hancock Street, Findlay, OH 45840
MLS# 10013181Listed by: THE DANBERRY CO - New
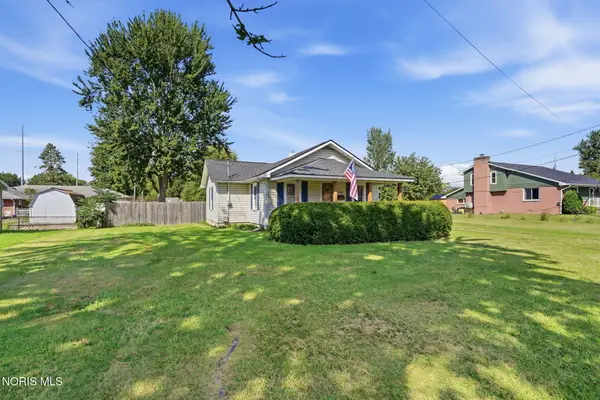 $159,900Active2 beds 1 baths982 sq. ft.
1314 Graceland Avenue, Findlay, OH 45840
MLS# 10013167Listed by: THE PROPERTY COLLECTIVE - New
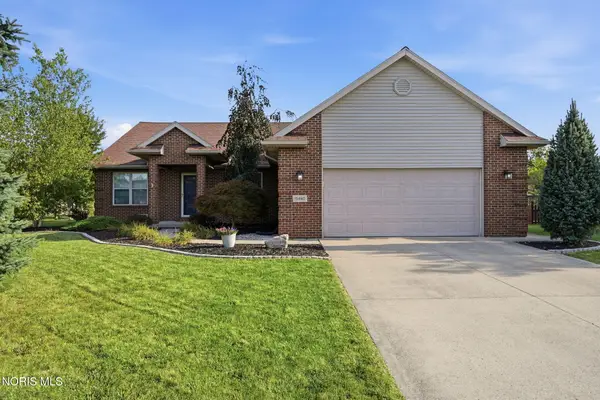 $374,900Active4 beds 2 baths2,094 sq. ft.
15440 Bent Tree Drive, Findlay, OH 45840
MLS# 10013168Listed by: THE PROPERTY COLLECTIVE


Protect your home and budget from life's surprises with an Assurant Home Warranty, backed by a partner that supports you through every step of homeownership. Explore Plans.
©2026 Century 21 Real Estate LLC. All rights reserved. CENTURY 21®, the CENTURY 21 Logo and C21® are service marks owned by Century 21 Real Estate LLC. Century 21 Real Estate LLC fully supports the principles of the Fair Housing Act and the Equal Opportunity Act. Each office is independently owned and operated. Listing information is deemed reliable but not guaranteed accurate.