
1406 Forest Park, Findlay, OH 45840
Local realty services provided by:CENTURY 21 Bolte Real Estate
Listed by: cheryl sterling
Office: the property collective
MLS#:10011391
Source:OH_TBR
Price summary
- Price:$529,000
- Price per sq. ft.:$143.52
About this home
Nestled in the highly sought-after Liberty-Benton School District, this thoughtfully crafted custom ranch offers an exceptional blend of timeless design, generous living spaces, and the warm, inviting atmosphere today's buyers are searching for. From the moment you step inside, you'll appreciate the home's open flow, oversized rooms, and meticulous attention to functionality and comfort. The heart of the home features beautiful hardwood flooring, neutral oak cabinetry, resurfaced Corian countertops, and a newly added center island that creates the perfect gathering space for family and friends. A well-designed split-bedroom floor plan provides privacy for the owner's suite while maintaining seamless connectivity throughout the main living areas. Retreat to the primary suite, where a stunning fieldstone fireplace creates a cozy, relaxing ambiance. A second matching fireplace anchors the spacious living room, adding warmth and architectural character rarely found in today's homes. One of the home's standout features is the expansive enclosed sunroom, complete with its own heating and cooling system, allowing you to enjoy panoramic backyard views in every season. Outside, the professionally landscaped yard is a private sanctuary, surrounded by a full privacy fence, mature hardwood trees, and lush garden beds that create a peaceful setting for morning coffee, evening gatherings, or quiet relaxation. The lower level dramatically expands the home's living space with durable luxury vinyl flooring, making it ideal for entertaining, recreation, fitness area, or game room. Exceptional storage is found throughout, including oversized walk-in closets, a spacious pantry, and abundant basement storage designed to keep everyday living organized and effortless. Combining custom craftsmanship, intelligent design, and an idyllic setting, this beautifully maintained, one owner ranch offers the perfect balance of elegance, comfort, and functionality. Opportunities like this in Liberty-Benton are few and far between. Welcome home!...
Contact an agent
Home facts
- Year built:1994
- Subdivision & Development:None
- Listing ID #:10011391
- Added:58 day(s) ago
- Updated:September 30, 2026 at 01:57 PM
Rooms and interior
- Bedrooms:3
- Total bathrooms:3
- Full bathrooms:2
- Half bathrooms:1
- Rooms Total:8
- Flooring:Ceramic Tile, Hardwood, Luxury Vinyl
- Dining Description:Eat-in Kitchen
- Bathrooms Description:Primary Bathroom
- Kitchen Description:Dishwasher, Eat-in Kitchen, Electric Range, Microwave, Refrigerator
- Bedroom Description:Dual Closets
- Basement:Yes
- Living area:3,686 sq. ft.
Heating and cooling
- Cooling:Central Air
- Heating:Forced Air, Natural Gas
Structure and exterior
- Roof:Asphalt
- Year built:1994
- Building area:3,686 sq. ft.
- Lot area:0.42 Acres
- Lot Features:Landscaped, Wooded
- Architectural Style:Farmhouse, Ranch
- Construction Materials:Stone, Wood Siding
- Exterior Features:Deck, Enclosed Porch, Front Porch, Garden, Private Yard
Schools
- High school:Liberty - Benton
- Middle school:Liberty - Benton
- Elementary school:Liberty - Benton
Utilities
- Water:Public, Water Connected
- Sewer:Public Sewer, Sewer Connected, Storm Sewer
Finances and disclosures
- Price:$529,000
- Price per sq. ft.:$143.52
Features and amenities
- Appliances:Dishwasher, Electric Range, Irrigation Equipment, Microwave, Refrigerator, Sump Pump
- Laundry features:Main Level
- Amenities:Ceiling Fan(s), Entrance Foyer, Pantry, Storage, Vaulted Ceiling(s), Walk-In Closet(s)
Parking
- Total parking spaces:9
- Parking description:Additional Parking, Concrete, Driveway, Garage Door Opener, Off Street, Oversized, Paver Block
- Garage:Yes
- Garage spaces:3
New listings near 1406 Forest Park
- Coming Soon
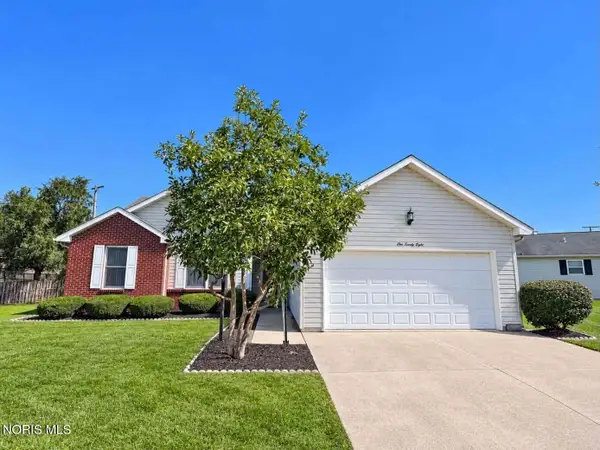 $220,000Coming Soon3 beds 2 baths1,536 sq. ft.
128 W Meade Avenue #3, Findlay, OH 45840
MLS# 10014053Listed by: BERKSHIRE HATHAWAY HS KOEHLER - Coming SoonOpen Sun, 12 to 3pm
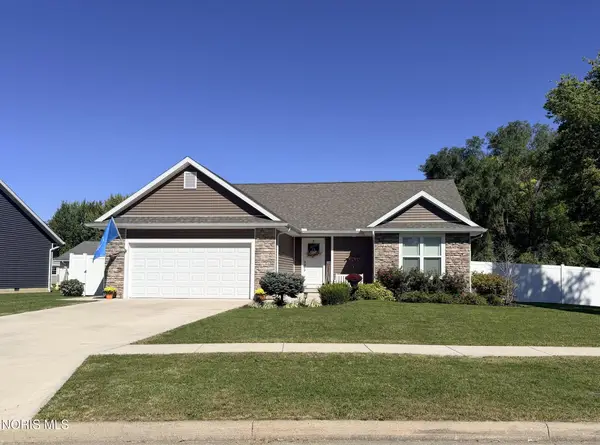 $330,000Coming Soon3 beds 2 baths1,610 sq. ft.
1180 Kennsington Drive, Findlay, OH 45840
MLS# 10014009Listed by: ERA GEYER-NOAKES REALTY GROUP - Coming Soon
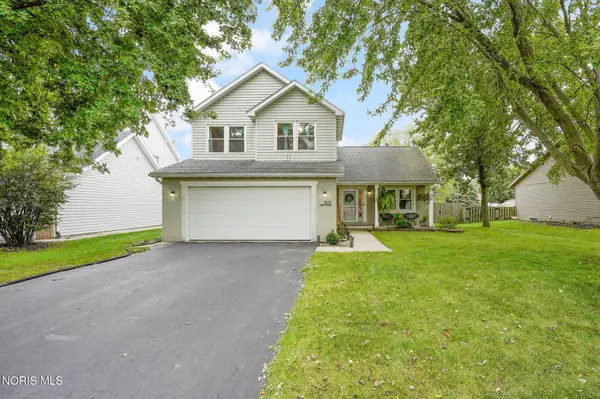 $320,000Coming Soon3 beds 3 baths1,674 sq. ft.
1517 Misty Oaks Drive, Findlay, OH 45840
MLS# 10014004Listed by: THE DANBERRY CO - Coming Soon
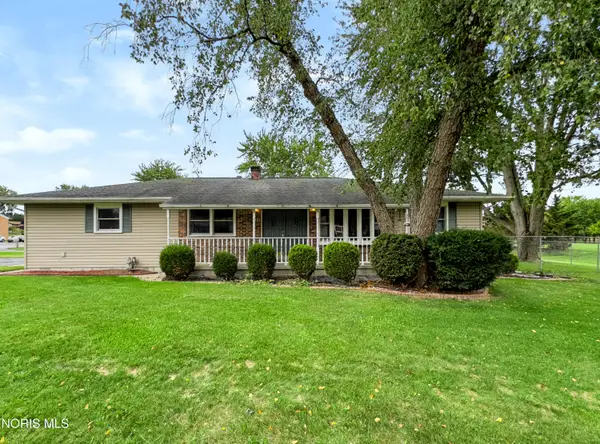 $260,000Coming Soon3 beds 2 baths1,440 sq. ft.
1001 W Bigelow Avenue, Findlay, OH 45840
MLS# 10013963Listed by: BLACKTREE REALTY LLC - Coming Soon
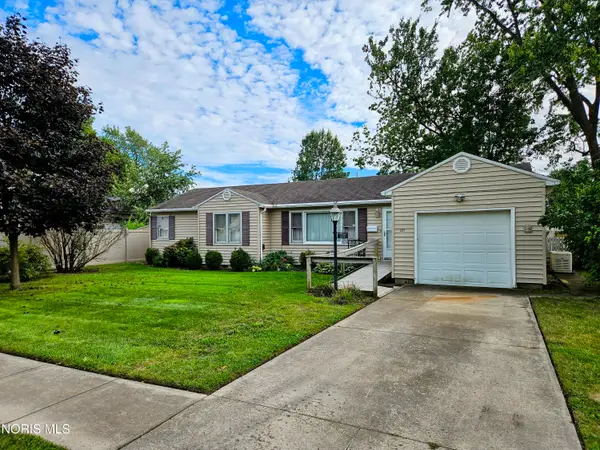 $179,900Coming Soon3 beds 1 baths1,264 sq. ft.
227 Elizabeth Avenue, Findlay, OH 45840
MLS# 10013957Listed by: KEY REALTY - Coming Soon
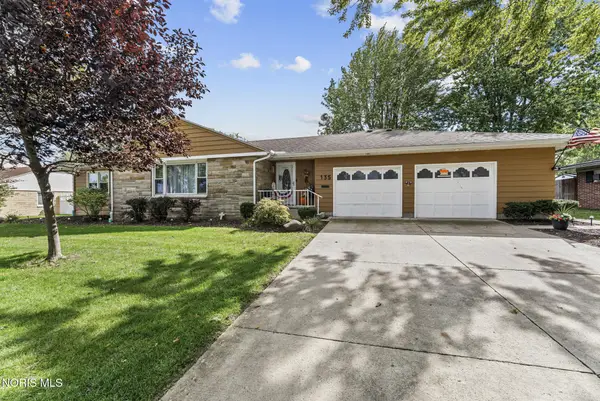 $354,900Coming Soon4 beds 3 baths1,946 sq. ft.
135 Northcliff Drive, Findlay, OH 45840
MLS# 10013599Listed by: KEY REALTY LTD - Coming Soon
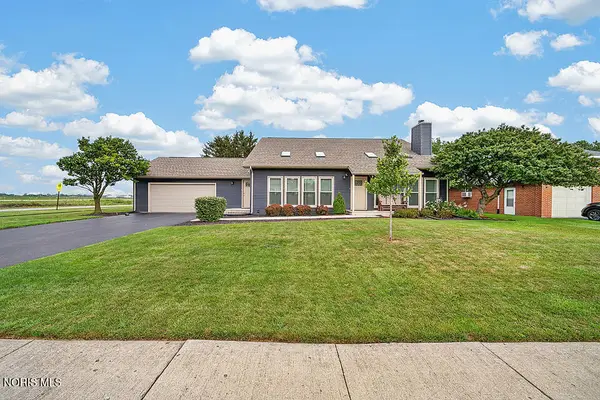 $329,900Coming Soon4 beds 3 baths2,292 sq. ft.
620 Coventry Drive, Findlay, OH 45840
MLS# 10013455Listed by: KEY REALTY, LTD - Coming Soon
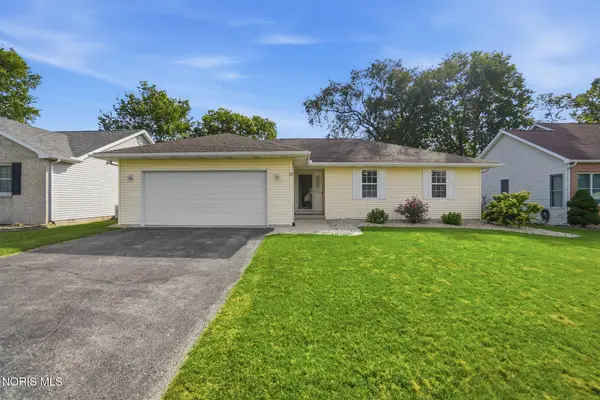 $287,500Coming Soon3 beds 2 baths1,416 sq. ft.
1705 Parkside Place, Findlay, OH 45840
MLS# 10013301Listed by: THE DANBERRY CO - New
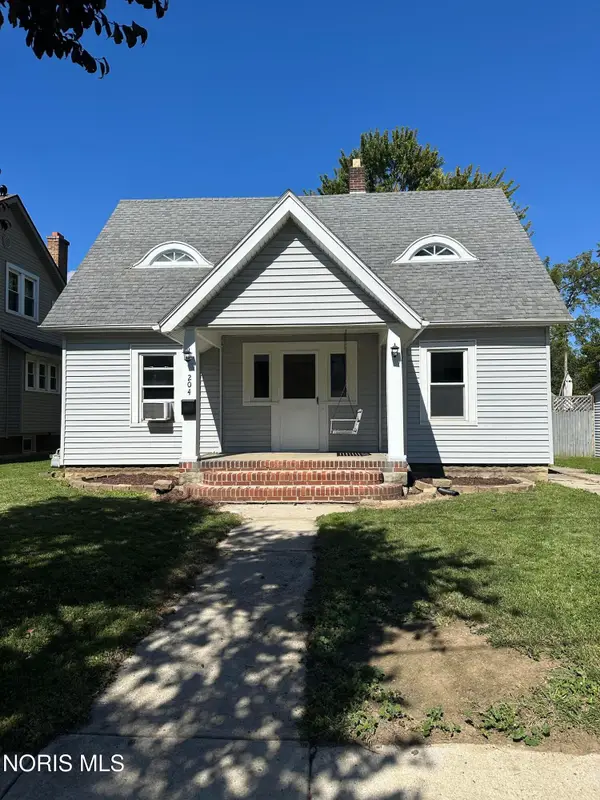 $179,999Active2 beds 1 baths1,248 sq. ft.
204 Laquineo Street, Findlay, OH 45840
MLS# 10014074Listed by: BERKSHIRE HATHAWAY HS KOEHLER - New
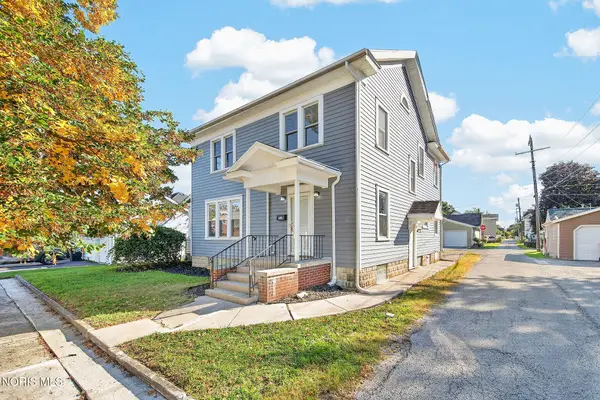 $224,900Active4 beds 2 baths1,932 sq. ft.
815 Liberty Street, Findlay, OH 45840
MLS# 10014078Listed by: KEY REALTY, LTD


Protect your home and budget from life's surprises with an Assurant Home Warranty, backed by a partner that supports you through every step of homeownership. Explore Plans.
©2026 Century 21 Real Estate LLC. All rights reserved. CENTURY 21®, the CENTURY 21 Logo and C21® are service marks owned by Century 21 Real Estate LLC. Century 21 Real Estate LLC fully supports the principles of the Fair Housing Act and the Equal Opportunity Act. Each office is independently owned and operated. Listing information is deemed reliable but not guaranteed accurate.