
1505 Brand Manor Drive #1, Findlay, OH 45840
Local realty services provided by:CENTURY 21 Bolte Real Estate
Listed by: lisa lydick
Office: the danberry co
MLS#:10012517
Source:OH_TBR
Price summary
- Price:$209,900
- Price per sq. ft.:$168.19
- Monthly HOA dues:$130
About this home
Be in the center of it all! Close to shopping, restaurants, and even the east branch YMCA is right across the street! This beautiful condo welcomes you with cathedral ceilings, and is equipped with 3 bedrooms and 1 and a half bathrooms. The kitchen includes stainless steel appliances and a pantry. The spacious living room opens up to a deck and privately fenced in back yard. The basement is partially finished for some extra living space and laundry room.
Contact an agent
Home facts
- Year built:1978
- Subdivision & Development:None
- Listing ID #:10012517
- Added:35 day(s) ago
- Updated:September 30, 2026 at 08:25 PM
Rooms and interior
- Bedrooms:3
- Total bathrooms:2
- Full bathrooms:1
- Half bathrooms:1
- Rooms Total:6
- Flooring:Hardwood, Vinyl
- Kitchen Description:Dishwasher, Electric Range, Microwave, Refrigerator
- Basement:Yes
- Basement Description:Block, Partial, Partially Finished, Sump Pump
- Living area:1,248 sq. ft.
Heating and cooling
- Cooling:Central Air
- Heating:Forced Air, Natural Gas
Structure and exterior
- Roof:Asphalt
- Year built:1978
- Building area:1,248 sq. ft.
- Lot Features:Corner Lot
- Architectural Style:Contemporary
- Construction Materials:Stucco, Wood Siding
- Exterior Features:Deck, Front Porch, Private Entrance
- Foundation Description:Block
Schools
- High school:Findlay
- Middle school:Glenwood
- Elementary school:Whittier
Utilities
- Water:Public
- Sewer:Public Sewer
Finances and disclosures
- Price:$209,900
- Price per sq. ft.:$168.19
Features and amenities
- Appliances:Dishwasher, Electric Range, Microwave, Refrigerator, Sump Pump
- Laundry features:In Basement, In Unit
- Amenities:Cathedral Ceiling(s), Pantry
Parking
- Total parking spaces:2
- Parking description:Asphalt, Attached Garage, Driveway, Garage Door Opener, Off Street
- Garage:Yes
- Garage spaces:2
New listings near 1505 Brand Manor Drive #1
- Coming Soon
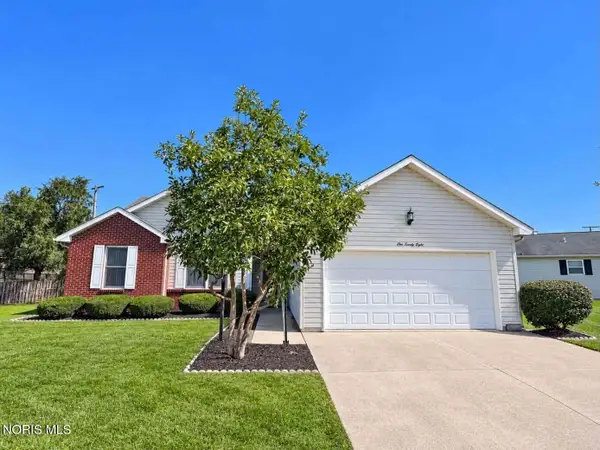 $220,000Coming Soon3 beds 2 baths1,536 sq. ft.
128 W Meade Avenue #3, Findlay, OH 45840
MLS# 10014053Listed by: BERKSHIRE HATHAWAY HS KOEHLER - Coming SoonOpen Sun, 12 to 3pm
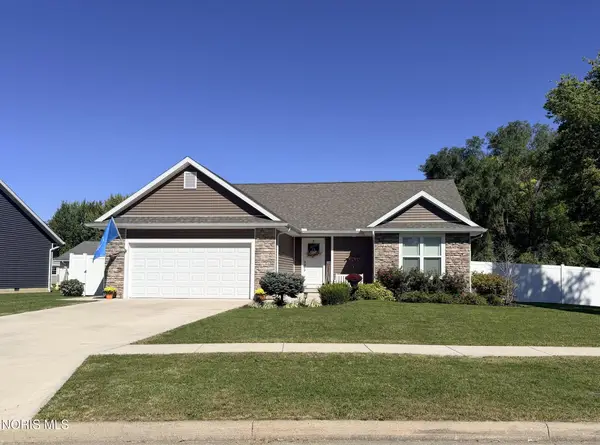 $330,000Coming Soon3 beds 2 baths1,610 sq. ft.
1180 Kennsington Drive, Findlay, OH 45840
MLS# 10014009Listed by: ERA GEYER-NOAKES REALTY GROUP - Coming Soon
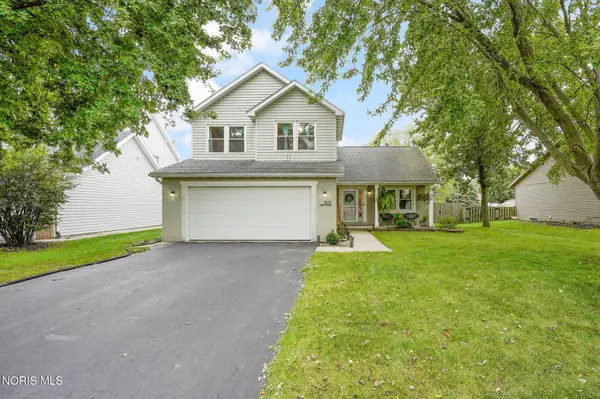 $320,000Coming Soon3 beds 3 baths1,674 sq. ft.
1517 Misty Oaks Drive, Findlay, OH 45840
MLS# 10014004Listed by: THE DANBERRY CO - Coming Soon
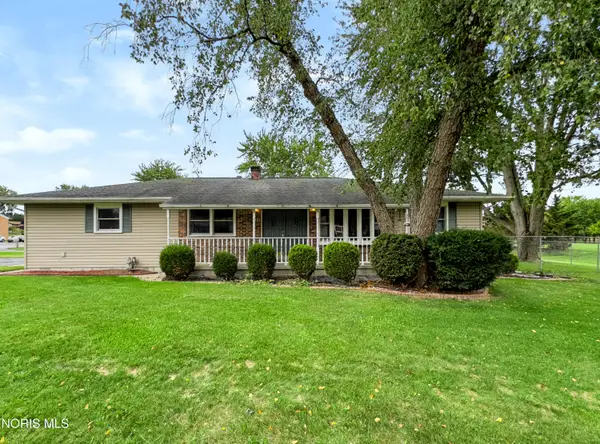 $260,000Coming Soon3 beds 2 baths1,440 sq. ft.
1001 W Bigelow Avenue, Findlay, OH 45840
MLS# 10013963Listed by: BLACKTREE REALTY LLC - Coming Soon
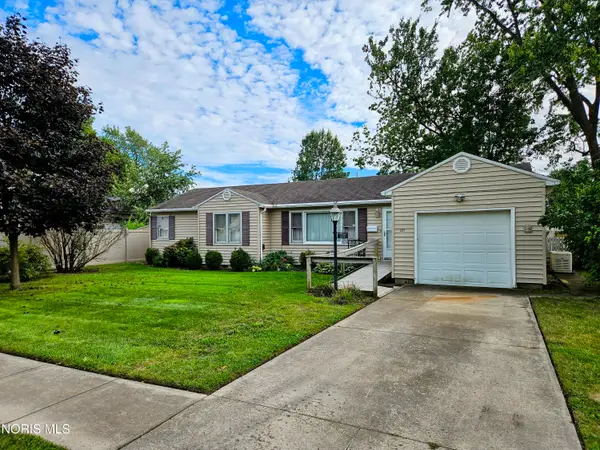 $179,900Coming Soon3 beds 1 baths1,264 sq. ft.
227 Elizabeth Avenue, Findlay, OH 45840
MLS# 10013957Listed by: KEY REALTY - Coming Soon
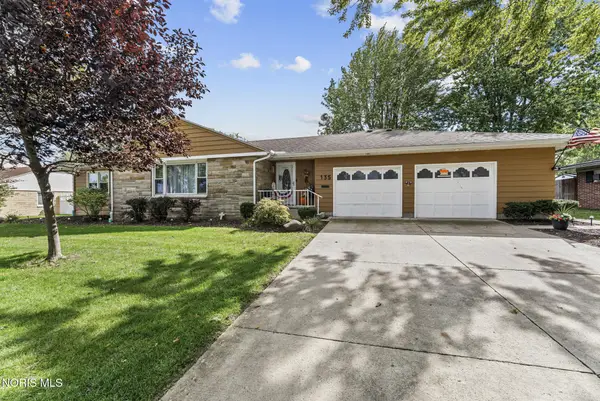 $354,900Coming Soon4 beds 3 baths1,946 sq. ft.
135 Northcliff Drive, Findlay, OH 45840
MLS# 10013599Listed by: KEY REALTY LTD - Coming SoonOpen Sun, 1 to 3pm
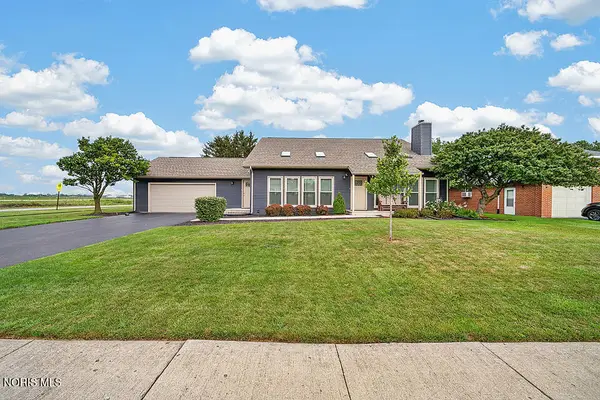 $329,900Coming Soon4 beds 3 baths2,292 sq. ft.
620 Coventry Drive, Findlay, OH 45840
MLS# 10013455Listed by: KEY REALTY, LTD - Coming Soon
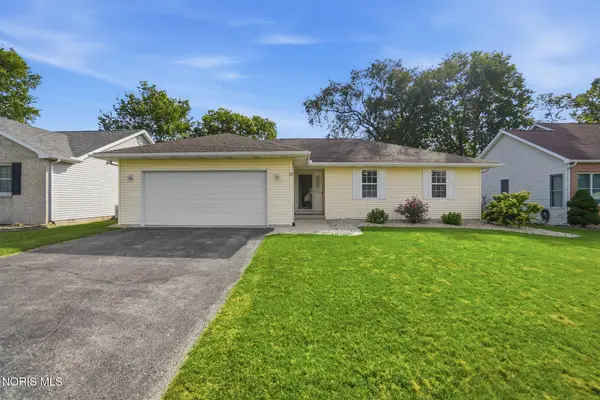 $287,500Coming Soon3 beds 2 baths1,416 sq. ft.
1705 Parkside Place, Findlay, OH 45840
MLS# 10013301Listed by: THE DANBERRY CO - New
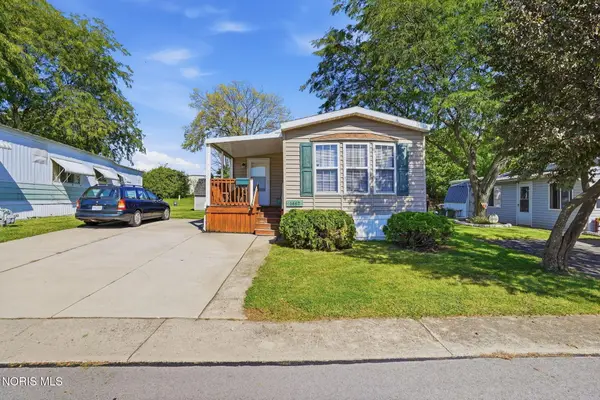 $42,500Active3 beds 2 baths1,312 sq. ft.
1467 Eastshore Drive, Findlay, OH 45840
MLS# 10014099Listed by: RE/MAX UNLIMITED RESULTS RLTY - New
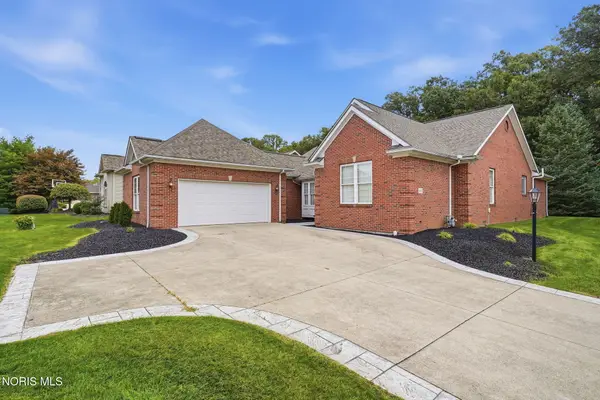 $495,500Active3 beds 2 baths2,483 sq. ft.
2772 Whitespire Court, Findlay, OH 45840
MLS# 10014100Listed by: BERKSHIRE HATHAWAY HS KOEHLER


Protect your home and budget from life's surprises with an Assurant Home Warranty, backed by a partner that supports you through every step of homeownership. Explore Plans.
©2026 Century 21 Real Estate LLC. All rights reserved. CENTURY 21®, the CENTURY 21 Logo and C21® are service marks owned by Century 21 Real Estate LLC. Century 21 Real Estate LLC fully supports the principles of the Fair Housing Act and the Equal Opportunity Act. Each office is independently owned and operated. Listing information is deemed reliable but not guaranteed accurate.