
1524 Plum Creek Drive, Findlay, OH 45840
Local realty services provided by:CENTURY 21 Bolte Real Estate
Listed by: candace marie pedigo, anthony rorigi
Office: serenity realty llc.
MLS#:10012294
Source:OH_TBR
Price summary
- Price:$264,900
- Price per sq. ft.:$167.13
- Monthly HOA dues:$100
About this home
** OPEN HOUSE Sunday 9/20. 12pm-2pm** Welcome to 1524 Plum Creek Dr! A beautifully updated, move-in-ready home in a desirable Findlay neighborhood! This inviting two-story home offers approximately 1,585 square feet of comfortable living space with 3 bedrooms and 2.5 baths. Home features an open living room, vaulted ceilings and a cozy gas fireplace, creating the perfect space to relax or entertain. The spacious kitchen offers plenty of room for cooking and gathering, with an adjoining dining area that provides easy access to the outdoor living space. A convenient main-level half bath and laundry area add functionality for everyday living. Upstairs, you'll find a generous primary suite complete with its own full bath, along with two additional bedrooms and a second full bathroom. Outside, enjoy your own private retreat in the fenced backyard, complete with a deck and patio — perfect for summer entertaining, morning coffee, or simply relaxing after a long day. The attached two-car garage provides convenient parking and additional storage. Located in a quiet Findlay neighborhood with easy access to local schools, shopping, dining, and everyday amenities, this home offers the combination of comfort, convenience, and pride of ownership you've been looking for. Don't miss your opportunity to make 1524 Plum Creek Dr. your new home! Freshly deep cleaned carpets, home, and manicured lawn....
Contact an agent
Home facts
- Year built:2002
- Subdivision & Development:Country Club Acres 4th Addn.
- Listing ID #:10012294
- Added:43 day(s) ago
- Updated:October 04, 2026 at 12:26 AM
Rooms and interior
- Bedrooms:3
- Total bathrooms:3
- Full bathrooms:2
- Half bathrooms:1
- Rooms Total:7
- Flooring:Carpet, Tile
- Dining Description:Eat-in Kitchen
- Bathrooms Description:Primary Bathroom
- Kitchen Description:Dishwasher, Disposal, Eat-in Kitchen, Electric Cooktop, Electric Oven, Electric Range, Microwave, Refrigerator
- Basement Description:Crawl Space
- Living area:1,585 sq. ft.
Heating and cooling
- Cooling:Ceiling Fan(s), Central Air
- Heating:Forced Air, Natural Gas
Structure and exterior
- Roof:Shingle
- Year built:2002
- Building area:1,585 sq. ft.
- Lot area:0.17 Acres
- Lot Features:Cul-De-Sac, Irregular Lot
- Construction Materials:Brick, Vinyl Siding
- Exterior Features:Deck, Rear Patio
- Foundation Description:Crawl Space
Schools
- High school:Findlay
- Middle school:Glenwood
- Elementary school:Whittier
Utilities
- Water:Public, Water Connected
- Sewer:Public Sewer, Sewer Connected
Finances and disclosures
- Price:$264,900
- Price per sq. ft.:$167.13
Features and amenities
- Appliances:Dishwasher, Disposal, Electric Cooktop, Electric Oven, Electric Range, Microwave, Refrigerator, Water Heater
- Laundry features:Electric Dryer Hookup, Main Level, Sink, Washer Hookup
- Amenities:Ceiling Fan(s), Smoke Detector(s), Walk-In Closet(s)
Parking
- Parking description:Attached Garage, Concrete, Driveway, Garage Door Opener
- Garage:Yes
- Garage spaces:2
New listings near 1524 Plum Creek Drive
- Coming Soon
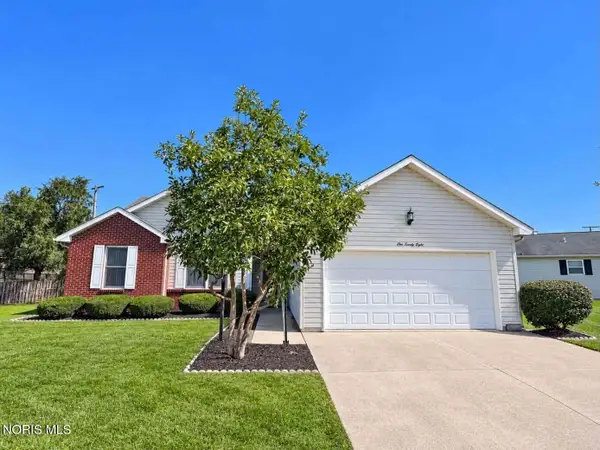 $220,000Coming Soon3 beds 2 baths1,536 sq. ft.
128 W Meade Avenue #3, Findlay, OH 45840
MLS# 10014053Listed by: BERKSHIRE HATHAWAY HS KOEHLER - Coming Soon
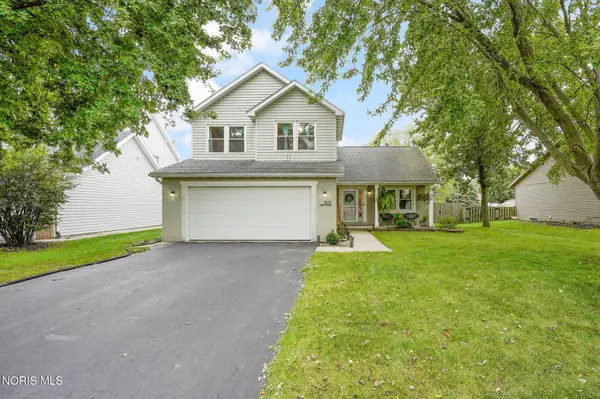 $320,000Coming Soon3 beds 3 baths1,674 sq. ft.
1517 Misty Oaks Drive, Findlay, OH 45840
MLS# 10014004Listed by: THE DANBERRY CO - New
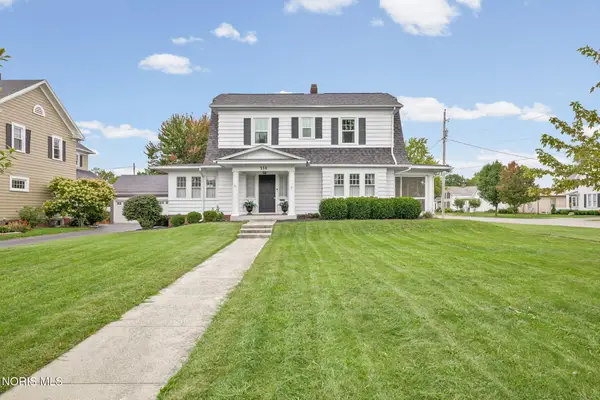 $349,900Active3 beds 2 baths1,872 sq. ft.
330 Glendale Avenue, Findlay, OH 45840
MLS# 10014231Listed by: THE DANBERRY CO - New
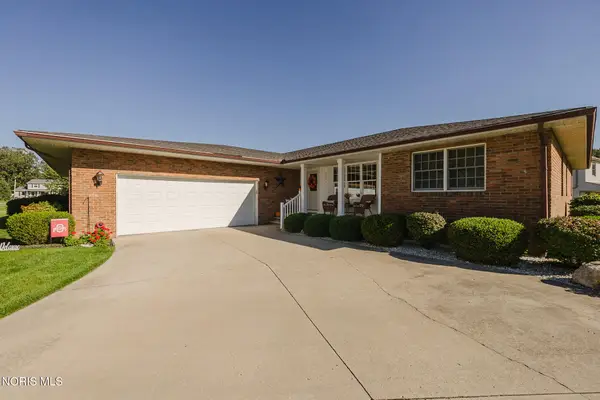 $299,900Active3 beds 2 baths2,296 sq. ft.
2301 Foxbury Lane, Findlay, OH 45840
MLS# 10014204Listed by: RE/MAX UNLIMITED RESULTS RLTY 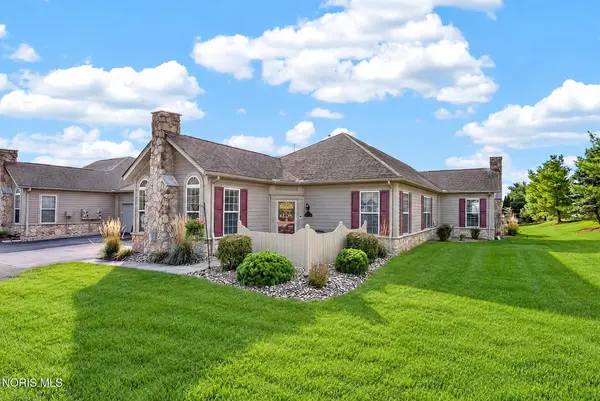 $239,900Pending2 beds 2 baths1,268 sq. ft.
7712 W Watermark Drive, Findlay, OH 45840
MLS# 10014193Listed by: KEY REALTY, LTD- New
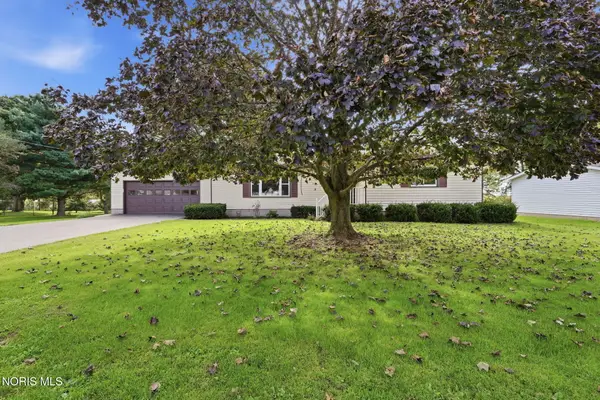 $314,000Active3 beds 2 baths1,824 sq. ft.
6959 W State Route 12, Findlay, OH 45840
MLS# 10014194Listed by: COLDWELL BANKER FLAG CITY - New
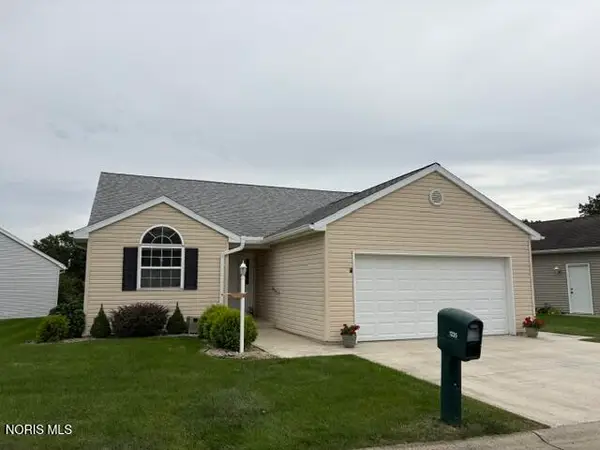 $279,000Active3 beds 2 baths1,469 sq. ft.
1235 Countryside Drive, Findlay, OH 45840
MLS# 10014169Listed by: THE PROPERTY COLLECTIVE - New
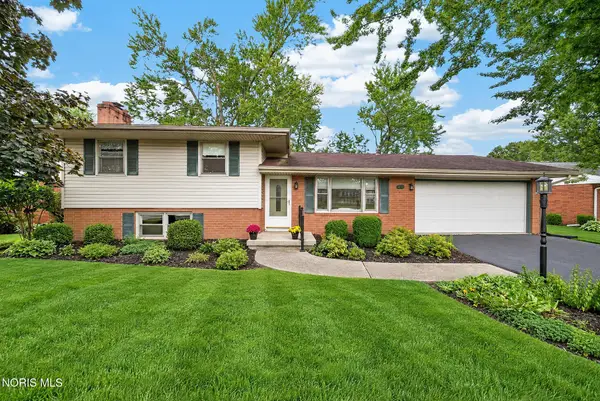 $279,900Active3 beds 2 baths1,576 sq. ft.
2824 Northgate Boulevard, Findlay, OH 45840
MLS# 10014177Listed by: KEY REALTY, LTD - New
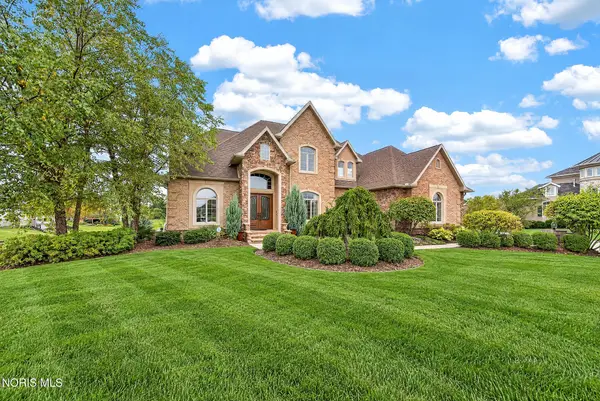 $999,900Active5 beds 6 baths4,444 sq. ft.
6140 Marys Glen Court, Findlay, OH 45840
MLS# 10014178Listed by: KEY REALTY, LTD - New
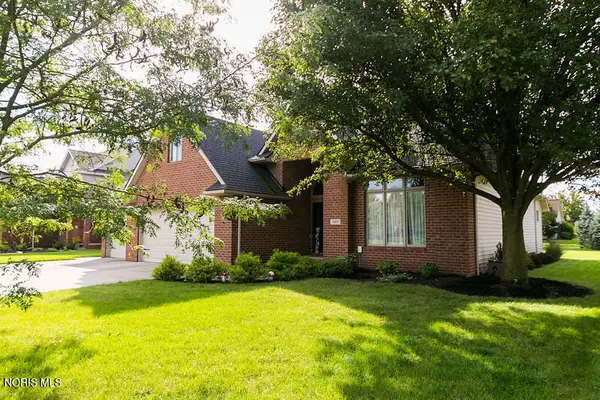 $475,000Active5 beds 3 baths2,675 sq. ft.
15871 Forest Lake Drive, Findlay, OH 45840
MLS# 10014179Listed by: BERKSHIRE HATHAWAY HS KOEHLER


Protect your home and budget from life's surprises with an Assurant Home Warranty, backed by a partner that supports you through every step of homeownership. Explore Plans.
©2026 Century 21 Real Estate LLC. All rights reserved. CENTURY 21®, the CENTURY 21 Logo and C21® are service marks owned by Century 21 Real Estate LLC. Century 21 Real Estate LLC fully supports the principles of the Fair Housing Act and the Equal Opportunity Act. Each office is independently owned and operated. Listing information is deemed reliable but not guaranteed accurate.