
15440 Bent Tree Drive, Findlay, OH 45840
Local realty services provided by:CENTURY 21 Bolte Real Estate
15440 Bent Tree Drive,Findlay, OH 45840
$374,900
- 4 Beds
- 2 Baths
- 2,094 sq. ft.
- Single family
- Active
Listed by: jason alge
Office: the property collective
MLS#:10013168
Source:OH_TBR
Price summary
- Price:$374,900
- Price per sq. ft.:$179.04
About this home
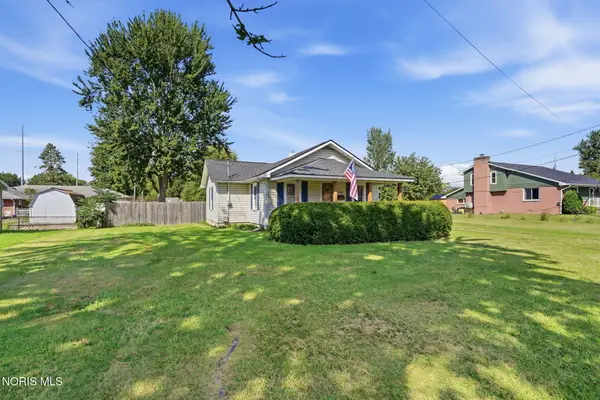
Welcome to 15440 Bent Tree Dr.—a spacious and beautifully designed 4-bedroom, 2-bath home located in a desirable Van Buren school district setting. Offering an inviting layout, generous living spaces, and plenty of room both inside and out, this home is ideal for those looking for comfort, functionality, and flexibility. The main level features two distinct living areas, including a fantastic open-concept kitchen and living space toward the back of the home. The kitchen is truly the heart of the house, offering a great combination of granite countertops and butcher-block surfaces, abundant cabinetry, extensive counter space, and a convenient pantry. The open design allows the kitchen to flow naturally into the living area, creating an ideal space for everyday living and entertaining. All four bedrooms offer excellent versatility, with the fourth bedroom providing the perfect option for a home office, study, playroom, or guest space depending on your needs. The spacious primary suite is a standout feature, highlighted by a large walk-in closet within the primary bathroom. The primary bath also offers a relaxing soaking tub and separate walk-in shower, creating a comfortable retreat at the end of the day. Downstairs, the large finished basement area provides even more usable living space and gives you plenty of flexibility for a recreation room, home theater, exercise area, office, or additional gathering space. Outside, enjoy the privacy of a vinyl privacy-fenced backyard, providing a great setting for pets, children, entertaining, or simply relaxing outdoors. The home also features an attached two-car garage and sits on a generously sized lot. Located in the Van Buren school district, this home combines a practical floor plan with substantial living space and a great list of features. 15440 Bent Tree Dr. is a home that offers the space, flexibility, and amenities today's buyers are looking for. Property highlights: 4 bedrooms 2 full bathrooms Approximately 2,094 sq. ft. Two living areas on the main level Open-concept kitchen/living area Granite and butcher-block countertops Abundant cabinet and counter space Pantry Spacious primary suite Primary bath with walk-in shower & soaking tub Large primary walk-in closet 4th bedroom/office flexibility Large finished basement Vinyl privacy-fenced backyard Attached 2-car garage Generous 85' x 160' lot Van Buren Local Schools This one has a really strong selling point in the combination of the open kitchen/living area, finished basement, and flexible fourth bedroom....
Contact an agent
Home facts
- Year built:1999
- Subdivision & Development:None
- Listing ID #:10013168
- Added:1 day(s) ago
- Updated:September 09, 2026 at 07:27 PM
Rooms and interior
- Bedrooms:4
- Total bathrooms:2
- Full bathrooms:2
- Rooms Total:9
- Flooring:Carpet, Luxury Vinyl
- Dining Description:Eat-in Kitchen
- Bathrooms Description:Primary Bathroom
- Kitchen Description:Dishwasher, Eat-in Kitchen, Electric Range, Microwave, Refrigerator
- Basement:Yes
- Basement Description:Partially Finished
- Living area:2,094 sq. ft.
Heating and cooling
- Cooling:Central Air
- Heating:Central, Forced Air, Natural Gas
Structure and exterior
- Roof:Shingle
- Year built:1999
- Building area:2,094 sq. ft.
- Lot area:0.31 Acres
- Construction Materials:Brick, Vinyl Siding
Schools
- High school:Van Buren
- Middle school:Van Buren
- Elementary school:Van Buren
Utilities
- Water:Public, Water Connected
- Sewer:Public Sewer, Sewer Connected
Finances and disclosures
- Price:$374,900
- Price per sq. ft.:$179.04
Features and amenities
- Appliances:Dishwasher, Dryer, Electric Range, Microwave, Refrigerator, Washer, Wine Refrigerator
- Laundry features:Dryer, Main Level, Washer
- Amenities:Open Floorplan, Vaulted Ceiling(s)
Parking
- Parking description:Additional Parking, Asphalt, Attached Garage
- Garage:Yes
- Garage spaces:2
New listings near 15440 Bent Tree Drive
- Coming SoonOpen Tue, 4:30 to 6:30pm
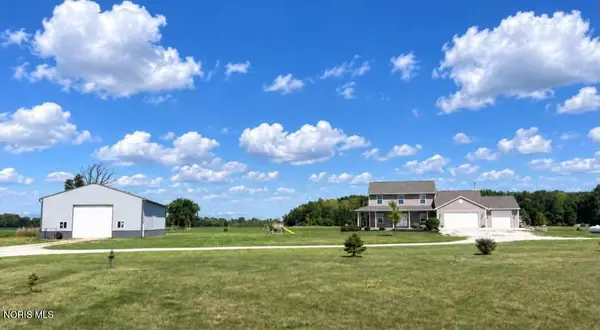 $530,000Coming Soon3 beds 3 baths2,732 sq. ft.
18390 State Route 568, Findlay, OH 45840
MLS# 10013117Listed by: BERKSHIRE HATHAWAY HS KOEHLER - Coming Soon
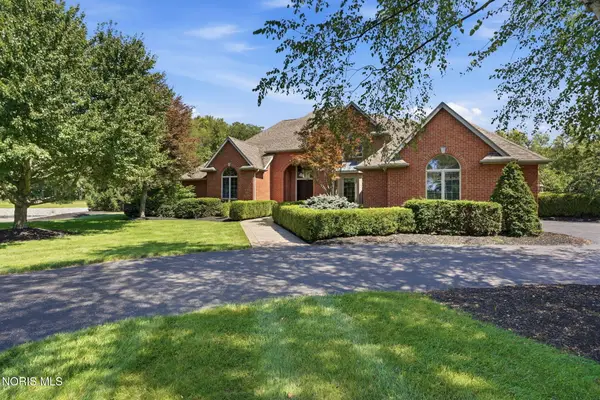 $1,200,000Coming Soon4 beds 5 baths3,508 sq. ft.
7150 Shadow Ridge Road, Findlay, OH 45840
MLS# 10012509Listed by: BERKSHIRE HATHAWAY HS KOEHLER - Coming Soon
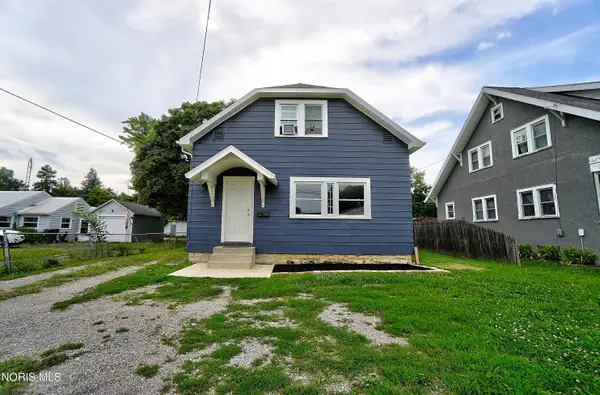 $179,900Coming Soon3 beds 2 baths1,512 sq. ft.
404 Osborn Avenue, Findlay, OH 45840
MLS# 10012482Listed by: DYE REAL ESTATE & LAND COMPANY - New
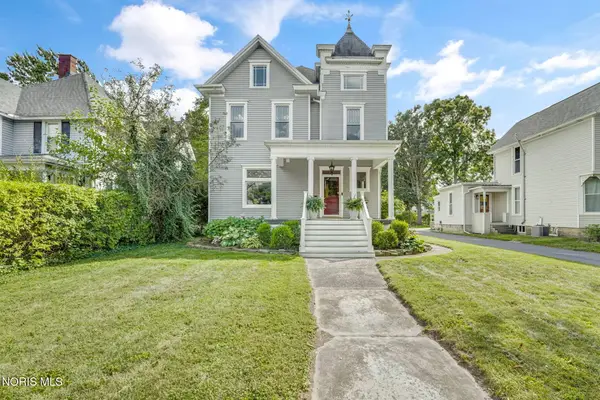 $429,900Active5 beds 3 baths3,385 sq. ft.
319 Hancock Street, Findlay, OH 45840
MLS# 10013181Listed by: THE DANBERRY CO - New
 $159,900Active2 beds 1 baths982 sq. ft.
1314 Graceland Avenue, Findlay, OH 45840
MLS# 10013167Listed by: THE PROPERTY COLLECTIVE - New
 $315,000Active4 beds 3 baths2,234 sq. ft.
216 Esther Lane, Findlay, OH 45840
MLS# 10013163Listed by: BERKSHIRE HATHAWAY HS KOEHLER - New
 $1,900,000Active4 beds 5 baths5,546 sq. ft.
125 W Edgar Avenue, Findlay, OH 45840
MLS# 10013081Listed by: THE DANBERRY CO - New
 $259,900Active3 beds 2 baths1,380 sq. ft.
228 Capital Lane, Findlay, OH 45840
MLS# 10013059Listed by: THE PROPERTY COLLECTIVE - New
 $259,000Active4 beds 2 baths1,799 sq. ft.
2629 Greenacre Drive, Findlay, OH 45840
MLS# 311487Listed by: COLDWELL BANKER FLAG CITY


Protect your home and budget from life's surprises with an Assurant Home Warranty, backed by a partner that supports you through every step of homeownership. Explore Plans.
©2026 Century 21 Real Estate LLC. All rights reserved. CENTURY 21®, the CENTURY 21 Logo and C21® are service marks owned by Century 21 Real Estate LLC. Century 21 Real Estate LLC fully supports the principles of the Fair Housing Act and the Equal Opportunity Act. Each office is independently owned and operated. Listing information is deemed reliable but not guaranteed accurate.