
1734 W Main Cross Street, Findlay, OH 45840
Local realty services provided by:CENTURY 21 Bolte Real Estate
Listed by: brenda faine
Office: bhhs koehler realty
MLS#:10009978
Source:OH_TBR
Price summary
- Price:$269,900
- Price per sq. ft.:$149.45
About this home
Country living on the edge of Findlay! This 3 bed 1.5 bath home sits on 1.81 acres and is awaiting its next owners! Picturesque back yard with unlimited potential. Roof approx 10 years old. Eat in kitchen. Laundry main floor. Upstairs has nice area for gaming, computer etc., and 2 nice sized bedrooms. Family room with nice brick wood burning fireplace. Viewings begin July 7th. Schedule today! LBSD
Contact an agent
Home facts
- Year built:1908
- Subdivision & Development:None
- Listing ID #:10009978
- Added:41 day(s) ago
- Updated:August 08, 2026 at 01:39 PM
Rooms and interior
- Bedrooms:3
- Total bathrooms:2
- Full bathrooms:1
- Half bathrooms:1
- Rooms Total:6
- Flooring:Carpet, Vinyl
- Dining Description:Eat-in Kitchen
- Kitchen Description:Dishwasher, Disposal, Eat-in Kitchen, Electric Cooktop, Refrigerator, Wall Oven
- Basement:Yes
- Basement Description:Sump Pump
- Living area:1,806 sq. ft.
Heating and cooling
- Cooling:Central Air
- Heating:Natural Gas
Structure and exterior
- Roof:Shingle
- Year built:1908
- Building area:1,806 sq. ft.
- Lot area:1.81 Acres
- Architectural Style:Colonial
- Construction Materials:Vinyl Siding
- Exterior Features:Deck, Front Porch
Schools
- High school:Liberty - Benton
- Middle school:Liberty - Benton
- Elementary school:Liberty - Benton
Utilities
- Water:Well
- Sewer:Septic Tank
Finances and disclosures
- Price:$269,900
- Price per sq. ft.:$149.45
Features and amenities
- Appliances:Dishwasher, Disposal, Dryer, Electric Cooktop, Refrigerator, Sump Pump, Wall Oven, Washer, Water Heater
- Laundry features:Dryer, Laundry Closet, Main Level, Washer
- Amenities:Entrance Foyer, Smoke Detector(s)
Parking
- Total parking spaces:6
- Parking description:Attached Garage, Garage Door Opener
- Garage:Yes
- Garage spaces:2
New listings near 1734 W Main Cross Street
- New
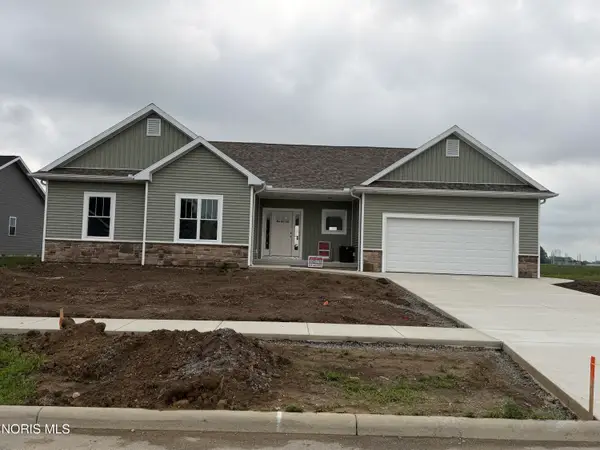 $474,500Active3 beds 3 baths2,086 sq. ft.
9237 Hiegel Drive, Findlay, OH 45840
MLS# 10011850Listed by: THE DANBERRY CO - New
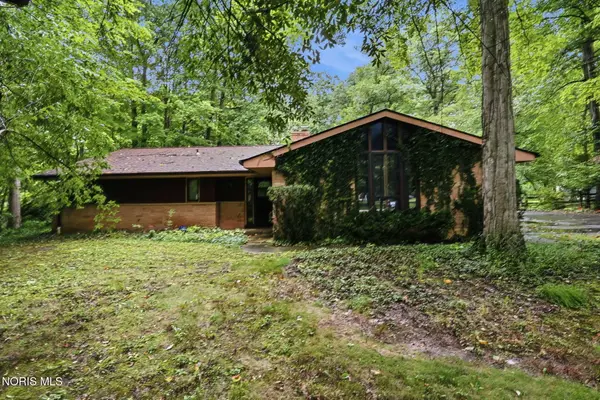 $260,000Active3 beds 2 baths1,784 sq. ft.
16170 Beechwood Road, Findlay, OH 45840
MLS# 10011819Listed by: KEY REALTY - Coming Soon
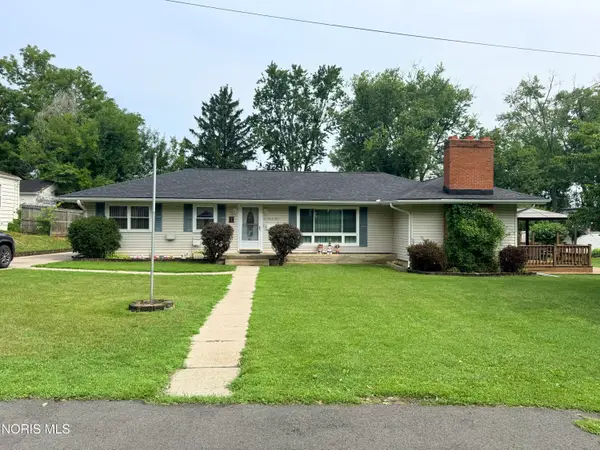 $374,900Coming Soon4 beds 3 baths
124 20th Street, Findlay, OH 45840
MLS# 10011808Listed by: KEY REALTY - New
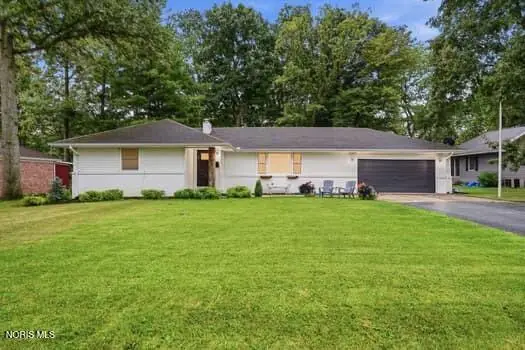 $298,900Active3 beds 2 baths1,532 sq. ft.
1901 Queenswood Drive, Findlay, OH 45840
MLS# 10011811Listed by: KEY REALTY - New
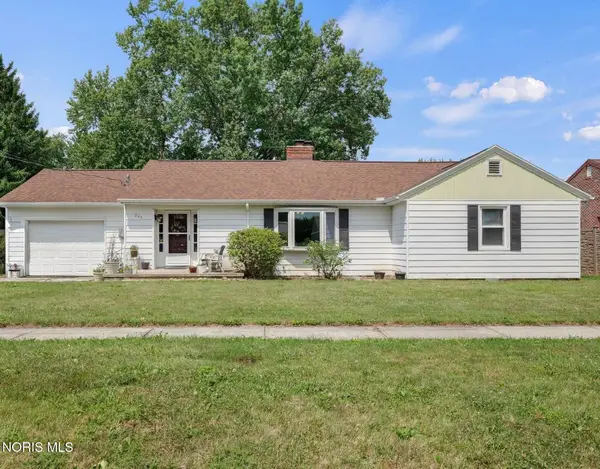 $221,500Active3 beds 2 baths1,408 sq. ft.
246 E Eagle Street, Findlay, OH 45840
MLS# 10011781Listed by: THE DANBERRY CO - Open Sun, 1 to 2:30pmNew
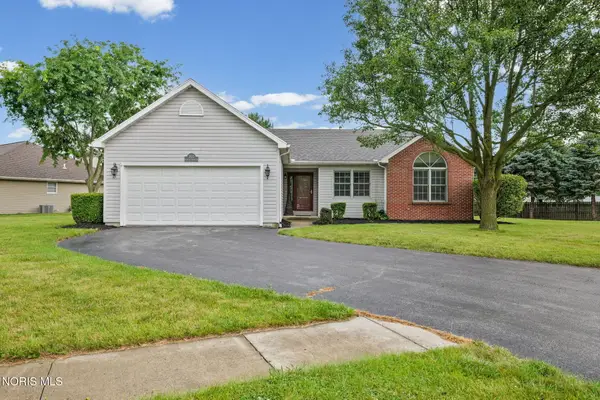 $279,900Active3 beds 2 baths1,548 sq. ft.
700 Hunters Creek Drive, Findlay, OH 45840
MLS# 10011784Listed by: THE DANBERRY CO - New
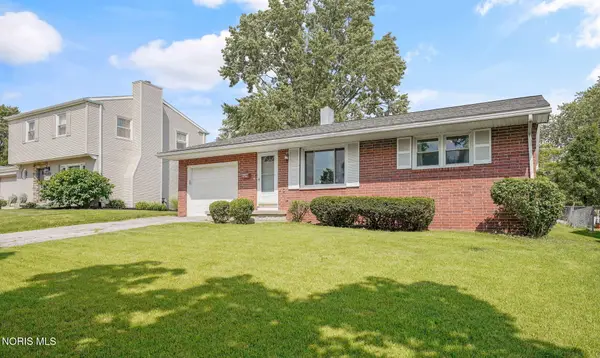 $260,000Active3 beds 2 baths1,335 sq. ft.
2617 Greenacre Drive, Findlay, OH 45840
MLS# 10011746Listed by: THE DANBERRY CO 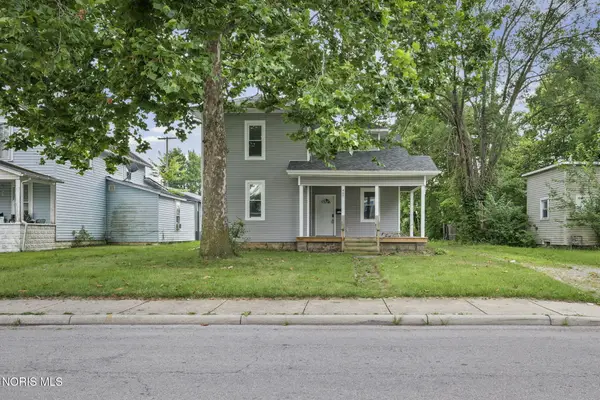 $179,900Pending4 beds 3 baths1,664 sq. ft.
407 Washington Street, Findlay, OH 45840
MLS# 10011749Listed by: THE DANBERRY CO- New
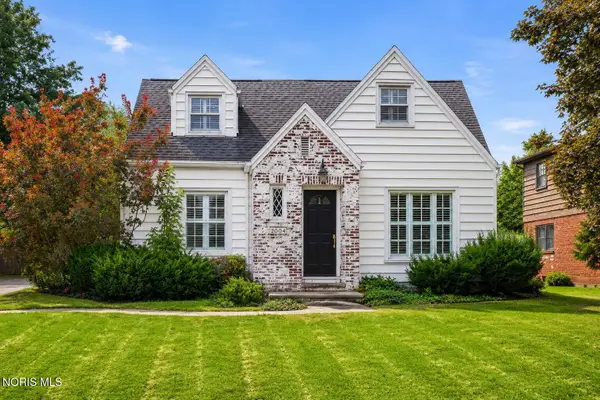 $304,000Active3 beds 2 baths1,539 sq. ft.
2004 S Main Street, Findlay, OH 45840
MLS# 10011712Listed by: KEY REALTY - Coming SoonOpen Sat, 11am to 1pm
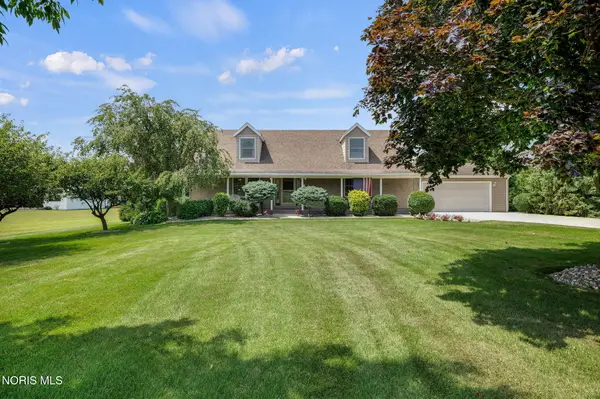 $364,500Coming Soon3 beds 3 baths
5574 County Road 139, Findlay, OH 45840
MLS# 10011650Listed by: THE DANBERRY CO


Protect your home and budget from life's surprises with an Assurant Home Warranty, backed by a partner that supports you through every step of homeownership. Explore Plans.
©2026 Century 21 Real Estate LLC. All rights reserved. CENTURY 21®, the CENTURY 21 Logo and C21® are service marks owned by Century 21 Real Estate LLC. Century 21 Real Estate LLC fully supports the principles of the Fair Housing Act and the Equal Opportunity Act. Each office is independently owned and operated. Listing information is deemed reliable but not guaranteed accurate.