
18390 State Route 568, Findlay, OH 45840
Local realty services provided by:CENTURY 21 Bolte Real Estate
18390 State Route 568,Findlay, OH 45840
$530,000
- 3 Beds
- 3 Baths
- 2,732 sq. ft.
- Single family
- Coming Soon
Upcoming open houses
- Tue, Sep 1504:30 pm - 06:30 pm
Listed by: kristie fox
Office: berkshire hathaway hs koehler
MLS#:10013117
Source:OH_TBR
Price summary
- Price:$530,000
- Price per sq. ft.:$194
About this home
Country living on 6.28 acres. Home built in 2015 with 2x6 exterior wall construction, this home combines quality construction with comfortable, functional living. Inviting kitchen, featuring a center island and sink positioned to overlook the backyard. A beautiful sunroom provides panoramic views of the surrounding property and is the perfect spot to relax and enjoy the changing seasons. The Livingroom is highlighted by a massive stone fireplace with a distinctive barn-beam mantle, creating a warm and welcoming gathering space. The main level offers a primary bedroom with a private bathroom, a dedicated office, convenient main-floor laundry, and easy access no step into the three car garage. The basement includes interior access from the home as well as direct access to the garage, providing excellent flexibility for storage, hobbies, and additional living or workspace. Additional features include propane and wood furnace, a water filtration system with reverse osmosis, and Spectrum high-speed internet. For the hobbyist, farmer, entrepreneur, or anyone needing substantial storage, the property includes an impressive 3,200-square-foot pole barn with concrete floors and 200-amp electrical service. With ample acreage, quality construction, multiple heating options, and exceptional outbuilding space, this property offers the versatility that are hard to find....
Contact an agent
Home facts
- Year built:2015
- Subdivision & Development:None
- Listing ID #:10013117
- Updated:September 09, 2026 at 02:20 PM
Rooms and interior
- Bedrooms:3
- Total bathrooms:3
- Full bathrooms:2
- Half bathrooms:1
- Rooms Total:8
- Kitchen Description:Dishwasher, Microwave, Refrigerator
- Basement:Yes
- Basement Description:Full
- Living area:2,732 sq. ft.
Heating and cooling
- Cooling:Central Air
- Heating:Propane, Wood
Structure and exterior
- Roof:Asphalt
- Year built:2015
- Building area:2,732 sq. ft.
- Lot area:6.21 Acres
- Construction Materials:Vinyl Siding
- Exterior Features:Front Patio
- Foundation Description:Combination
Schools
- High school:Vanlue
- Middle school:None
- Elementary school:Vanlue
Utilities
- Water:Well
- Sewer:Septic Tank
Finances and disclosures
- Price:$530,000
- Price per sq. ft.:$194
Features and amenities
- Appliances:Dishwasher, Dryer, Microwave, Refrigerator, Washer, Water Heater
- Laundry features:Dryer, Main Level, Washer
Parking
- Parking description:Attached Garage, Concrete, Driveway, Gravel
- Garage:Yes
- Garage spaces:3
New listings near 18390 State Route 568
- Coming Soon
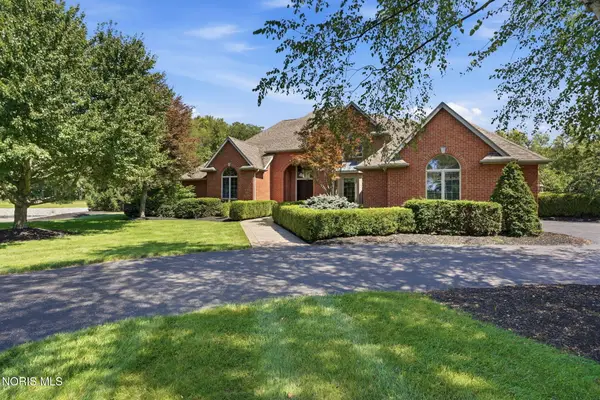 $1,200,000Coming Soon4 beds 5 baths3,508 sq. ft.
7150 Shadow Ridge Road, Findlay, OH 45840
MLS# 10012509Listed by: BERKSHIRE HATHAWAY HS KOEHLER - Coming Soon
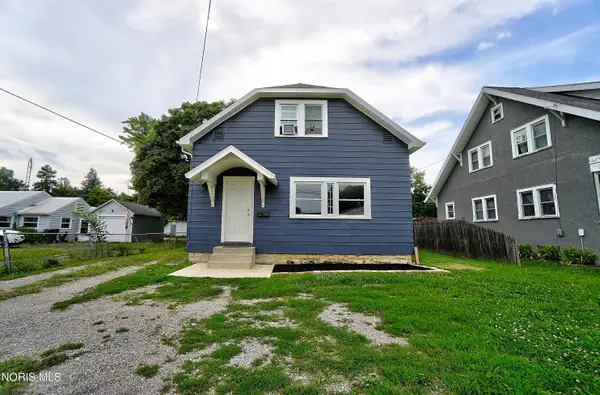 $179,900Coming Soon3 beds 2 baths1,512 sq. ft.
404 Osborn Avenue, Findlay, OH 45840
MLS# 10012482Listed by: DYE REAL ESTATE & LAND COMPANY - New
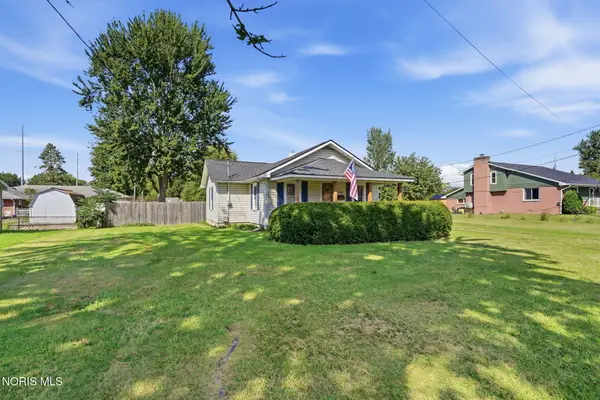 $159,900Active2 beds 1 baths982 sq. ft.
1314 Graceland Avenue, Findlay, OH 45840
MLS# 10013167Listed by: THE PROPERTY COLLECTIVE - New
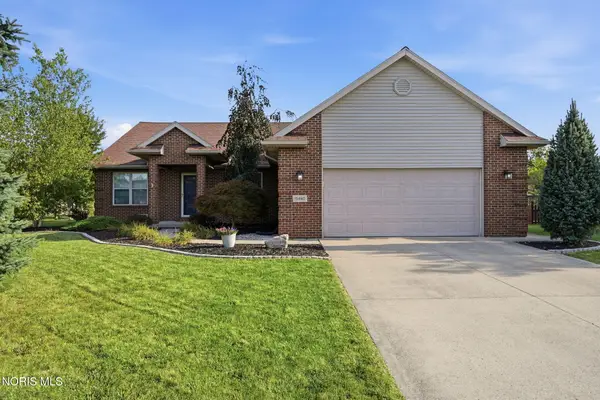 $374,900Active4 beds 2 baths2,094 sq. ft.
15440 Bent Tree Drive, Findlay, OH 45840
MLS# 10013168Listed by: THE PROPERTY COLLECTIVE - New
 $315,000Active4 beds 3 baths2,234 sq. ft.
216 Esther Lane, Findlay, OH 45840
MLS# 10013163Listed by: BERKSHIRE HATHAWAY HS KOEHLER - New
 $1,900,000Active4 beds 5 baths5,546 sq. ft.
125 W Edgar Avenue, Findlay, OH 45840
MLS# 10013081Listed by: THE DANBERRY CO - New
 $259,900Active3 beds 2 baths1,380 sq. ft.
228 Capital Lane, Findlay, OH 45840
MLS# 10013059Listed by: THE PROPERTY COLLECTIVE - New
 $259,000Active4 beds 2 baths1,799 sq. ft.
2629 Greenacre Drive, Findlay, OH 45840
MLS# 311487Listed by: COLDWELL BANKER FLAG CITY - New
 $519,000Active4 beds 7 baths4,092 sq. ft.
1101 Muirfield Drive, Findlay, OH 45840
MLS# 10013007Listed by: THE PROPERTY COLLECTIVE


Protect your home and budget from life's surprises with an Assurant Home Warranty, backed by a partner that supports you through every step of homeownership. Explore Plans.
©2026 Century 21 Real Estate LLC. All rights reserved. CENTURY 21®, the CENTURY 21 Logo and C21® are service marks owned by Century 21 Real Estate LLC. Century 21 Real Estate LLC fully supports the principles of the Fair Housing Act and the Equal Opportunity Act. Each office is independently owned and operated. Listing information is deemed reliable but not guaranteed accurate.