
2266 Heatherwood Drive, Findlay, OH 45840
Local realty services provided by:CENTURY 21 Bolte Real Estate
2266 Heatherwood Drive,Findlay, OH 45840
$589,900
- 4 Beds
- 4 Baths
- - sq. ft.
- Single family
- Sold
Listed by: charlotte simons
Office: the danberry co
MLS#:10012245
Source:OH_TBR
Sorry, we are unable to map this address
Price summary
- Price:$589,900
About this home
Set on a spacious 0.5-acre corner lot, this exceptional home offers room to live, work, relax, and entertain. The inviting family room features a volume ceiling and woodburning fireplace, complemented by a separate living room for enjoying a good book or conversation. The beautifully renovated kitchen showcases quartz countertops, island with induction cooktop and gas line hookup, and breakfast area. The adjacent formal dining room is perfect for entertaining or could serve as an office or music room if preferred. The main-level primary suite offers dual closets, built-in bookshelves, and a luxurious ensuite bath with soaking tub, separate shower, and dual vanity. Upstairs, discover three additional bedrooms, a loft, office area, and full bath with an oversized double vanity. The finished basement adds valuable living space, abundant storage, and a full bath. Outside features a composite deck, fenced area for pets or play, and a large, well-manicured yard with plenty of space to enjoy. A 3-car side-load garage, ample off-street parking and a storage shed complete this impressive property....
Contact an agent
Home facts
- Year built:1995
- Subdivision & Development:None
- Listing ID #:10012245
- Added:50 day(s) ago
- Updated:October 09, 2026 at 07:29 PM
Rooms and interior
- Bedrooms:4
- Total bathrooms:4
- Full bathrooms:3
- Half bathrooms:1
- Rooms Total:12
- Flooring:Carpet, Tile, Wood
- Dining Description:Eat-in Kitchen
- Bathrooms Description:Double Vanity, Primary Bathroom, Separate Shower
- Kitchen Description:Dishwasher, Disposal, Eat-in Kitchen, Electric Range, Microwave, Refrigerator
- Bedroom Description:Dual Closets
- Basement:Yes
- Basement Description:Concrete, Full, Partially Finished, Sump Pump
Heating and cooling
- Cooling:Central Air
- Heating:Forced Air, Natural Gas
Structure and exterior
- Roof:Asphalt, Shingle
- Year built:1995
- Lot Features:Corner Lot
- Architectural Style:Traditional
- Construction Materials:Brick, Wood Siding
- Exterior Features:Deck
Schools
- High school:Findlay
- Middle school:Glenwood
- Elementary school:Whittier
Utilities
- Water:Public, Water Connected
- Sewer:Public Sewer, Sewer Connected
Finances and disclosures
- Price:$589,900
Features and amenities
- Appliances:Dishwasher, Disposal, Electric Range, Microwave, Radon Mitigation System, Refrigerator, Sump Pump, Water Heater
- Laundry features:Main Level
- Amenities:Storage, Walk-In Closet(s)
Parking
- Parking description:Attached Garage, Concrete, Driveway, Garage Door Opener
- Garage:Yes
- Garage spaces:3
New listings near 2266 Heatherwood Drive
- Coming Soon
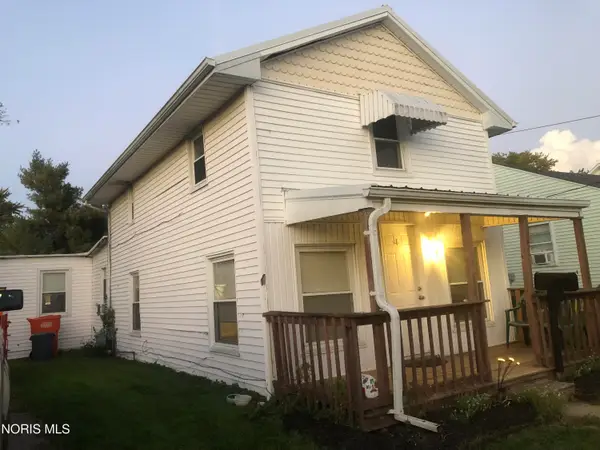 $114,900Coming Soon3 beds 1 baths1,697 sq. ft.
422 Eben Avenue, Findlay, OH 45840
MLS# 10014502Listed by: KEY REALTY - Coming Soon
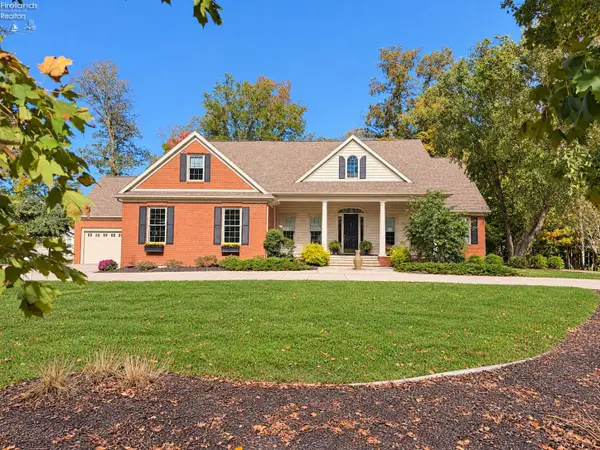 $899,900Coming Soon5 beds 4 baths6,395 sq. ft.
7370 Red Hawk Drive, Findlay, OH 45840
MLS# 20264082Listed by: WENDT KEY TEAM REALTY - Coming Soon
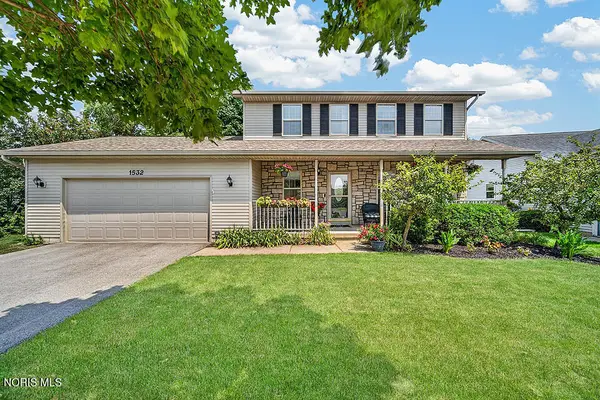 $369,900Coming Soon-- beds 3 baths2,148 sq. ft.
1532 Autumn Drive, Findlay, OH 45840
MLS# 10014474Listed by: KEY REALTY, LTD - Coming Soon
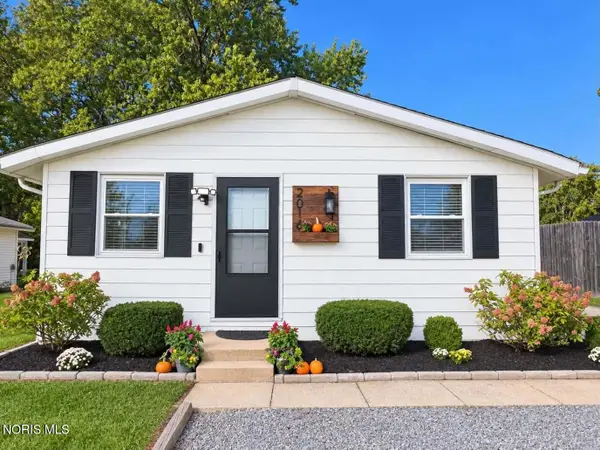 $183,500Coming Soon3 beds 2 baths984 sq. ft.
2016 Park Street, Findlay, OH 45840
MLS# 10014456Listed by: BERKSHIRE HATHAWAY HS KOEHLER - Coming Soon
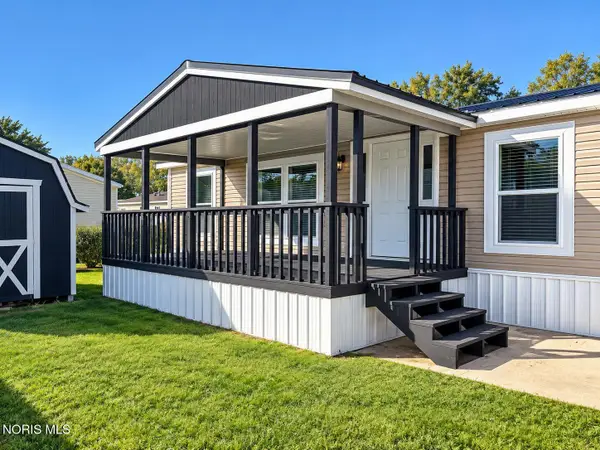 $110,000Coming Soon4 beds 2 baths1,620 sq. ft.
8142 Pinewood Drive, Findlay, OH 45840
MLS# 10014324Listed by: THE DANBERRY CO - Coming Soon
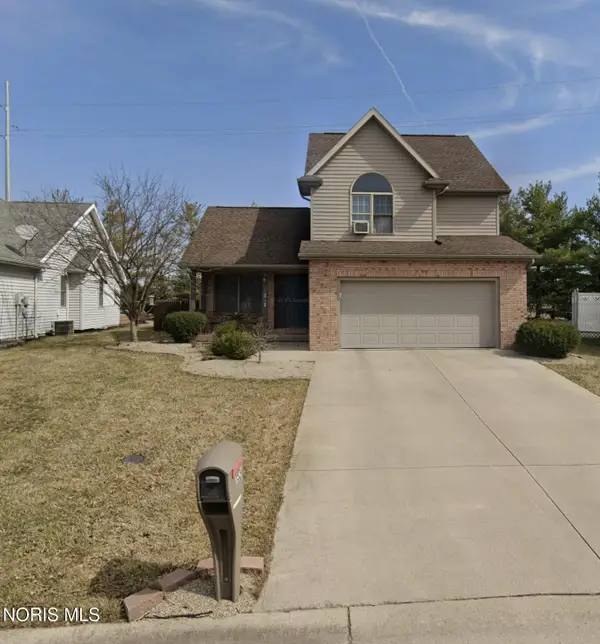 $259,900Coming Soon3 beds 3 baths1,585 sq. ft.
1524 Plum Creek Drive, Findlay, OH 45840
MLS# 10014340Listed by: KEY REALTY LTD - Coming Soon
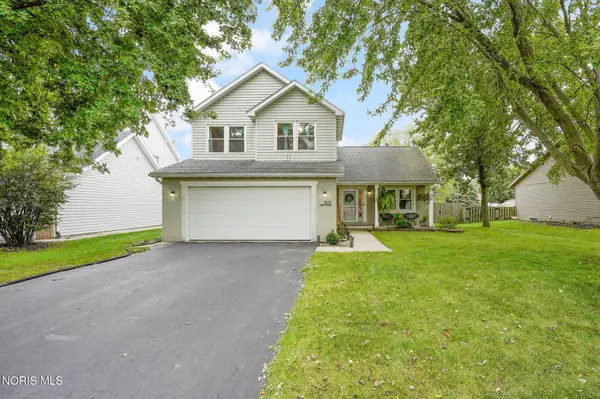 $320,000Coming Soon3 beds 3 baths1,674 sq. ft.
1517 Misty Oaks Drive, Findlay, OH 45840
MLS# 10014004Listed by: THE DANBERRY CO - New
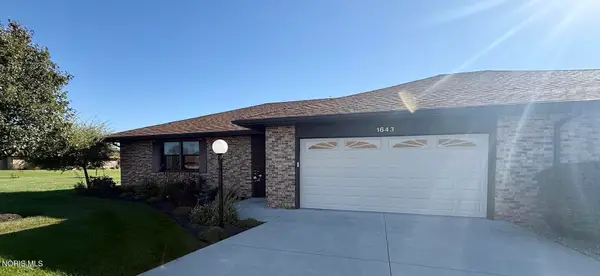 $275,000Active2 beds 2 baths1,954 sq. ft.
1643 Kathryn Court #24, Findlay, OH 45840
MLS# 10014510Listed by: BERKSHIRE HATHAWAY HS KOEHLER - New
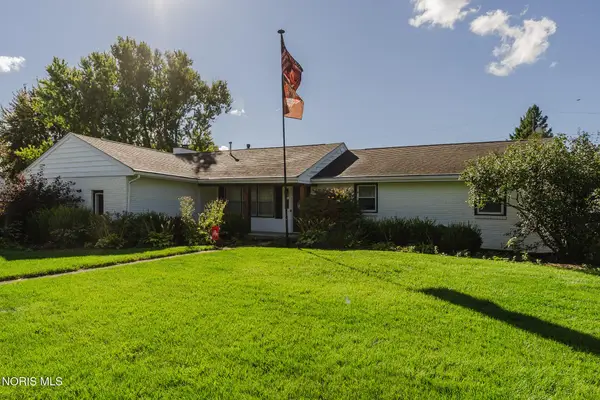 $319,000Active3 beds 2 baths1,592 sq. ft.
225 E Yates Avenue, Findlay, OH 45840
MLS# 10014284Listed by: KEY REALTY - New
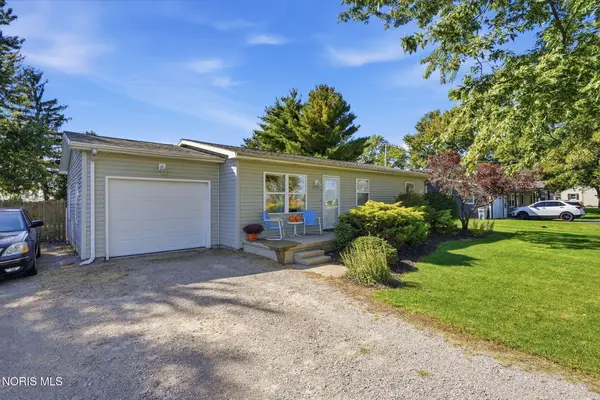 $199,900Active3 beds 1 baths1,040 sq. ft.
1311 E Bigelow Avenue, Findlay, OH 45840
MLS# 10014438Listed by: KEY REALTY


Protect your home and budget from life's surprises with an Assurant Home Warranty, backed by a partner that supports you through every step of homeownership. Explore Plans.
©2026 Century 21 Real Estate LLC. All rights reserved. CENTURY 21®, the CENTURY 21 Logo and C21® are service marks owned by Century 21 Real Estate LLC. Century 21 Real Estate LLC fully supports the principles of the Fair Housing Act and the Equal Opportunity Act. Each office is independently owned and operated. Listing information is deemed reliable but not guaranteed accurate.