
325 Beechmont Drive, Findlay, OH 45840
Local realty services provided by:CENTURY 21 Bolte Real Estate
Listed by: shawn m martien
Office: the property collective
MLS#:10011442
Source:OH_TBR
Price summary
- Price:$449,900
- Price per sq. ft.:$169.2
About this home
Welcome home! Meticulously maintained by its original owner, this exceptional 4-bedroom, 3.5-bath home offers the ideal combination of thoughtful updates, comfortable living spaces, and incredible indoor and outdoor amenities. Pride of ownership is evident throughout, with a home that has been lovingly cared for and thoughtfully maintained over the years. Inside, the open-concept floor plan creates a welcoming and versatile layout, making everyday living effortless while providing the perfect setting for entertaining family and friends. The updated kitchen offers a stylish and functional space for preparing meals, gathering with loved ones, and entertaining. Updated bathrooms and flooring add a fresh, modern feel throughout while complementing the home's comfortable and inviting design. The desirable main-level primary suite provides comfort and convenience, offering a private retreat perfectly suited for everyday living. Generous living spaces provide plenty of room to relax, gather, and make lasting memories. The full basement adds valuable additional space and endless possibilities for storage, recreation, hobbies, or future finishing. For those who need exceptional storage, workspace, or room for vehicles and equipment, the oversized 2-car garage is a standout feature, offering an impressive 30' x 26' footprint with an 8' x 18' garage door. The garage also provides full stairs leading to an approximately 23' x 13' upper storage area, complete with shelving—an ideal solution for keeping seasonal items, tools, hobbies, and belongings organized without sacrificing valuable living space. Modern conveniences include a brand-new roof installed in 2024, along with new gutter leaf filters for added protection and reduced maintenance. A tankless water heater and whole-house generator provide efficiency, reliability, and peace of mind, while the newer HVAC system, replaced within the last five years, adds even more comfort and confidence. Step outside and discover your own private backyard oasis! The fully fenced yard features a spacious patio and deck, heated above-ground pool, and hot tub, creating the perfect setting for summer fun, relaxing evenings, and entertaining guests. Whether you're taking a dip in the heated pool, unwinding in the hot tub, or gathering on the deck and patio, this outdoor space is designed to be enjoyed. From the updated kitchen, baths, and flooring to the main-level primary suite, full basement, oversized garage with abundant upper-level storage, brand-new 2024 roof, new gutter leaf filters, whole-house generator, on-demand tankless water heater, newer HVAC, and incredible backyard amenities, this move-in-ready home truly has it all. Also, note that this property is not in the flood zone and has certificate to verify no flood insurance is needed! Don't miss your opportunity to own this exceptional property!...
Contact an agent
Home facts
- Year built:2002
- Subdivision & Development:None
- Listing ID #:10011442
- Added:62 day(s) ago
- Updated:October 05, 2026 at 05:04 PM
Rooms and interior
- Bedrooms:4
- Total bathrooms:4
- Full bathrooms:3
- Half bathrooms:1
- Rooms Total:10
- Flooring:Carpet, Luxury Vinyl
- Bathrooms Description:Primary Bathroom
- Kitchen Description:Dishwasher, Disposal, Microwave, Refrigerator
- Basement:Yes
- Basement Description:Concrete, Sump Pump, Unfinished
- Living area:2,659 sq. ft.
Heating and cooling
- Cooling:Ceiling Fan(s), Central Air
- Heating:Natural Gas
Structure and exterior
- Roof:Shingle
- Year built:2002
- Building area:2,659 sq. ft.
- Lot area:0.48 Acres
- Lot Features:Corner Lot, Landscaped
- Construction Materials:Brick, Concrete, Vinyl Siding
- Exterior Features:Awning(s), Deck, Front Porch, Lighting, Private Yard, Rear Patio, Rear Porch, Spa/Hot Tub, Storage
- Levels:One and One Half
Schools
- High school:Findlay
- Middle school:Donnell
- Elementary school:Jefferson
Utilities
- Water:Public, Water Connected
- Sewer:Public Sewer
Finances and disclosures
- Price:$449,900
- Price per sq. ft.:$169.2
Features and amenities
- Appliances:Dishwasher, Disposal, Microwave, Refrigerator
- Laundry features:Main Level
- Amenities:Entrance Foyer, Open Floorplan, Storage, Walk-In Closet(s)
- Pool features:Above Ground, Fenced, Heated
Parking
- Parking description:Attached Garage, Concrete, Driveway, On Street, Oversized, Parking Pad
- Garage:Yes
- Garage spaces:2
New listings near 325 Beechmont Drive
- Coming Soon
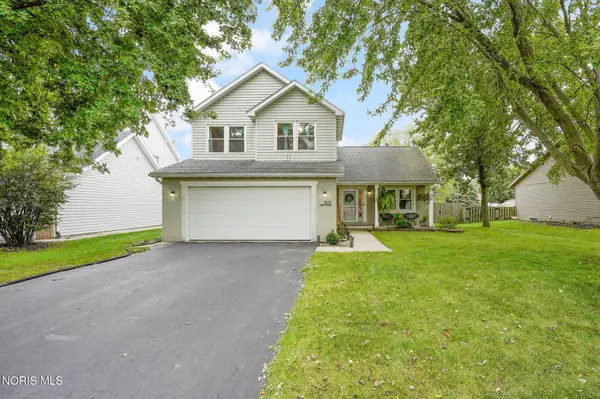 $320,000Coming Soon3 beds 3 baths1,674 sq. ft.
1517 Misty Oaks Drive, Findlay, OH 45840
MLS# 10014004Listed by: THE DANBERRY CO - New
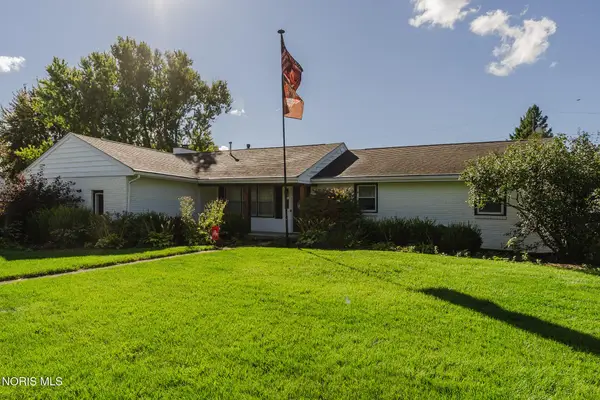 $319,000Active3 beds 2 baths1,592 sq. ft.
255 E Yates Avenue, Findlay, OH 45840
MLS# 10014284Listed by: KEY REALTY - New
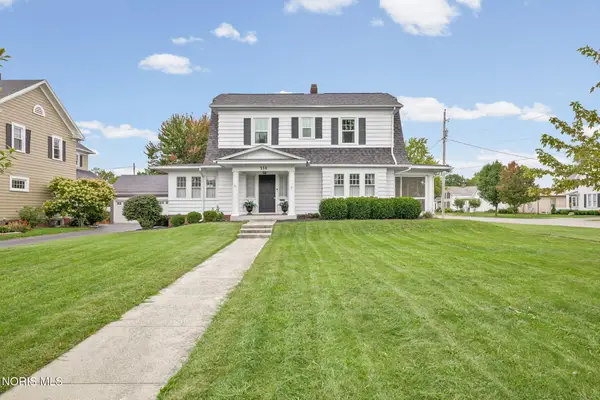 $349,900Active3 beds 2 baths1,872 sq. ft.
330 Glendale Avenue, Findlay, OH 45840
MLS# 10014231Listed by: THE DANBERRY CO - New
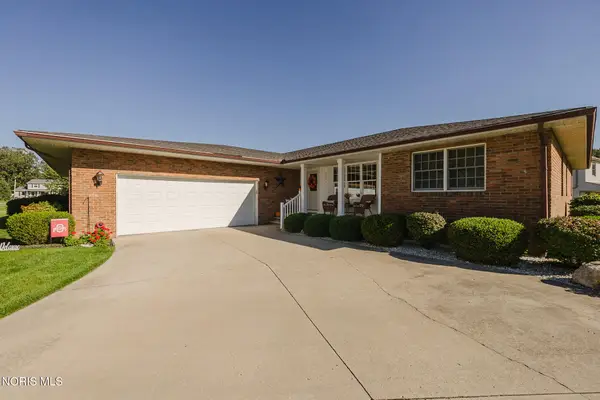 $299,900Active3 beds 2 baths2,296 sq. ft.
2301 Foxbury Lane, Findlay, OH 45840
MLS# 10014204Listed by: RE/MAX UNLIMITED RESULTS RLTY 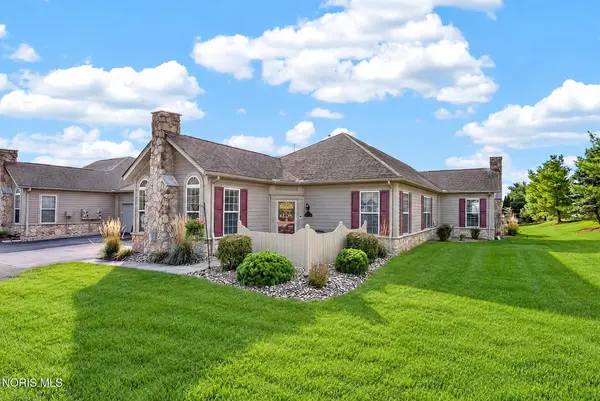 $239,900Pending2 beds 2 baths1,268 sq. ft.
7712 W Watermark Drive, Findlay, OH 45840
MLS# 10014193Listed by: KEY REALTY, LTD- New
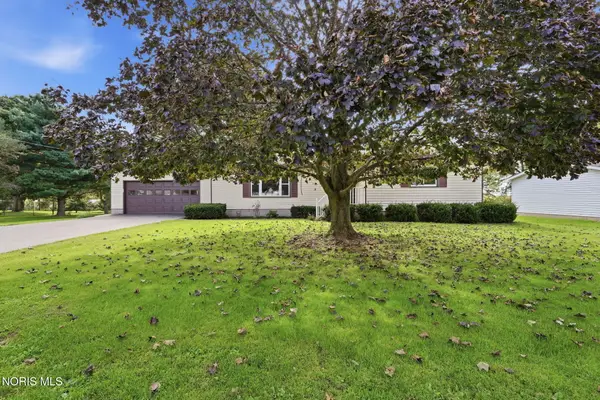 $314,000Active3 beds 2 baths1,824 sq. ft.
6959 W State Route 12, Findlay, OH 45840
MLS# 10014194Listed by: COLDWELL BANKER FLAG CITY - New
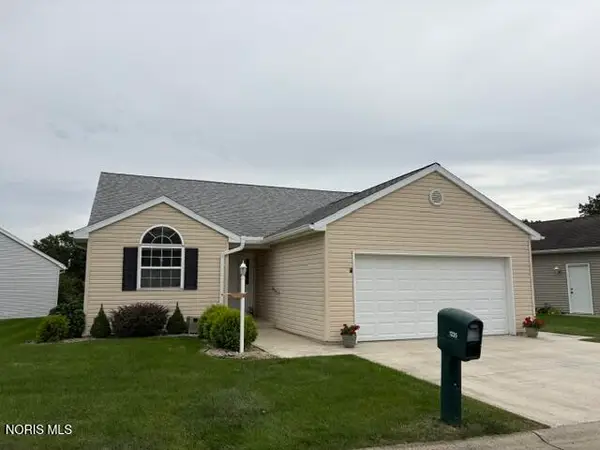 $279,000Active3 beds 2 baths1,469 sq. ft.
1235 Countryside Drive, Findlay, OH 45840
MLS# 10014169Listed by: THE PROPERTY COLLECTIVE - New
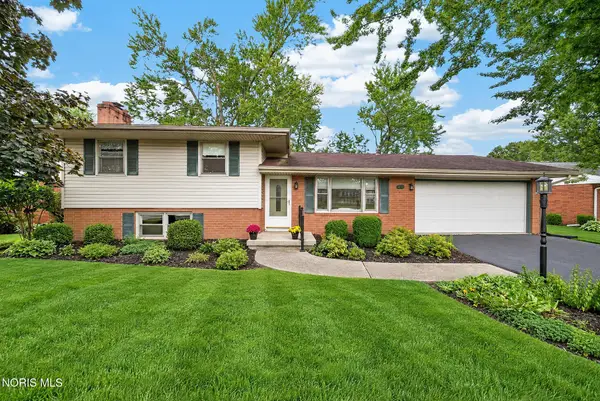 $279,900Active3 beds 2 baths1,576 sq. ft.
2824 Northgate Boulevard, Findlay, OH 45840
MLS# 10014177Listed by: KEY REALTY, LTD - New
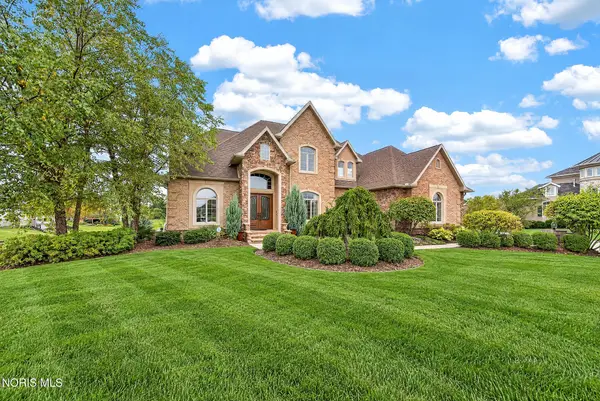 $999,900Active5 beds 6 baths4,444 sq. ft.
6140 Marys Glen Court, Findlay, OH 45840
MLS# 10014178Listed by: KEY REALTY, LTD - New
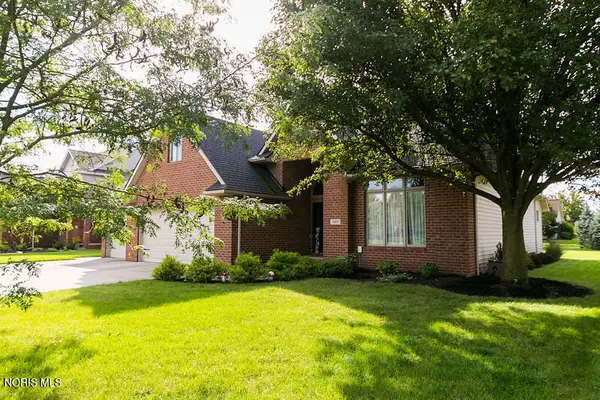 $475,000Active5 beds 3 baths2,675 sq. ft.
15871 Forest Lake Drive, Findlay, OH 45840
MLS# 10014179Listed by: BERKSHIRE HATHAWAY HS KOEHLER


Protect your home and budget from life's surprises with an Assurant Home Warranty, backed by a partner that supports you through every step of homeownership. Explore Plans.
©2026 Century 21 Real Estate LLC. All rights reserved. CENTURY 21®, the CENTURY 21 Logo and C21® are service marks owned by Century 21 Real Estate LLC. Century 21 Real Estate LLC fully supports the principles of the Fair Housing Act and the Equal Opportunity Act. Each office is independently owned and operated. Listing information is deemed reliable but not guaranteed accurate.