
405 Nevada Lane, Findlay, OH 45840
Local realty services provided by:CENTURY 21 Bolte Real Estate
Listed by: jeanna kolhoff
Office: key realty
MLS#:10012226
Source:OH_TBR
Price summary
- Price:$329,000
- Price per sq. ft.:$215.74
About this home
Welcome home to this inviting 3-bedroom, 2-bath ranch located in the desirable Liberty-Benton School District! The open-concept design creates a comfortable flow between the living room, dining area, and kitchen, making this home perfect for everyday living and entertaining. A cozy gas fireplace adds warmth and charm to the living space. The primary suite offers a walk-in closet and a new bathroom, featuring a luxurious jetted tub and double vanity. Partially finished basement offers additional living or recreation space, along with plenty of storage. Step outside to enjoy the deck and completely fenced-in back yard space for relaxing, entertaining, or letting pets enjoy the outdoors. With its desirable school district, open floor plan with all new flooring and spacious primary suite, finished basement space, and fenced yard, this Liberty-Benton ranch is ready to welcome you home!
Contact an agent
Home facts
- Year built:2000
- Subdivision & Development:None
- Listing ID #:10012226
- Added:4 day(s) ago
- Updated:August 24, 2026 at 11:04 AM
Rooms and interior
- Bedrooms:3
- Total bathrooms:2
- Full bathrooms:2
- Rooms Total:7
- Flooring:Luxury Vinyl
- Kitchen Description:Dishwasher, Electric Range, Microwave, Refrigerator
- Basement:Yes
- Basement Description:Partial, Partially Finished
- Living area:1,525 sq. ft.
Heating and cooling
- Cooling:Central Air
- Heating:Forced Air
Structure and exterior
- Roof:Shingle
- Year built:2000
- Building area:1,525 sq. ft.
- Lot area:0.21 Acres
- Lot Features:Landscaped
- Architectural Style:Contemporary, Ranch
- Construction Materials:Brick
- Exterior Features:Deck
- Levels:One
Schools
- High school:Liberty - Benton
- Middle school:Liberty - Benton
- Elementary school:Liberty - Benton
Utilities
- Water:Public, Water Connected
- Sewer:Public Sewer, Sewer Connected
Finances and disclosures
- Price:$329,000
- Price per sq. ft.:$215.74
Features and amenities
- Appliances:Dishwasher, Electric Range, Microwave, Radon Mitigation System, Refrigerator
- Laundry features:Main Level
- Amenities:Cathedral Ceiling(s), Open Floorplan
Parking
- Parking description:Asphalt
- Garage:Yes
- Garage spaces:2
New listings near 405 Nevada Lane
- Coming Soon
 $389,900Coming Soon3 beds 3 baths1,811 sq. ft.
146 James Court, Findlay, OH 45840
MLS# 10012325Listed by: THE PROPERTY COLLECTIVE - Coming Soon
 $419,900Coming Soon3 beds 2 baths1,908 sq. ft.
4391 County Road 86, Findlay, OH 45840
MLS# 10012312Listed by: THE PROPERTY COLLECTIVE - Coming Soon
 $220,000Coming Soon4 beds 2 baths1,400 sq. ft.
1707 Byal Avenue, Findlay, OH 45840
MLS# 10012285Listed by: KELLER WILLIAMS CITYWIDE - Coming SoonOpen Thu, 9 to 11am
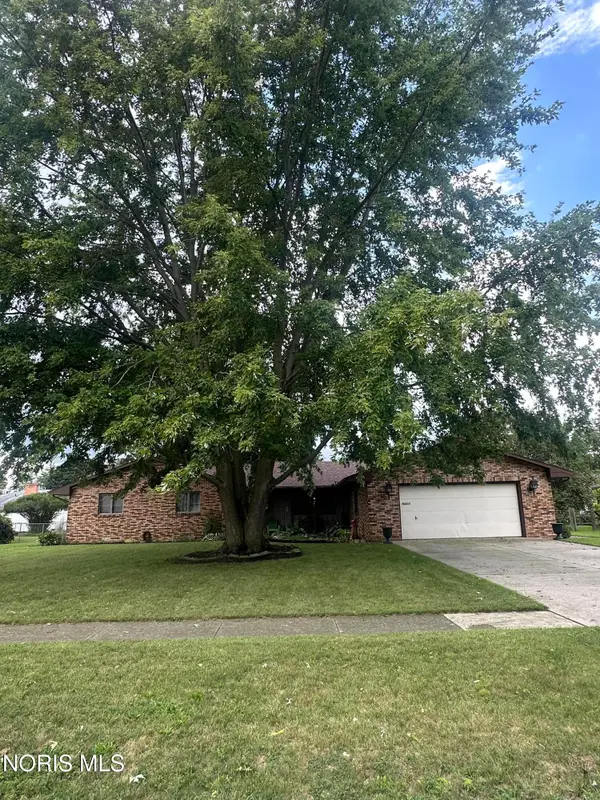 $304,900Coming Soon3 beds 3 baths1,958 sq. ft.
416 Rilla Road, Findlay, OH 45840
MLS# 10012129Listed by: BHHS KOEHLER REALTY - Coming Soon
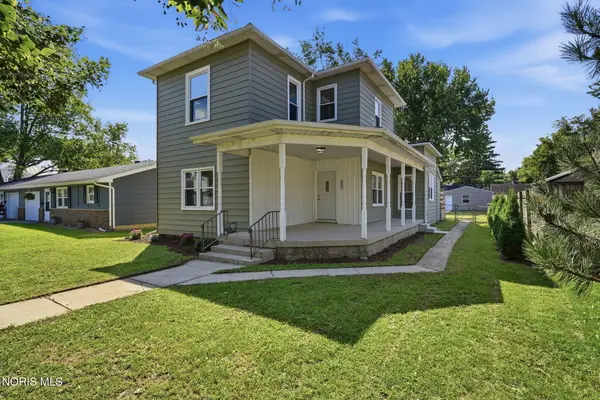 $224,900Coming Soon4 beds 2 baths1,952 sq. ft.
541 Cherry Street, Findlay, OH 45840
MLS# 10011940Listed by: KELLER WILLIAMS CITYWIDE - Coming Soon
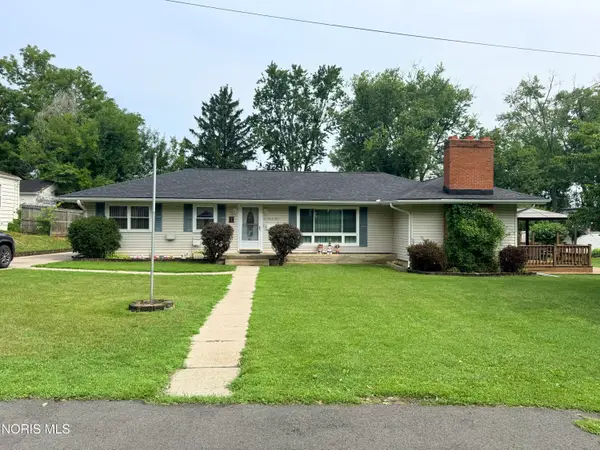 $374,900Coming Soon4 beds 3 baths2,224 sq. ft.
124 20th Street, Findlay, OH 45840
MLS# 10011808Listed by: KEY REALTY - New
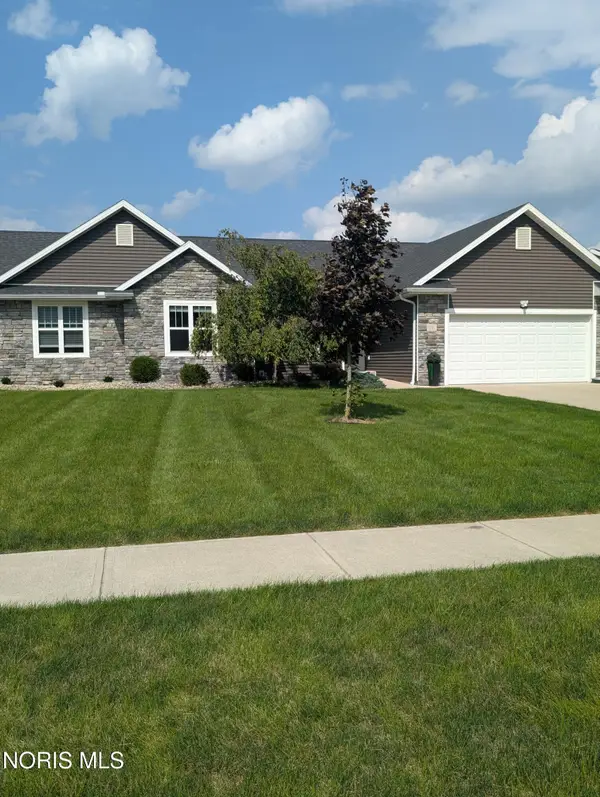 $317,500Active3 beds 2 baths1,512 sq. ft.
1062 White Birch Drive # 1, Findlay, OH 45840
MLS# 10012354Listed by: THE PROPERTY COLLECTIVE - New
 $399,900Active3 beds 2 baths1,672 sq. ft.
9277 Colonel Drive, Findlay, OH 45840
MLS# 10012327Listed by: LPG REALTY - New
 $245,000Active3 beds 2 baths1,435 sq. ft.
2033 W Sandusky Street, Findlay, OH 45840
MLS# 10012322Listed by: KELLER WILLIAMS ADVISORS RLTY - New
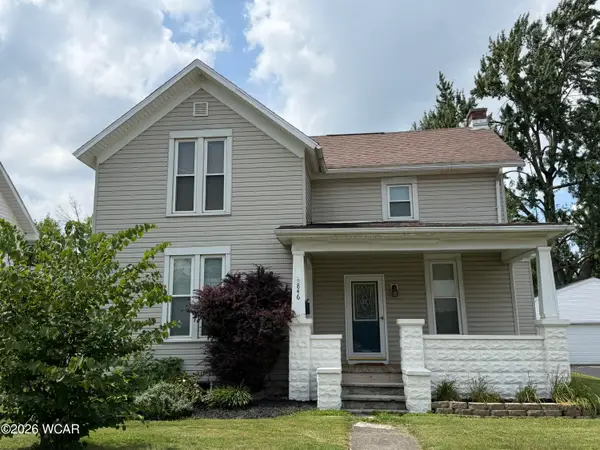 $208,000Active3 beds 2 baths1,908 sq. ft.
846 Park Street, Findlay, OH 45840
MLS# 311266Listed by: COLDWELL BANKER FLAG CITY


Protect your home and budget from life's surprises with an Assurant Home Warranty, backed by a partner that supports you through every step of homeownership. Explore Plans.
©2026 Century 21 Real Estate LLC. All rights reserved. CENTURY 21®, the CENTURY 21 Logo and C21® are service marks owned by Century 21 Real Estate LLC. Century 21 Real Estate LLC fully supports the principles of the Fair Housing Act and the Equal Opportunity Act. Each office is independently owned and operated. Listing information is deemed reliable but not guaranteed accurate.