
1087 Hearthstone Drive, Finneytown, OH 45231
Local realty services provided by:CENTURY 21 The Gene Group
1087 Hearthstone Drive,Springfield Twp., OH 45231
$225,000
- 2 Beds
- 2 Baths
- 1,107 sq. ft.
- Single family
- Pending
Listed by: sandi wethington
Office: exp realty216-242-2322
MLS#:1892938
Source:OH_CINCY
Price summary
- Price:$225,000
- Price per sq. ft.:$203.25
About this home
Renovated brick ranch with 1500 sq ft of living space! Features include a finished walkout lower level, oversized one car attached rear garage, level lot, perfect for kids/pets/gardening and beautiful refinished oak floors! Brand new garage door and opener with myQ technology! All new: kitchen and 2 full tiled bathrooms / appliances / plumbing fixtures / lighting fixtures / doors and hardware / deck boards / windows / water heater, furnace, air (2024) / paint / carpeting. Lower level features a family room, study (which was previously used as a 3rd bedroom) with adjoining full bath, & a spacious storage and laundry area! Nothing left to do but move in! Lots of offstreet parking! Immediate occupancy!
Contact an agent
Home facts
- Year built:1960
- Listing ID #:1892938
- Added:3 day(s) ago
- Updated:September 11, 2026 at 04:17 PM
Rooms and interior
- Bedrooms:2
- Total bathrooms:2
- Full bathrooms:2
- Rooms Total:6
- Kitchen Description:Dishwasher, Eat-In, Garbage Disposal, Microwave, Oven/Range, Refrigerator, Tile Floor, Walkout
- Bedroom Description:Wood Floor
- Basement Description:Concrete Floor, Finished, Full, Glass Block Window, Walkout
- Living area:1,107 sq. ft.
Heating and cooling
- Cooling:Central Air
- Heating:Forced Air, Gas
Structure and exterior
- Roof:Shingle
- Year built:1960
- Building area:1,107 sq. ft.
- Lot area:0.26 Acres
- Architectural Style:Ranch
- Construction Materials:Brick
- Exterior Features:Porch
- Foundation Description:Poured
- Levels:1 Story
Utilities
- Water:Public
- Sewer:Public Sewer
Finances and disclosures
- Price:$225,000
- Price per sq. ft.:$203.25
Features and amenities
- Appliances:Dishwasher, Garbage Disposal, Microwave, Oven/Range, Refrigerator
Parking
- Parking description:Driveway, On Street
- Garage:Yes
- Garage spaces:1
 Information deemed reliable but not guaranteed. The data relating to real estate for sale on this web site comes in part from the Broker Reciprocity program of the Multiple Listing Service of Greater Cincinnati. Real estate listings held by brokerage firms other than CENTURY 21 The Gene Group are marked with the Broker Reciprocity™ logo (the small house as shown to the left) and detailed information about them includes the name of the listing brokers. 2026, MLS of Greater Cincinnati, Inc. All rights reserved.
New listings near 1087 Hearthstone Drive
- New
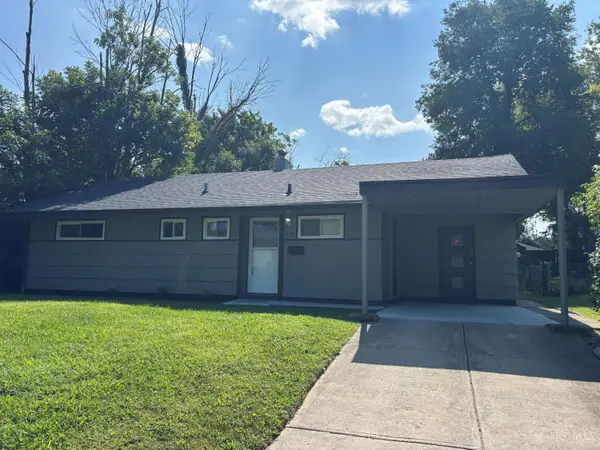 $159,900Active3 beds 2 baths1,169 sq. ft.
8636 Bobolink Drive, Springfield Twp., OH 45231
MLS# 1893362Listed by: EQUITYTEAM, LLC - New
 $169,900Active3 beds 2 baths1,256 sq. ft.
864 N Hill Lane, Springfield Twp., OH 45224
MLS# 1892984Listed by: HUFF REALTY 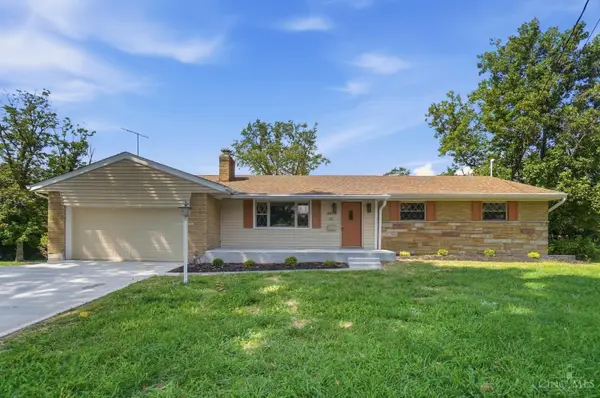 $399,900Pending3 beds 3 baths1,672 sq. ft.
8929 Cavalier Drive, Springfield Twp., OH 45231
MLS# 1891635Listed by: KELLER WILLIAMS SEVEN HILLS RE $279,000Active3 beds 1 baths1,500 sq. ft.
857 Galaxy Court, Springfield Twp., OH 45224
MLS# 1891725Listed by: BLUE STAR TRADING LLC $90,000Pending3 beds 1 baths1,095 sq. ft.
768 Crowden Drive, Springfield Twp., OH 45224
MLS# 1891864Listed by: OWNERLAND REALTY, INC. $139,900Active3 beds 2 baths1,169 sq. ft.
8633 Daly Road, Springfield Twp., OH 45231
MLS# 1890220Listed by: MAINSTAY BROKERAGE LLC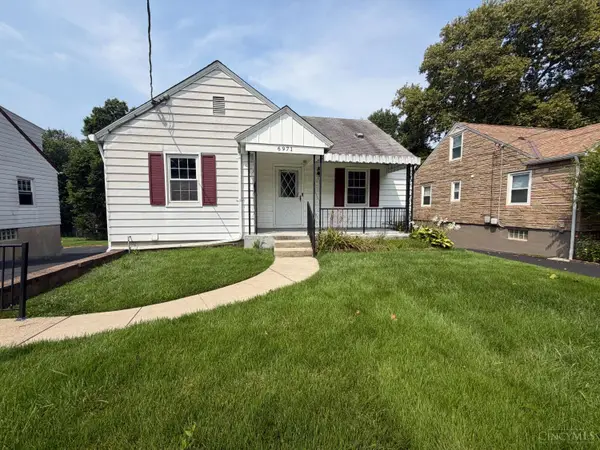 $230,000Active4 beds 2 baths1,368 sq. ft.
6971 Warder Drive, Springfield Twp., OH 45224
MLS# 1891367Listed by: OPENDOOR BROKERAGE LLC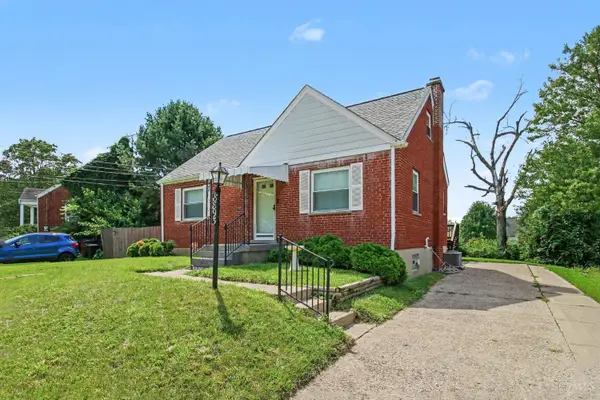 $169,900Pending4 beds 1 baths1,156 sq. ft.
8893 Monsanto Drive, Springfield Twp., OH 45231
MLS# 1891035Listed by: RE/MAX VICTORY + AFFILIATES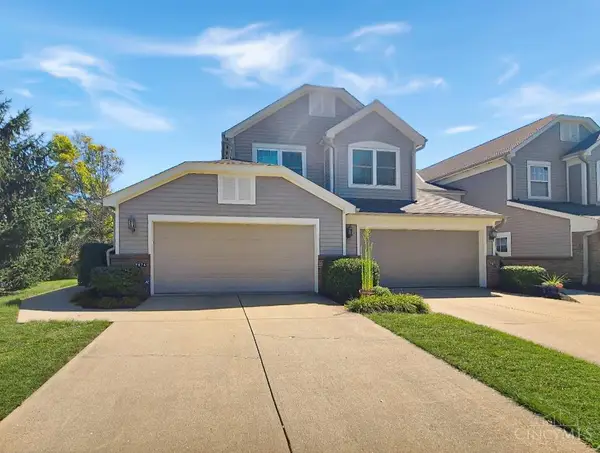 $325,000Pending3 beds 3 baths2,637 sq. ft.
7874 Gapstow Bridge, Springfield Twp., OH 45231
MLS# 1890942Listed by: KELLER WILLIAMS SEVEN HILLS RE


Protect your home and budget from life's surprises with an Assurant Home Warranty, backed by a partner that supports you through every step of homeownership. Explore Plans.
©2026 Century 21 Real Estate LLC. All rights reserved. CENTURY 21®, the CENTURY 21 Logo and C21® are service marks owned by Century 21 Real Estate LLC. Century 21 Real Estate LLC fully supports the principles of the Fair Housing Act and the Equal Opportunity Act. Each office is independently owned and operated. Listing information is deemed reliable but not guaranteed accurate.