
570 Wellesley Avenue, Finneytown, OH 45224
Local realty services provided by:CENTURY 21 The Gene Group
570 Wellesley Avenue,Springfield Twp., OH 45224
$259,900
- 4 Beds
- 2 Baths
- 1,764 sq. ft.
- Single family
- Pending
Listed by: shelley ballou
Office: re/max preferred group513-474-6767
MLS#:1898751
Source:OH_CINCY
Price summary
- Price:$259,900
- Price per sq. ft.:$147.34
About this home
Beautiful 4-bedroom home nestled on nearly half an acre on a quiet, no-outlet street! Step inside to a spacious living room featuring original hardwood floors and an open flow into the formal dining room and kitchen (perfect for entertaining). The kitchen boasts beautiful cabinetry, updated stainless steel appliances and a walkout to the private backyard! Relax and unwind on the inviting screened-in porch overlooking the peaceful setting. The finished lower level offers an ideal in-law or guest suite, complete with a family room, bedroom and full bath. Additional highlights include abundant storage in the laundry room and workshop. The yard is adorned with beautiful perennials all around the home and spacious side yard. Major updates include a newer roof (3 years) and LeafGuard gutters (1 year). Conveniently located just one block from St. Xavier High School! A wonderful combination of charm, space, privacy and location.
Contact an agent
Home facts
- Year built:1957
- Listing ID #:1898751
- Added:1 day(s) ago
- Updated:October 31, 2026 at 03:50 AM
Rooms and interior
- Bedrooms:4
- Total bathrooms:2
- Full bathrooms:2
- Rooms Total:12
- Dining Description:Wood Floor
- Kitchen Description:Dishwasher, Microwave, Oven/Range, Pantry, Refrigerator, Tile Floor, Walkout, Wood Cabinets
- Bedroom Description:Wall-to-Wall Carpet
- Basement Description:Full, Glass Block Windows, Walkout
- Living area:1,764 sq. ft.
Heating and cooling
- Cooling:Central Air
- Heating:Gas Furn EF Rtd 95%+
Structure and exterior
- Roof:Shingle
- Year built:1957
- Building area:1,764 sq. ft.
- Lot area:0.46 Acres
- Architectural Style:Ranch
- Construction Materials:Board & Batten Siding, Brick, Wood Siding
- Foundation Description:Block
- Levels:1 Story
Utilities
- Water:Public
Finances and disclosures
- Price:$259,900
- Price per sq. ft.:$147.34
Features and amenities
- Appliances:Dishwasher, Microwave, Oven/Range, Refrigerator
- Laundry features:Gas Dryer Hookup, In Basement
Parking
- Parking description:Driveway
- Garage:Yes
- Garage spaces:1
 Information deemed reliable but not guaranteed. The data relating to real estate for sale on this web site comes in part from the Broker Reciprocity program of the Multiple Listing Service of Greater Cincinnati. Real estate listings held by brokerage firms other than CENTURY 21 The Gene Group are marked with the Broker Reciprocity™ logo (the small house as shown to the left) and detailed information about them includes the name of the listing brokers. 2026, MLS of Greater Cincinnati, Inc. All rights reserved.
New listings near 570 Wellesley Avenue
- New
 $299,900Active3 beds 2 baths
7932 Fairhope Court, Springfield Twp., OH 45224
MLS# 1898022Listed by: PLUM TREE REALTY - New
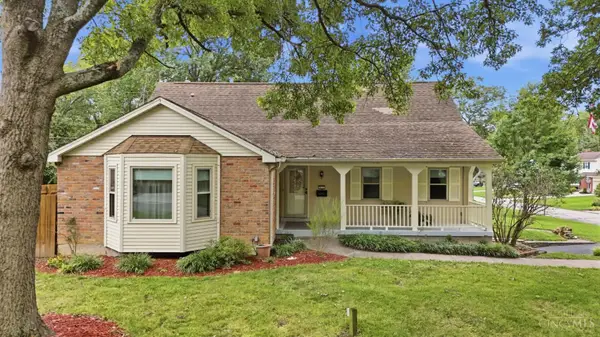 $349,900Active5 beds 3 baths2,588 sq. ft.
975 Timber Trail, Springfield Twp., OH 45224
MLS# 1896680Listed by: COLDWELL BANKER REALTY - New
 $200,000Active3 beds 1 baths980 sq. ft.
8622 Desoto Drive, Springfield Twp., OH 45231
MLS# 1898241Listed by: FORTUNE VINE REALTY - New
 $229,999Active3 beds 2 baths1,938 sq. ft.
8417 Gamma Court, Cincinnati, OH 45231
MLS# 1897929Listed by: COMEY & SHEPHERD - New
 $350,000Active4 beds 3 baths2,608 sq. ft.
563 Wellesley Avenue, Springfield Twp., OH 45224
MLS# 1897875Listed by: COMEY & SHEPHERD  $160,000Active3 beds 1 baths1,188 sq. ft.
8769 Cabot Drive, Springfield Twp., OH 45231
MLS# 1897333Listed by: HUFF REALTY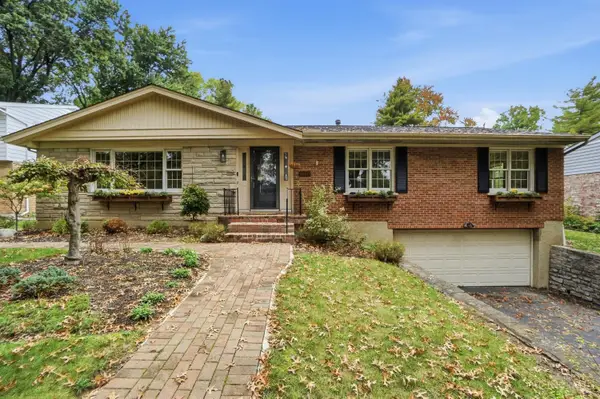 $325,000Pending3 beds 2 baths2,065 sq. ft.
1020 Cloverfield Lane, Springfield Twp., OH 45224
MLS# 1897145Listed by: COLDWELL BANKER REALTY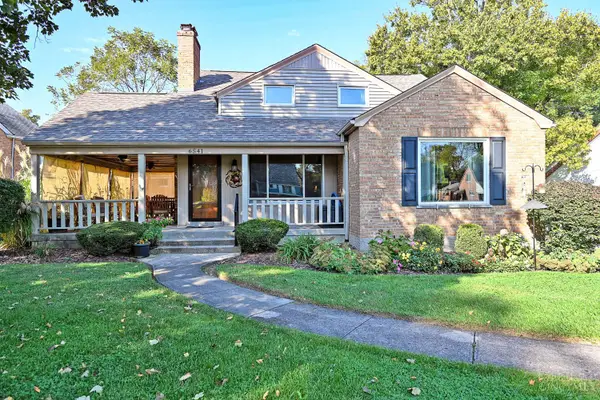 $297,900Pending3 beds 2 baths1,595 sq. ft.
6541 Greenfield Drive, Springfield Twp., OH 45224
MLS# 1897490Listed by: COMEY & SHEPHERD $230,000Active3 beds 2 baths
847 Northern Parkway, Springfield Twp., OH 45224
MLS# 1897401Listed by: HUFF REALTY


Protect your home and budget from life's surprises with an Assurant Home Warranty, backed by a partner that supports you through every step of homeownership. Explore Plans.
©2026 Century 21 Real Estate LLC. All rights reserved. CENTURY 21®, the CENTURY 21 Logo and C21® are service marks owned by Century 21 Real Estate LLC. Century 21 Real Estate LLC fully supports the principles of the Fair Housing Act and the Equal Opportunity Act. Each office is independently owned and operated. Listing information is deemed reliable but not guaranteed accurate.