
7123 Greenfringe Lane, Finneytown, OH 45224
Local realty services provided by:CENTURY 21 The Gene Group
7123 Greenfringe Lane,Springfield Twp., OH 45224
$335,000
- 3 Beds
- 3 Baths
- 3,060 sq. ft.
- Single family
- Active
Listed by: lisa yates
Office: comey & shepherd513-777-2333
MLS#:1896878
Source:OH_CINCY
Price summary
- Price:$335,000
- Price per sq. ft.:$109.48
About this home
Welcome home to this inviting 3-bedroom, 2.5-bath ranch nestled on a quiet cul-de-sac! Enjoy easy one-level living with a professionally designed four-season room and covered patio, perfect for relaxing and taking in views of the beautiful, park-like 0.387-acre yard. An invisible fence with collars is included, and a Generac generator offers added peace of mind. The extra-large two-car garage provides ample parking and storage. The walk-out, unfinished basement offers excellent potential for additional living space or recreation. Enjoy a peaceful setting, generous outdoor space, and the opportunity to make this home your own. See feature sheet. Original Wood Floors under carpet. Property is being sold as-is. Professional photos 10/15.
Contact an agent
Home facts
- Year built:1959
- Subdivision & Development:Greenfield Village
- Listing ID #:1896878
- Added:13 day(s) ago
- Updated:October 23, 2026 at 12:32 PM
Rooms and interior
- Bedrooms:3
- Total bathrooms:3
- Full bathrooms:2
- Half bathrooms:1
- Rooms Total:7
- Dining Description:Walkout, Window Treatment, Wood Floor
- Kitchen Description:Dishwasher, Garbage Disposal, Microwave, Oven/Range, Refrigerator, Tile Floor, Walkout, Window Treatment, Wood Cabinets
- Bedroom Description:Bath Adjoins, Wall-to-Wall Carpet
- Basement Description:Concrete Floor, Full, Unfinished, Walkout
- Living area:3,060 sq. ft.
Heating and cooling
- Cooling:Ceiling Fans, Central Air
- Heating:Forced Air, Gas
Structure and exterior
- Roof:Shingle
- Year built:1959
- Building area:3,060 sq. ft.
- Lot area:0.39 Acres
- Lot Features:Level
- Architectural Style:Ranch
- Construction Materials:Brick
- Exterior Features:Covered, Deck, Enclosed, Patio
- Foundation Description:Poured
- Levels:1 Story
Utilities
- Water:Public
- Sewer:Public Sewer
Finances and disclosures
- Price:$335,000
- Price per sq. ft.:$109.48
Features and amenities
- Appliances:Dishwasher, Garbage Disposal, Microwave, Oven/Range, Refrigerator
- Laundry features:Electric Dryer Hookup, In Basement, Sink
- Amenities:Natural Woodwork
Parking
- Parking description:Driveway, On Street
- Garage:Yes
- Garage spaces:2
 Information deemed reliable but not guaranteed. The data relating to real estate for sale on this web site comes in part from the Broker Reciprocity program of the Multiple Listing Service of Greater Cincinnati. Real estate listings held by brokerage firms other than CENTURY 21 The Gene Group are marked with the Broker Reciprocity™ logo (the small house as shown to the left) and detailed information about them includes the name of the listing brokers. 2026, MLS of Greater Cincinnati, Inc. All rights reserved.
New listings near 7123 Greenfringe Lane
- New
 $350,000Active4 beds 3 baths2,608 sq. ft.
563 Wellesley Avenue, Springfield Twp., OH 45224
MLS# 1897875Listed by: COMEY & SHEPHERD - New
 $160,000Active3 beds 1 baths1,188 sq. ft.
8769 Cabot Drive, Springfield Twp., OH 45231
MLS# 1897333Listed by: HUFF REALTY 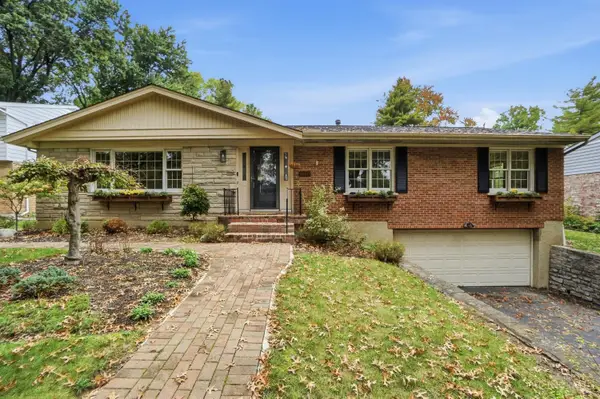 $325,000Pending3 beds 2 baths2,065 sq. ft.
1020 Cloverfield Lane, Springfield Twp., OH 45224
MLS# 1897145Listed by: COLDWELL BANKER REALTY- New
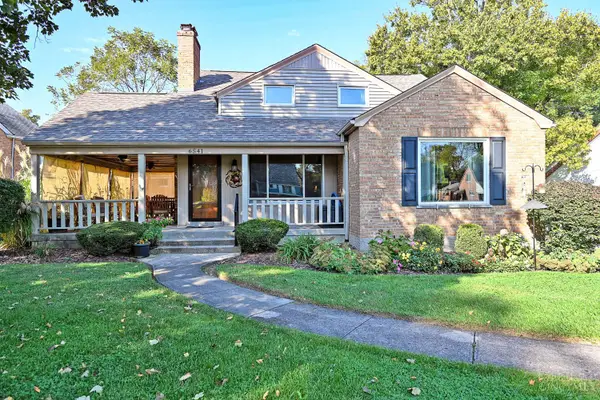 $297,900Active3 beds 2 baths1,595 sq. ft.
6541 Greenfield Drive, Springfield Twp., OH 45224
MLS# 1897490Listed by: COMEY & SHEPHERD - New
 $235,000Active3 beds 2 baths
847 Northern Parkway, Springfield Twp., OH 45224
MLS# 1897401Listed by: HUFF REALTY - New
 $295,000Active4 beds 2 baths2,058 sq. ft.
8650 Zenith Court, Springfield Twp., OH 45231
MLS# 1897259Listed by: EXP REALTY - New
 $249,900Active3 beds 1 baths1,848 sq. ft.
6796 Warder Drive, Springfield Twp., OH 45224
MLS# 1897126Listed by: COLDWELL BANKER REALTY  $360,000Active3 beds 3 baths
1099 Compton Road, Springfield Twp., OH 45231
MLS# 1896817Listed by: COLDWELL BANKER REALTY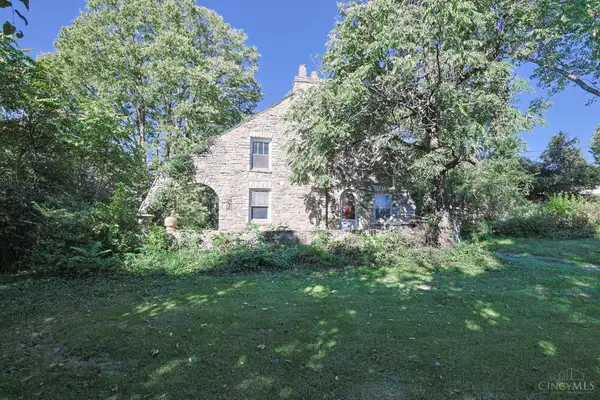 $183,000Active3 beds 1 baths2,066 sq. ft.
1125 W Seymour Avenue, Springfield Twp., OH 45216
MLS# 1896301Listed by: SIBCY CLINE, INC.


Protect your home and budget from life's surprises with an Assurant Home Warranty, backed by a partner that supports you through every step of homeownership. Explore Plans.
©2026 Century 21 Real Estate LLC. All rights reserved. CENTURY 21®, the CENTURY 21 Logo and C21® are service marks owned by Century 21 Real Estate LLC. Century 21 Real Estate LLC fully supports the principles of the Fair Housing Act and the Equal Opportunity Act. Each office is independently owned and operated. Listing information is deemed reliable but not guaranteed accurate.