
866 Crowden Drive, Finneytown, OH 45224
Local realty services provided by:CENTURY 21 The Gene Group
866 Crowden Drive,Springfield Twp., OH 45224
$224,900
- 3 Beds
- 2 Baths
- 1,210 sq. ft.
- Single family
- Active
Listed by: chafawn sims, peter d chabris
Office: keller williams seven hills re513-371-5070
MLS#:1892270
Source:OH_CINCY
Price summary
- Price:$224,900
- Price per sq. ft.:$185.87
About this home
This 3-bedroom, 2-bath ranch offers comfortable one-level living with plenty of space both inside and out. The large fenced-in yard provides room to relax, entertain, or enjoy outdoor activities, while the spacious covered back patio creates an inviting spot to enjoy the outdoors in any season. The family room offers flexibility and could potentially be converted back to a garage for additional parking or storage. Attic storage provides even more space for your needs. The roof, gutters, awning, and kitchen cabinets were updated in 2020, adding to the home's appeal. Conveniently located near shopping and the bus line, this home offers a great combination of functionality, outdoor space, and accessibility. Don't miss the opportunity to make this versatile ranch your own!
Contact an agent
Home facts
- Year built:1961
- Listing ID #:1892270
- Added:1 day(s) ago
- Updated:September 19, 2026 at 04:49 AM
Rooms and interior
- Bedrooms:3
- Total bathrooms:2
- Full bathrooms:2
- Rooms Total:6
- Dining Description:Walkout
- Kitchen Description:Vinyl Floor
- Bedroom Description:Bath Adjoins, Wall-to-Wall Carpet
- Living area:1,210 sq. ft.
Heating and cooling
- Cooling:Central Air
- Heating:Forced Air, Gas
Structure and exterior
- Roof:Shingle
- Year built:1961
- Building area:1,210 sq. ft.
- Lot area:0.37 Acres
- Architectural Style:Ranch
- Construction Materials:Aluminum Siding, Brick
- Exterior Features:Covered Deck/Patio, Porch
- Foundation Description:Slab
- Levels:1 Story
Utilities
- Water:Public
- Sewer:Public Sewer
Finances and disclosures
- Price:$224,900
- Price per sq. ft.:$185.87
Parking
- Parking description:Driveway
 Information deemed reliable but not guaranteed. The data relating to real estate for sale on this web site comes in part from the Broker Reciprocity program of the Multiple Listing Service of Greater Cincinnati. Real estate listings held by brokerage firms other than CENTURY 21 The Gene Group are marked with the Broker Reciprocity™ logo (the small house as shown to the left) and detailed information about them includes the name of the listing brokers. 2026, MLS of Greater Cincinnati, Inc. All rights reserved.
New listings near 866 Crowden Drive
- New
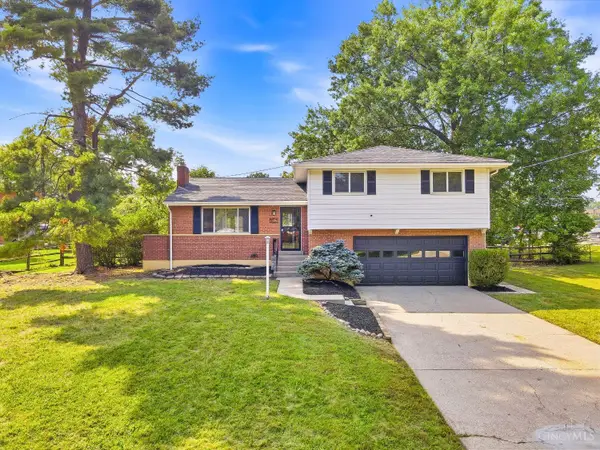 $295,000Active4 beds 2 baths1,743 sq. ft.
8819 Cavalier Drive, Springfield Twp., OH 45231
MLS# 1894089Listed by: EXP REALTY - New
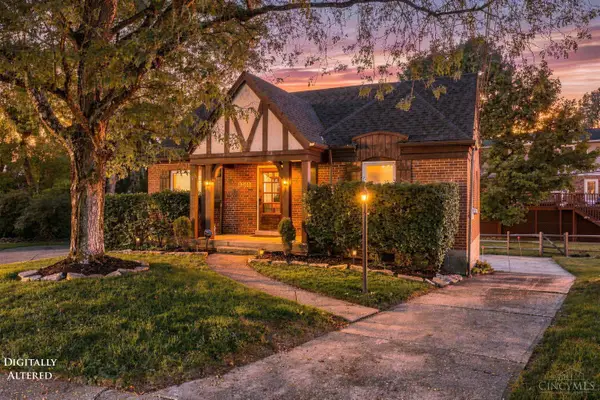 $255,500Active3 beds 3 baths1,664 sq. ft.
949 Winsray Court, Springfield Twp., OH 45224
MLS# 1893994Listed by: GLASSHOUSE REALTY GROUP - New
 $160,000Active3 beds 2 baths2,040 sq. ft.
8754 Monsanto Drive, Springfield Twp., OH 45231
MLS# 1893725Listed by: EXP REALTY - New
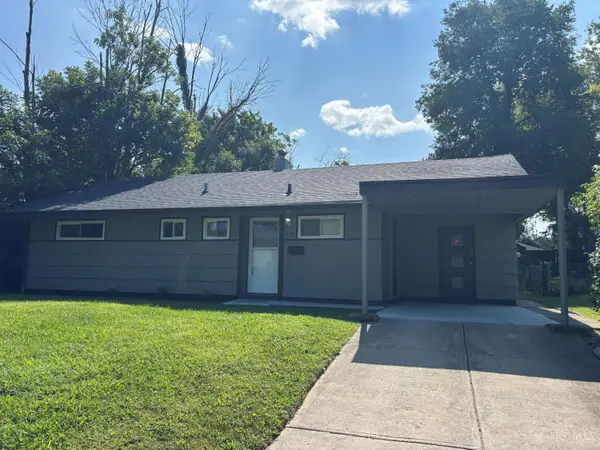 $159,900Active3 beds 2 baths1,169 sq. ft.
8636 Bobolink Drive, Springfield Twp., OH 45231
MLS# 1893362Listed by: EQUITYTEAM, LLC  $225,000Pending2 beds 2 baths1,107 sq. ft.
1087 Hearthstone Drive, Springfield Twp., OH 45231
MLS# 1892938Listed by: EXP REALTY $169,900Pending3 beds 2 baths1,256 sq. ft.
864 N Hill Lane, Springfield Twp., OH 45224
MLS# 1892984Listed by: HUFF REALTY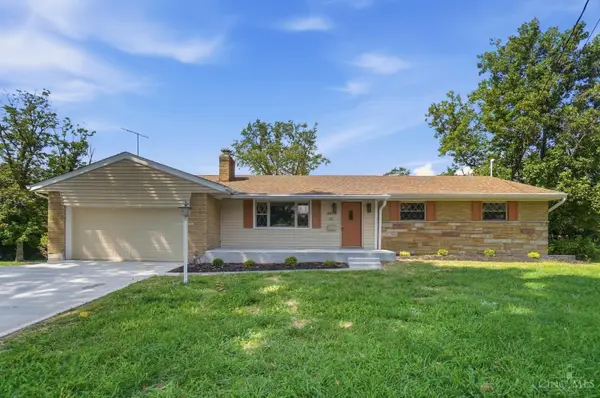 $399,900Pending3 beds 3 baths1,672 sq. ft.
8929 Cavalier Drive, Springfield Twp., OH 45231
MLS# 1891635Listed by: KELLER WILLIAMS SEVEN HILLS RE $279,000Active3 beds 1 baths1,500 sq. ft.
857 Galaxy Court, Springfield Twp., OH 45224
MLS# 1891725Listed by: BLUE STAR TRADING LLC $90,000Pending3 beds 1 baths1,095 sq. ft.
768 Crowden Drive, Springfield Twp., OH 45224
MLS# 1891864Listed by: OWNERLAND REALTY, INC.


Protect your home and budget from life's surprises with an Assurant Home Warranty, backed by a partner that supports you through every step of homeownership. Explore Plans.
©2026 Century 21 Real Estate LLC. All rights reserved. CENTURY 21®, the CENTURY 21 Logo and C21® are service marks owned by Century 21 Real Estate LLC. Century 21 Real Estate LLC fully supports the principles of the Fair Housing Act and the Equal Opportunity Act. Each office is independently owned and operated. Listing information is deemed reliable but not guaranteed accurate.