
6440 E Miami Shelby Road, Fletcher, OH 45326
Local realty services provided by:CENTURY 21 The Gene Group
Listed by: jeanie j. bates
Office: mcvety realty
MLS#:1048807
Source:OH_WRIST
Price summary
- Price:$374,900
- Price per sq. ft.:$197.32
About this home
The expansive outdoor setting provides a serene backdrop for rural living, offering ample open space and peaceful surroundings. This 1.5 story low maintenance vinyl sided mini horse farm on 5 acres features an indoor riding arena, an outdoor riding arena, a chicken coop, raised garden beds, a stamped concrete patio, a 2-car attached garage, and a 60x100 metal pole barn with a 24x84 lean-to.
Inside, the home features a functional layout with two full bathrooms. The living room includes a corner gas fireplace, while the dining room is open to the kitchen, which features a walk-in pantry. A picture window opening overlooks the family room, which is enclosable with barn sliding doors and features a decorative metal ceiling and a walk-out to the stamped concrete patio. A mudroom/utility area with a built-in seat and shoe organizer is situated convenient to the 2-car attached garage.
Three bedrooms and a bath are located on the second floor of this home. Enjoy peaceful afternoons taking in the vast country views and quiet nights on this generous acreage....
Contact an agent
Home facts
- Year built:1920
- Listing ID #:1048807
- Added:21 day(s) ago
- Updated:October 20, 2026 at 03:39 PM
Rooms and interior
- Bedrooms:3
- Total bathrooms:2
- Full bathrooms:2
- Bathrooms Description:Bathroom 1st Floor
- Kitchen Description:Dishwasher
- Bedroom Description:Bedroom on 1st Floor
- Basement Description:Crawl Space
- Living area:1,900 sq. ft.
Heating and cooling
- Cooling:Central Air
- Heating:Forced Air, Propane
Structure and exterior
- Year built:1920
- Building area:1,900 sq. ft.
- Lot area:5 Acres
- Lot Features:Pasture
- Construction Materials:Vinyl Siding
- Exterior Features:Patio
- Levels:1.5 Story
Utilities
- Water:Well
- Sewer:Septic Tank
Finances and disclosures
- Price:$374,900
- Price per sq. ft.:$197.32
- Tax amount:$3,058 (2025)
Features and amenities
- Appliances:Dishwasher
- Amenities:Ceiling Fan(s), Window Coverings
Parking
- Parking description:Attached
- Garage spaces:2
New listings near 6440 E Miami Shelby Road
- New
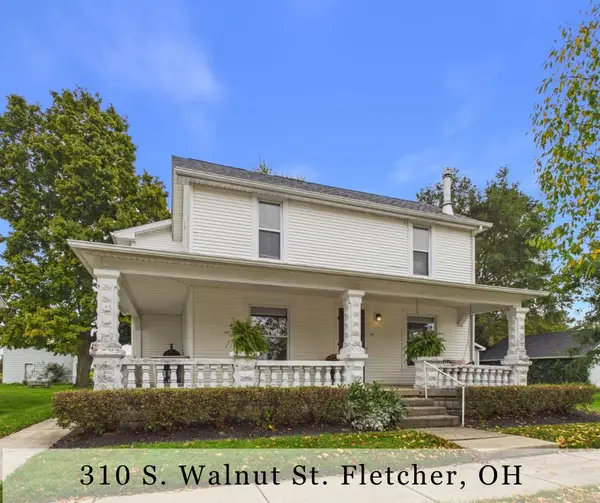 $262,000Active3 beds 2 baths1,656 sq. ft.
310 S Walnut Street, Fletcher, OH 45326
MLS# 971309Listed by: LEIS REALTY COMPANY  $209,900Active5 beds 2 baths2,400 sq. ft.
209 W 1st Street, Fletcher, OH 45326
MLS# 1048948Listed by: GLASSHOUSE REALTY GROUP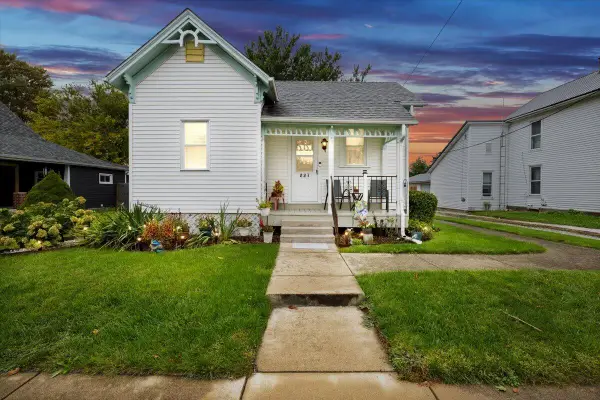 $165,000Active3 beds 2 baths956 sq. ft.
227 S Walnut Street, Fletcher, OH 45326
MLS# 1048676Listed by: KELLER WILLIAMS HOME TOWN REALTY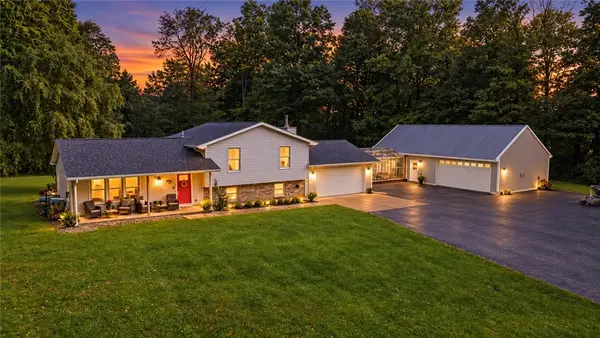 $549,900Pending3 beds 3 baths2,028 sq. ft.
6859 E Snyder Road, Fletcher, OH 45326
MLS# 969094Listed by: GLASSHOUSE REALTY GROUP $379,900Active4 beds 2 baths2,020 sq. ft.
7285 N State Route 589, Fletcher, OH 45326
MLS# 1048243Listed by: GARDEN GATE REALTY, INC.


Protect your home and budget from life's surprises with an Assurant Home Warranty, backed by a partner that supports you through every step of homeownership. Explore Plans.
©2026 Century 21 Real Estate LLC. All rights reserved. CENTURY 21®, the CENTURY 21 Logo and C21® are service marks owned by Century 21 Real Estate LLC. Century 21 Real Estate LLC fully supports the principles of the Fair Housing Act and the Equal Opportunity Act. Each office is independently owned and operated. Listing information is deemed reliable but not guaranteed accurate.