
11554 Lincolnshire Drive, Forest Park, OH 45240
Local realty services provided by:CENTURY 21 DeAnna Realty
11554 Lincolnshire Drive,Forest Park, OH 45240
$349,900
- 4 Beds
- 3 Baths
- 1,988 sq. ft.
- Single family
- Active
Listed by: ibrahim farhan
Office: re/max preferred group513-874-8373
MLS#:1893723
Source:OH_CINCY
Price summary
- Price:$349,900
- Price per sq. ft.:$176.01
About this home
Beautifully remodeled home in the heart of Forest Park, offering modern updates and comfortable living throughout. The first level features new luxury vinyl flooring, fresh paint, and recessed lighting throughout. The updated kitchen showcases quality cabinets, quartz countertops, stainless steel appliances, and stylish finishes. Upstairs, you'll find new carpet throughout, along with a spacious primary bedroom and beautifully remodeled bathrooms featuring tiled floors and shower surrounds, double-sink vanities, and sophisticated black and gold fixtures for an elevated finish. The finished basement provides additional living space and includes a convenient kitchenette. Step outside onto the expansive deck overlooking the spacious backyard, complete with a storage shed. Additional recent improvements include new windows (2026), new driveway (2026), and a waterproofed basement. A great opportunity to enjoy a move-in-ready home with extensive updates.
Contact an agent
Home facts
- Year built:1979
- Listing ID #:1893723
- Added:2 day(s) ago
- Updated:September 14, 2026 at 02:39 PM
Rooms and interior
- Bedrooms:4
- Total bathrooms:3
- Full bathrooms:2
- Half bathrooms:1
- Rooms Total:8
- Kitchen Description:Dishwasher, Garbage Disposal, Microwave, Oven/Range, Quartz Counters, Refrigerator, Vinyl Floor, Wood Cabinets
- Basement Description:Concrete Floor, Part Finished, Partial, Vinyl Floor
- Living area:1,988 sq. ft.
Heating and cooling
- Cooling:Ceiling Fans, Central Air
- Heating:Electric, Heat Pump
Structure and exterior
- Roof:Shingle
- Year built:1979
- Building area:1,988 sq. ft.
- Lot area:0.27 Acres
- Architectural Style:Colonial, Traditional
- Construction Materials:Aluminum Siding, Brick
- Exterior Features:Cul de sac, Deck, Wooded Lot
- Foundation Description:Poured
- Levels:2 Story
Utilities
- Water:Public
- Sewer:Public Sewer
Finances and disclosures
- Price:$349,900
- Price per sq. ft.:$176.01
Features and amenities
- Appliances:Dishwasher, Garbage Disposal, Microwave, Oven/Range, Refrigerator
Parking
- Parking description:Driveway, On Street
- Garage:Yes
- Garage spaces:2
 Information deemed reliable but not guaranteed. The data relating to real estate for sale on this web site comes in part from the Broker Reciprocity program of the Multiple Listing Service of Greater Cincinnati. Real estate listings held by brokerage firms other than CENTURY 21 DeAnna Realty are marked with the Broker Reciprocity™ logo (the small house as shown to the left) and detailed information about them includes the name of the listing brokers. 2026, MLS of Greater Cincinnati, Inc. All rights reserved.
New listings near 11554 Lincolnshire Drive
- New
 $219,900Active3 beds 2 baths1,306 sq. ft.
1070 Imprint Lane, Forest Park, OH 45240
MLS# 1886229Listed by: ARCH REALTY, LLC - New
 $279,000Active4 beds 2 baths1,588 sq. ft.
1285 W Kemper Road, Forest Park, OH 45240
MLS# 1893275Listed by: KELLER WILLIAMS PINNACLE GROUP  $224,900Pending3 beds 2 baths1,520 sq. ft.
1394 Karahill Drive, Forest Park, OH 45240
MLS# 1893363Listed by: KELLER WILLIAMS ADVISORS $289,900Active4 beds 3 baths2,067 sq. ft.
11362 Kary Lane, Forest Park, OH 45240
MLS# 1892706Listed by: EURIE REALTY $219,000Pending3 beds 2 baths1,276 sq. ft.
766 Hargrove Way, Forest Park, OH 45240
MLS# 1892710Listed by: PLUM TREE REALTY $418,900Active4 beds 4 baths2,249 sq. ft.
11909 Winston Circle, Forest Park, OH 45240
MLS# 1892057Listed by: PLUM TREE REALTY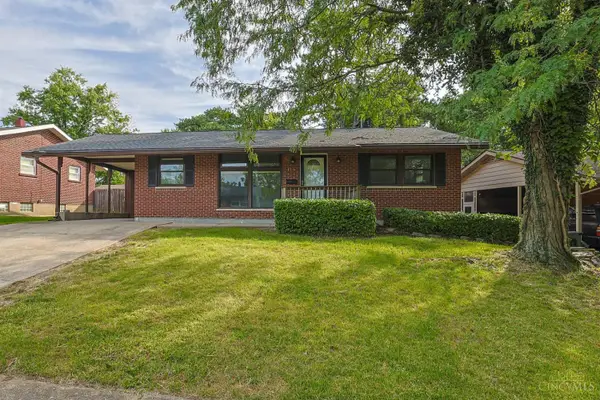 $219,900Active3 beds 2 baths1,800 sq. ft.
716 Cranford Drive, Forest Park, OH 45240
MLS# 1892112Listed by: SIBCY CLINE, INC. $295,000Active3 beds 3 baths1,677 sq. ft.
10821 Blackburn Court #40, Forest Park, OH 45240
MLS# 967566Listed by: REAL LINK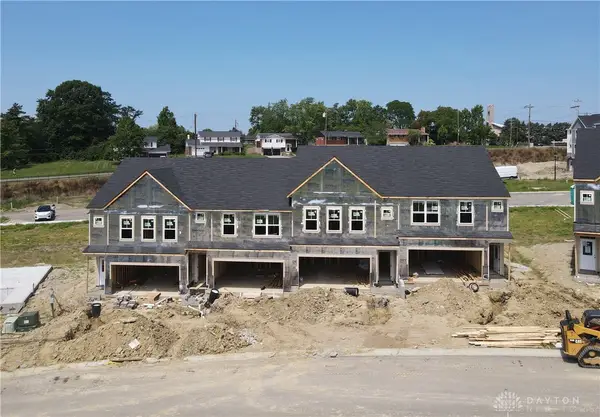 $295,000Active3 beds 3 baths1,677 sq. ft.
10819 Blackburn Court #41, Forest Park, OH 45240
MLS# 967568Listed by: REAL LINK


Protect your home and budget from life's surprises with an Assurant Home Warranty, backed by a partner that supports you through every step of homeownership. Explore Plans.
©2026 Century 21 Real Estate LLC. All rights reserved. CENTURY 21®, the CENTURY 21 Logo and C21® are service marks owned by Century 21 Real Estate LLC. Century 21 Real Estate LLC fully supports the principles of the Fair Housing Act and the Equal Opportunity Act. Each office is independently owned and operated. Listing information is deemed reliable but not guaranteed accurate.