
1508 Jonquilmeadow Drive, Forest Park, OH 45240
Local realty services provided by:CENTURY 21 HomeStar
1508 Jonquilmeadow Drive,Forest Park, OH 45240
$429,900
- 4 Beds
- 4 Baths
- 3,888 sq. ft.
- Single family
- Active
Listed by: nathan franckhauser
Office: keller williams advisors513-766-9200
MLS#:1898975
Source:OH_CINCY
Price summary
- Price:$429,900
- Price per sq. ft.:$110.57
About this home
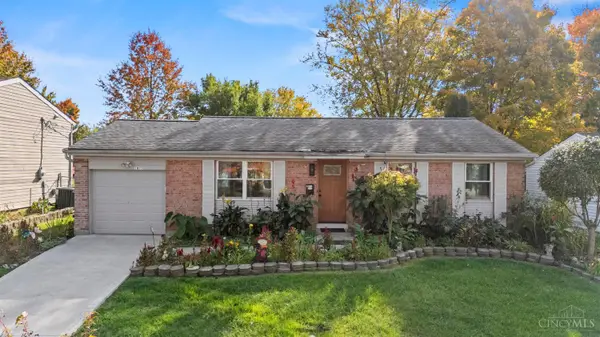
Room to live, work & unwind in The Timbers! This 4 bed, 2 full/2 half bath two-story sits on a private .46-acre lot with a pond, gazebo & patio garden. Main level offers a formal living room, formal dining, kitchen open to a casual dining area & family room with wood-burning fireplace, plus a sitting area, bright sunroom, home office & workout room. Upstairs: primary suite with walk-in closet & dual-vanity bath, 3 more bedrooms, a hall bath & a laundry room with utility sink. Finished lower level adds flex space with a root cellar & workshop, plus an oversized 2-car side-entry garage. Minutes to I-275, Winton Woods & shopping!
Contact an agent
Home facts
- Year built:1988
- Listing ID #:1898975
- Added:1 day(s) ago
- Updated:November 01, 2026 at 02:48 PM
Rooms and interior
- Bedrooms:4
- Total bathrooms:4
- Full bathrooms:2
- Half bathrooms:2
- Rooms Total:15
- Dining Description:Wood Floor
- Kitchen Description:Counter Bar, Dishwasher, Marble/Granite/Slate, Microwave, Oven/Range, Pantry, Refrigerator, Tile Floor, Wood Cabinets
- Bedroom Description:Bath Adjoins, Dressing Area, Sitting Room, Wood Floor
- Basement Description:Full, Laminate Floor
- Living area:3,888 sq. ft.
Heating and cooling
- Cooling:Central Air
- Heating:Gas
Structure and exterior
- Roof:Shingle
- Year built:1988
- Building area:3,888 sq. ft.
- Lot area:0.46 Acres
- Architectural Style:Traditional
- Construction Materials:Vinyl Siding
- Foundation Description:Poured
- Levels:2 Story
Utilities
- Water:Public
- Sewer:Public Sewer
Finances and disclosures
- Price:$429,900
- Price per sq. ft.:$110.57
Features and amenities
- Appliances:Dishwasher, Dryer, Microwave, Oven/Range, Refrigerator, Washer
- Laundry features:Dryer, Sink, Washer
- Amenities:Crown Molding, French Doors, Natural Woodwork
Parking
- Garage:Yes
- Garage spaces:2
 Information deemed reliable but not guaranteed. The data relating to real estate for sale on this web site comes in part from the Broker Reciprocity program of the Multiple Listing Service of Greater Cincinnati. Real estate listings held by brokerage firms other than CENTURY 21 HomeStar are marked with the Broker Reciprocity™ logo (the small house as shown to the left) and detailed information about them includes the name of the listing brokers. 2026, MLS of Greater Cincinnati, Inc. All rights reserved. OH_CINCY Member Broker: Anthony Geraci
New listings near 1508 Jonquilmeadow Drive
- New
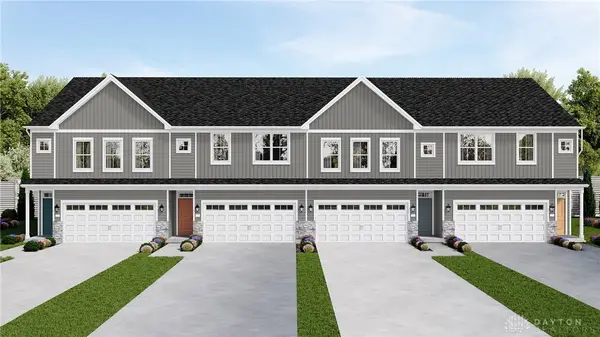 $307,000Active3 beds 3 baths1,664 sq. ft.
10807 Blackburn Court #46, Forest Park, OH 45240
MLS# 972177Listed by: REAL LINK - New
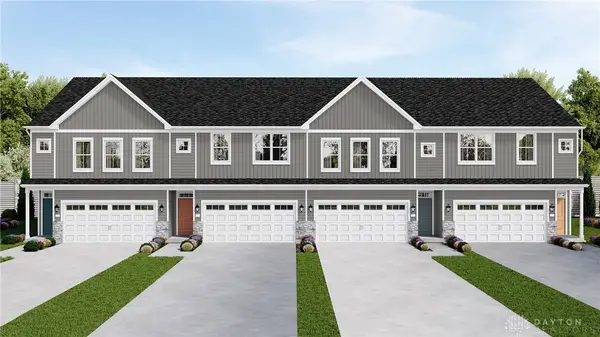 $295,000Active3 beds 3 baths1,664 sq. ft.
10811 Blackburn Court #44, Forest Park, OH 45240
MLS# 972178Listed by: REAL LINK - New
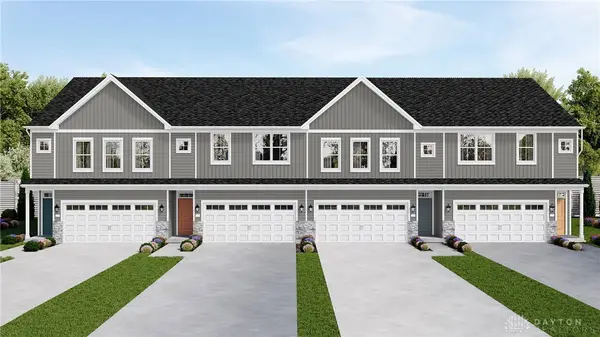 $295,000Active3 beds 3 baths1,664 sq. ft.
10809 Blackburn Court #45, Forest Park, OH 45240
MLS# 972181Listed by: REAL LINK - New
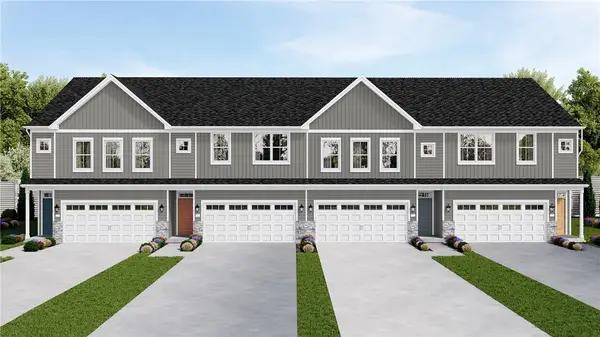 $307,000Active3 beds 3 baths1,664 sq. ft.
10813 Blackburn Court #43, Forest Park, OH 45240
MLS# 972171Listed by: REAL LINK - New
 $234,900Active3 beds 1 baths972 sq. ft.
1873 Lewiston Court, Forest Park, OH 45240
MLS# 1898627Listed by: KELLER WILLIAMS ADVISORS - New
 $229,900Active4 beds 2 baths2,124 sq. ft.
11626 Hinkley Drive, Forest Park, OH 45240
MLS# 1898402Listed by: COMEY & SHEPHERD - New
 $325,000Active3 beds 3 baths1,806 sq. ft.
11426 Odessa Court, Forest Park, OH 45240
MLS# 1898208Listed by: COLDWELL BANKER REALTY  $149,900Pending4 beds 2 baths1,484 sq. ft.
2154 Rubicon Place, Forest Park, OH 45240
MLS# 1894083Listed by: RE/MAX PREFERRED GROUP $429,900Active4 beds 4 baths2,109 sq. ft.
1105 Inner Circle Drive, Forest Park, OH 45240
MLS# 1897648Listed by: EXP REALTY


Protect your home and budget from life's surprises with an Assurant Home Warranty, backed by a partner that supports you through every step of homeownership. Explore Plans.
©2026 Century 21 Real Estate LLC. All rights reserved. CENTURY 21®, the CENTURY 21 Logo and C21® are service marks owned by Century 21 Real Estate LLC. Century 21 Real Estate LLC fully supports the principles of the Fair Housing Act and the Equal Opportunity Act. Each office is independently owned and operated. Listing information is deemed reliable but not guaranteed accurate.