
2004 Crest Road, Forest Park, OH 45240
Local realty services provided by:CENTURY 21 HomeStar
2004 Crest Road,Forest Park, OH 45240
$420,000
- 4 Beds
- 4 Baths
- 2,274 sq. ft.
- Single family
- Active
Listed by: tia slaughter
Office: keller williams seven hills re513-371-5070
MLS#:1889924
Source:OH_CINCY
Price summary
- Price:$420,000
- Price per sq. ft.:$184.7
About this home
More Space. More Possibilities. More Room to Make It Yours! This beautifully updated 4-bedroom, 3.5-bath home offers open living, modern updates, and plenty of space to live, relax, and gather. The finished basement features a wet bar, built-in saltwater fish tank, and a versatile bonus room perfect for a home office, media room, game space, hobby area, or guest space. Step outside to the fenced-in backyard sitting on nearly half an acre, offering a backyard pavilion for entertaining plus plenty of room to create your own outdoor oasis. Cozy up by the fireplace or enjoy the flexibility this home provides for everyday living and hosting. Major updates include a NEW ROOF, NEW HVAC, and NEW WATER HEATER. Attached 2-car garage and security cameras covering the front, side, and backyard included. Space to live. Room to gather. Plenty of possibilitiescome make it yours!
Contact an agent
Home facts
- Year built:1994
- Subdivision & Development:Northwest Meadows
- Listing ID #:1889924
- Added:33 day(s) ago
- Updated:September 14, 2026 at 02:39 PM
Rooms and interior
- Bedrooms:4
- Total bathrooms:4
- Full bathrooms:3
- Half bathrooms:1
- Rooms Total:13
- Dining Description:Chandelier, WW Carpet
- Kitchen Description:Dishwasher, Eat-In, Garbage Disposal, Microwave, Oven/Range, Pantry, Refrigerator, Walkout, Window Treatment, Wood Cabinets, Wood Floor
- Bedroom Description:Bath Adjoins, Walk-in Closet, Wood Floor
- Basement Description:Finished, Full, Glass Block Window, Laminate Floor, Wall-to-Wall Carpet
- Living area:2,274 sq. ft.
Heating and cooling
- Cooling:Central Air
- Heating:Forced Air, Gas
Structure and exterior
- Roof:Shingle
- Year built:1994
- Building area:2,274 sq. ft.
- Lot area:0.5 Acres
- Architectural Style:Traditional
- Construction Materials:Brick, Vinyl Siding
- Exterior Features:Fire Pit, Patio
- Foundation Description:Poured
- Levels:2 Story
Utilities
- Water:Public
- Sewer:Public Sewer
Finances and disclosures
- Price:$420,000
- Price per sq. ft.:$184.7
Features and amenities
- Appliances:Dishwasher, Garbage Disposal, Microwave, Oven/Range, Refrigerator
Parking
- Parking description:Concrete, Driveway
- Garage:Yes
- Garage spaces:2
 Information deemed reliable but not guaranteed. The data relating to real estate for sale on this web site comes in part from the Broker Reciprocity program of the Multiple Listing Service of Greater Cincinnati. Real estate listings held by brokerage firms other than CENTURY 21 HomeStar are marked with the Broker Reciprocity™ logo (the small house as shown to the left) and detailed information about them includes the name of the listing brokers. 2026, MLS of Greater Cincinnati, Inc. All rights reserved. OH_CINCY Member Broker: Anthony Geraci
New listings near 2004 Crest Road
- New
 $349,900Active4 beds 3 baths1,988 sq. ft.
11554 Lincolnshire Drive, Forest Park, OH 45240
MLS# 1893723Listed by: RE/MAX PREFERRED GROUP - New
 $219,900Active3 beds 2 baths1,306 sq. ft.
1070 Imprint Lane, Forest Park, OH 45240
MLS# 1886229Listed by: ARCH REALTY, LLC - New
 $279,000Active4 beds 2 baths1,588 sq. ft.
1285 W Kemper Road, Forest Park, OH 45240
MLS# 1893275Listed by: KELLER WILLIAMS PINNACLE GROUP  $224,900Pending3 beds 2 baths1,520 sq. ft.
1394 Karahill Drive, Forest Park, OH 45240
MLS# 1893363Listed by: KELLER WILLIAMS ADVISORS $289,900Active4 beds 3 baths2,067 sq. ft.
11362 Kary Lane, Forest Park, OH 45240
MLS# 1892706Listed by: EURIE REALTY $219,000Pending3 beds 2 baths1,276 sq. ft.
766 Hargrove Way, Forest Park, OH 45240
MLS# 1892710Listed by: PLUM TREE REALTY $418,900Active4 beds 4 baths2,249 sq. ft.
11909 Winston Circle, Forest Park, OH 45240
MLS# 1892057Listed by: PLUM TREE REALTY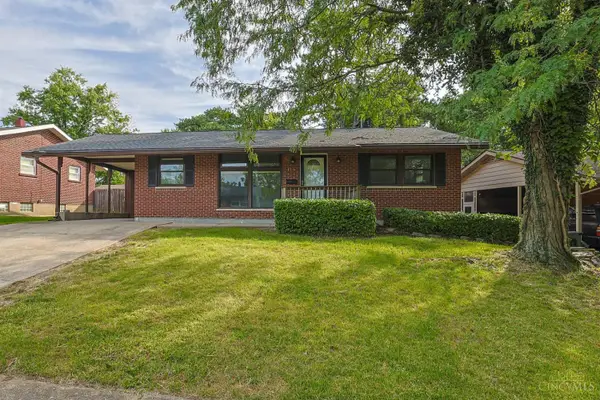 $219,900Active3 beds 2 baths1,800 sq. ft.
716 Cranford Drive, Forest Park, OH 45240
MLS# 1892112Listed by: SIBCY CLINE, INC. $295,000Active3 beds 3 baths1,677 sq. ft.
10821 Blackburn Court #40, Forest Park, OH 45240
MLS# 967566Listed by: REAL LINK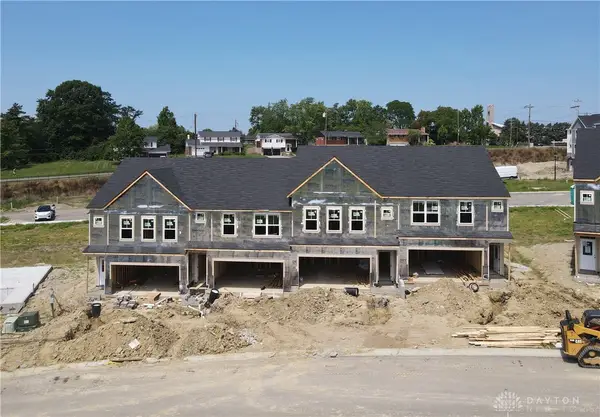 $295,000Active3 beds 3 baths1,677 sq. ft.
10819 Blackburn Court #41, Forest Park, OH 45240
MLS# 967568Listed by: REAL LINK


Protect your home and budget from life's surprises with an Assurant Home Warranty, backed by a partner that supports you through every step of homeownership. Explore Plans.
©2026 Century 21 Real Estate LLC. All rights reserved. CENTURY 21®, the CENTURY 21 Logo and C21® are service marks owned by Century 21 Real Estate LLC. Century 21 Real Estate LLC fully supports the principles of the Fair Housing Act and the Equal Opportunity Act. Each office is independently owned and operated. Listing information is deemed reliable but not guaranteed accurate.